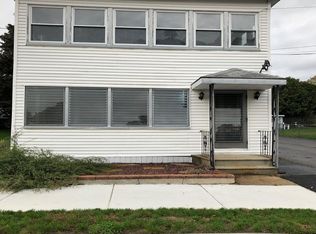
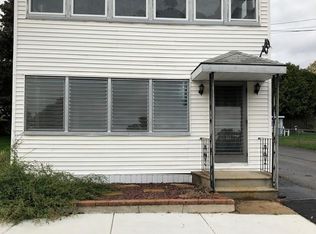
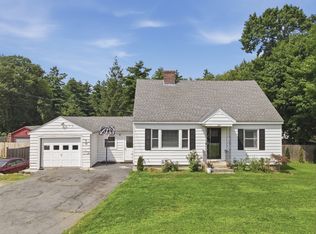
OFFER DEADLINE: 12 PM, Tuesday, September 22nd. This Clinton two-family offers an exciting opportunity for investors, owner-occupants, or multi-generational living. Live in one, rent the other, and let your property work for you! The top unit features three bedrooms, luxury vinyl plank flooring throughout, granite kitchen counters, and a gorgeous bathroom. The first floor offers two bedrooms, a renovated bath, and currently generates $1,800 per month in rental income. Enclosed porches on the 1st and 2nd floors add valuable bonus space. Out back, enjoy a gazebo and fire pit—perfect for summer evenings and outdoor gatherings. A solid two-car garage provides excellent parking, storage, or workspace. Leased solar panels will be assumed by the buyer. Numerous updates include a new roof, freshly painted walls, updated flooring, two boilers (2022) and hot water heaters. Clinton offers beautiful Wachusett Reservoir, a revitalized downtown with restaurants, coffee shops, parks, and arts. With established rental income, flexible living arrangements, and plenty of potential, this is a smart opportunity to build equity while offsetting your monthly expenses. Don’t miss this gem!
Under contract
$510,000
262 Oak St, Clinton, MA 01510
5beds
1,896sqft
2 Family - 2 Units Up/Down
Built in 1910
-- sqft lot
$516,200 Zestimate®
$269/sqft
$-- HOA
What's special
Granite kitchen countersNew roofGorgeous bathroomRenovated bathFreshly painted wallsUpdated flooring
- 11 days
- 599
- 32
Likely to sell faster than
Zillow last checked:
Listing updated:
Listed by:
Daphne Barbas 781-844-6814,
Keller Williams Realty Boston Northwest 978-369-5775,
Daphne Barbas 781-844-6814
Source: MLS PIN,MLS#: 73577728
Facts & features
Interior
Bedrooms & bathrooms
- Bedrooms: 5
- Bathrooms: 2
- Full bathrooms: 2
Heating
- Baseboard, Natural Gas
Cooling
- Window Unit(s)
Appliances
- Included: Range, Refrigerator, Dishwasher, Microwave, Other
- Laundry: Electric Dryer Hookup
Features
- Bathroom with Shower Stall, Other, Stone/Granite/Solid Counters, Living Room, Dining Room, Kitchen, Sunroom
- Basement: Full,Concrete,Unfinished
- Has fireplace: No
Interior area
- Total structure area: 1,896
- Total interior livable area: 1,896 sqft
- Finished area above ground: 1,896
Property
Parking
- Total spaces: 8
- Parking features: Paved Drive, Off Street, Paved
- Garage spaces: 2
- Uncovered spaces: 6
Features
- Patio & porch: Enclosed, Patio
- Fencing: Fenced
Lot
- Size: 5,000 Square Feet
- Features: Level
Details
- Additional structures: Gazebo
- Parcel number: 3308137
- Zoning: R1
Construction
Type & style
- Home type: MultiFamily
- Property subtype: 2 Family - 2 Units Up/Down
Materials
- Frame
- Foundation: Stone
- Roof: Shingle
Condition
- Year built: 1910
Utilities & green energy
- Electric: 110 Volts
- Sewer: Public Sewer
- Water: Public
- Utilities for property: for Electric Range, for Electric Dryer
Green energy
- Energy generation: Solar
Community & HOA
Community
- Features: Shopping, Park, Walk/Jog Trails, Public School
Location
- Region: Clinton
Financial & listing details
- Price per square foot: $269/sqft
- Tax assessed value: $434,200
- Annual tax amount: $5,636
- Date on market: 9/17/2026
- Listing terms: Contract
- Total actual rent: 1800
Estimated market value
$516,200
$490,000 - $542,000
$2,234/mo
Price history
| Date | Event | Price |
|---|---|---|
| 9/22/2026 | Contingent | $510,000$269/sqft |
Source: MLS PIN #73577728 Report a problem | ||
| 9/16/2026 | Listed for sale | $510,000+41.7%$269/sqft |
Source: MLS PIN #73577728 Report a problem | ||
| 5/24/2021 | Sold | $360,000+5.9%$190/sqft |
Source: Public Record Report a problem | ||
| 4/29/2021 | Pending sale | $339,900$179/sqft |
Source: MLS PIN #72807171 Report a problem | ||
| 4/16/2021 | Contingent | $339,900$179/sqft |
Source: MLS PIN #72807171 Report a problem | ||
| 4/7/2021 | Listed for sale | $339,900+99.9%$179/sqft |
Source: MLS PIN #72807171 Report a problem | ||
| 8/3/2001 | Sold | $170,000$90/sqft |
Source: Public Record Report a problem | ||
Public tax history
| Year | Property taxes | Tax assessment |
|---|---|---|
| 2025 | $5,297 +11% | $398,300 +9.7% |
| 2024 | $4,772 +6.2% | $363,200 +8.1% |
| 2023 | $4,494 +0.2% | $336,100 +11.8% |
| 2022 | $4,483 +13.2% | $300,700 +21.1% |
| 2021 | $3,959 +5% | $248,400 +2% |
| 2020 | $3,772 +6.1% | $243,500 +9.1% |
| 2019 | $3,556 +5.5% | $223,200 +12.4% |
| 2018 | $3,372 -0.2% | $198,600 +3.8% |
| 2017 | $3,380 +2.3% | $191,300 |
| 2016 | $3,304 +7.1% | $191,300 +3.3% |
| 2015 | $3,085 +3.1% | $185,200 |
| 2014 | $2,991 +3.6% | $185,200 |
| 2013 | $2,887 +2% | $185,200 |
| 2012 | $2,830 +0.2% | $185,200 -7.3% |
| 2011 | $2,823 -13% | $199,800 -17.8% |
| 2010 | $3,244 +8.1% | $243,000 -1.9% |
| 2009 | $3,000 +3.4% | $247,700 -3.2% |
| 2008 | $2,901 +3.4% | $255,800 |
| 2007 | $2,806 +3.2% | $255,800 |
| 2006 | $2,719 +2.8% | $255,800 +12.8% |
| 2005 | $2,646 +21.7% | $226,700 +41% |
| 2004 | $2,174 +0.6% | $160,800 |
| 2003 | $2,160 +7.1% | $160,800 +29.2% |
| 2002 | $2,017 +6.2% | $124,500 +5.7% |
| 2000 | $1,899 | $117,800 |
Find assessor info on the county website
Monthly payment
Est. payment
Payment breakdown
Explore the cost of this home by adjusting the details. Changes won't be saved.Climate risks
Neighborhood: 01510
Nearby schools
Schools provided by the listing agent
- Elementary: Clinton Elementary School
- Middle: Clinton Middle School
- High: Clinton High School
Source: MLS PIN. This data may not be complete. We recommend contacting the local school district to confirm school assignments for this home.
Similar homes
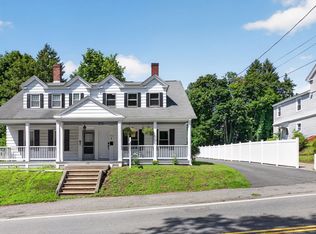
- $419,9003 bd2 ba1.4k sqft72 Chestnut St, Clinton, MA 01510For Sale
 MLS ID #73559278, The Riel Estate Team, Keller Williams Pinnacle Central. MLS PIN
 - $519,9994 bd2 ba2.2k sqft181 Parker Rd, Lancaster, MA 01523For Sale
 MLS ID #73576096, Michael Domingues, Red Post Realty, LLC. MLS PIN
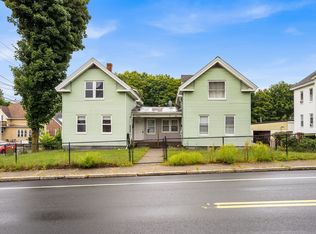
 - $480,0003 bd2 ba1.5k sqft163-165 Central St, Leominster, MA 01453For Sale
 MLS ID #73571762, John Snyder, Redfin Corp.. MLS PIN
 - $479,9064 bd2 ba1.4k sqft229 Whalom Rd, Lunenburg, MA 01462For Sale
 MLS ID #73567809, Lisa Gray, Lamacchia Realty, Inc.. MLS PIN
