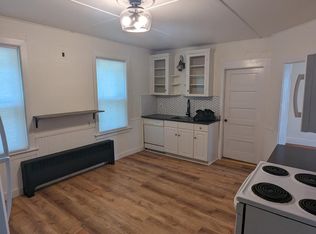
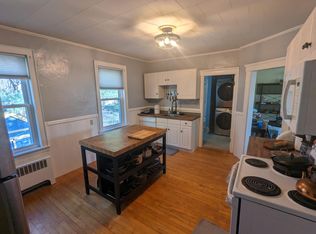
The Ultimate House-Hacking Opportunity in Holden! Live in one unit and let the other pay down your mortgage, or capitalize on high-demand market rents as a full investment property. Featuring two units with month-to-month rental agreements already in place, this property provides immediate cash flow with ultimate flexibility to move in, adjust rents to Holden’s 2 bedroom average ~$2,400/mo* (See remarks), or place your own tenants on your timeline. Many of the typical maintenance items have been taken care of. Within the last 3 years the sellers have updated all the appliances, added new countertops and backsplashs, updated kitchen and bath flooring, and updated the furnace for the first floor unit. (See update list) Situated on a scenic half-acre lot featuring, fruit trees, gardens, a purgula, and firepit, a chicken coop, and views of Eagle Lake, this home offers connected public water and public sewer—a major win for low-maintenance ownership. Excellent location just minutes from WRTA bus routes, local shopping, Wachusett Regional High School, Mass Central Rail Trail, and convenient highway access to I-190. Don't miss out on built-in equity and rental potential in a top-rated school district!
For sale
Price cut: $25K (10/14)
$550,000
1576 Main St, Jefferson, MA 01522
4beds
1,748sqft
2 Family - 2 Units Up/Down
Built in 1940
-- sqft lot
$543,900 Zestimate®
$315/sqft
$-- HOA
What's special
Chicken coopViews of eagle lakeScenic half-acre lotFruit trees
- 19 days
- 486
- 32
Zillow last checked:
Listing updated:
Listed by:
Michael Lynch 774-777-6797,
Better Living Real Estate, LLC 781-821-0105
Source: MLS PIN,MLS#: 73583486
Facts & features
Interior
Bedrooms & bathrooms
- Bedrooms: 4
- Bathrooms: 2
- Full bathrooms: 2
Heating
- Oil
Cooling
- Window Unit(s)
Appliances
- Included: Microwave, ENERGY STAR Qualified Refrigerator, ENERGY STAR Qualified Dryer, ENERGY STAR Qualified Dishwasher, ENERGY STAR Qualified Washer, Range
- Laundry: Washer & Dryer Hookup, Electric Dryer Hookup, Washer Hookup
Features
- Ceiling Fan(s), Pantry, Storage, High Speed Internet, Upgraded Countertops, Bathroom With Tub, Floored Attic, Walk-Up Attic, Internet Available - Unknown, Living Room, Kitchen
- Flooring: Wood, Vinyl, Hardwood
- Windows: Insulated Windows
- Basement: Full,Bulkhead,Sump Pump,Unfinished
- Has fireplace: No
Interior area
- Total structure area: 1,748
- Total interior livable area: 1,748 sqft
- Finished area above ground: 1,748
Property
Parking
- Total spaces: 4
- Parking features: Off Street, Paved
- Uncovered spaces: 4
Features
- Patio & porch: Covered
- Exterior features: Balcony/Deck, Fruit Trees, Garden, Stone Wall, Other
- Has view: Yes
- View description: Water, Pond
- Has water view: Yes
- Water view: Pond,Water
- Waterfront features: Lake/Pond, 3/10 to 1/2 Mile To Beach, Beach Ownership(Public)
- Frontage length: 120.00
Lot
- Size: 0.47 Acres
- Features: Sloped
Details
- Additional structures: Shed(s)
- Parcel number: M:0114 B:0032 L:0000,1539296
- Zoning: R1
Construction
Type & style
- Home type: MultiFamily
- Property subtype: 2 Family - 2 Units Up/Down
Materials
- Frame
- Foundation: Stone
- Roof: Shingle
Condition
- Year built: 1940
Utilities & green energy
- Electric: 110 Volts, Circuit Breakers, 100 Amp Service
- Sewer: Public Sewer
- Water: Public
- Utilities for property: for Electric Range, for Electric Dryer, Washer Hookup
Community & HOA
Community
- Features: Public Transportation, Shopping, Pool, Tennis Court(s), Park, Walk/Jog Trails, Golf, Laundromat, Bike Path, Conservation Area, Highway Access, House of Worship, Private School, Public School
Location
- Region: Jefferson
Financial & listing details
- Price per square foot: $315/sqft
- Tax assessed value: $397,500
- Annual tax amount: $5,358
- Date on market: 9/28/2026
- Listing terms: Contract
- Exclusions: Personal Belongings Of The Tenants
- Total actual rent: 3450
Estimated market value
$543,900
$517,000 - $571,000
$2,394/mo
Price history
| Date | Event | Price |
|---|---|---|
| 10/14/2026 | Price change | $550,000-4.3%$315/sqft |
Source: MLS PIN #73583486 Report a problem | ||
| 9/28/2026 | Listed for sale | $575,000+74.2%$329/sqft |
Source: MLS PIN #73583486 Report a problem | ||
| 6/15/2021 | Sold | $330,000$189/sqft |
Source: Public Record Report a problem | ||
| 5/19/2021 | Pending sale | $330,000$189/sqft |
Source: MLS PIN #72812630 Report a problem | ||
| 5/5/2021 | Contingent | $330,000$189/sqft |
Source: MLS PIN #72812630 Report a problem | ||
| 4/14/2021 | Listed for sale | $330,000+50%$189/sqft |
Source: MLS PIN #72812630 Report a problem | ||
| 11/14/2013 | Sold | $220,000+32.5%$126/sqft |
Source: Public Record Report a problem | ||
| 12/28/2001 | Sold | $166,000$95/sqft |
Source: Public Record Report a problem | ||
Public tax history
| Year | Property taxes | Tax assessment |
|---|---|---|
| 2025 | $5,135 +10.7% | $370,500 +13% |
| 2024 | $4,638 -0.8% | $327,800 +5.1% |
| 2023 | $4,675 +8.5% | $311,900 +19.9% |
| 2022 | $4,307 +3.5% | $260,100 +8.8% |
| 2021 | $4,160 +11.3% | $239,100 +8.7% |
| 2020 | $3,738 +0.2% | $219,900 +2.9% |
| 2019 | $3,729 +3.8% | $213,700 +4.8% |
| 2018 | $3,591 +1.7% | $203,900 +1.5% |
| 2017 | $3,532 +3.8% | $200,800 +1.8% |
| 2016 | $3,403 | $197,300 |
Find assessor info on the county website
Monthly payment
Est. payment
Payment breakdown
Explore the cost of this home by adjusting the details. Changes won't be saved.Climate risks
Neighborhood: 01522
Nearby schools
Schools provided by the listing agent
- Elementary: Davis Hill Elementary
- Middle: Mountview Middle School
- High: Wachusett Regional High School
Source: MLS PIN. This data may not be complete. We recommend contacting the local school district to confirm school assignments for this home.
Similar homes
- $499,9004 bd2 ba1.7k sqft185 High St, Holden, MA 01520For Sale
 MLS ID #73587386, Tracey Fiorelli, Janice Mitchell R.E., Inc. MLS PIN
 - $545,0004 bd2 ba2k sqft169 Quinapoxet St, Jefferson, MA 01522For Sale
 MLS ID #73564760, Jane Fortier, LAER Realty Partners. MLS PIN
 - $474,9003 bd2 ba1.4k sqft42 Pinebrook Ln, Jefferson, MA 01522For Sale
 MLS ID #73591190, Christy E. Gibbs, Gibbs Realty Inc.. MLS PIN
 - $599,9004 bd3 ba2.4k sqft43 Windy Ridge Rd, Jefferson, MA 01522For Sale
 MLS ID #73584762, Karen Packard, Karen Packard Real Estate Inc.. MLS PIN
