Set at the end of a quiet cul-de-sac, 43 Windy Ridge Rd. offers an inviting combination of space, style, and functional flexibility. An inviting front entrance framed by columns and a classic brick façade gives this raised ranch a distinctive presence from the moment you arrive.Inside, the main level features a bright, wide-open layout where the living room flows naturally into the dining area and kitchen, creating a seamless gathering space for family and friends. The kitchen is a central hub, complete with attractive countertops, generous workspace, and an island with breakfast bar seating that is perfect for casual meals or chatting while cooking. Right off the kitchen, a durable composite deck extends your living space outdoors, providing an ideal spot for entertaining, grilling and relaxing.Three bedrooms are located on the main level, including a spacious primary suite featuring a walk-in closet and a private full bath. An additional full bathroom comfortably serves guests and the remaining bedrooms.The finished lower level adds incredible flexibility to the home's footprint. It features a large, comfortable family room anchored by a cozy wood stove, a private fourth bedroom, and a full third bathroom. This separate zone is perfect for a teenager's space, an extended family suite, a work out area, or a quiet home office. A generous mudroom and laundry area offer practical everyday storage and organization, with convenient access to the one-car garage and workshop space.Outside, the backyard functions as your private seasonal retreat, featuring a fun above-ground pool and a large vinyl-sided storage shed that easily handles all your outdoor equipment and seasonal items.With four bedrooms, three full baths, multiple living spaces, and a coveted cul-de-sac setting, this home delivers the rare square footage and layout flexibility that are highly sought after—but rarely available—in today's tight Holden market.
For sale
Price cut: $30K (10/8)
$599,900
43 Windy Ridge Rd, Jefferson, MA 01522
4beds
2,484sqft
Single Family Residence
Built in 1976
0.37 Acres Lot
$597,500 Zestimate®
$242/sqft
$-- HOA
What's special
Cozy wood stoveFun above-ground poolQuiet cul-de-sacBright wide-open layoutCoveted cul-de-sac settingLarge comfortable family roomLarge vinyl-sided storage shed
- 23 days
- 1,292
- 73
Zillow last checked:
Listing updated:
Listed by:
Karen Packard 978-407-2568,
Karen Packard Real Estate Inc. 978-407-2568
Source: MLS PIN,MLS#: 73584762
Facts & features
Interior
Bedrooms & bathrooms
- Bedrooms: 4
- Bathrooms: 3
- Full bathrooms: 3
Primary bedroom
- Features: Bathroom - Full, Walk-In Closet(s), Flooring - Hardwood
- Level: First
- Area: 169
- Dimensions: 13 x 13
Bedroom 2
- Features: Closet, Flooring - Hardwood
- Level: First
- Area: 130
- Dimensions: 13 x 10
Bedroom 3
- Features: Closet, Flooring - Hardwood
- Level: First
- Area: 110
- Dimensions: 11 x 10
Bedroom 4
- Features: Closet, Flooring - Vinyl
- Level: Basement
- Area: 126
- Dimensions: 14 x 9
Primary bathroom
- Features: Yes
Bathroom 1
- Features: Bathroom - Full, Bathroom - With Tub & Shower, Flooring - Stone/Ceramic Tile
- Level: First
- Area: 91
- Dimensions: 13 x 7
Bathroom 2
- Features: Bathroom - With Shower Stall, Flooring - Stone/Ceramic Tile
- Level: First
- Area: 48
- Dimensions: 8 x 6
Bathroom 3
- Features: Bathroom - With Shower Stall, Flooring - Stone/Ceramic Tile
- Level: Basement
- Area: 45
- Dimensions: 9 x 5
Dining room
- Features: Flooring - Hardwood
- Level: First
- Area: 130
- Dimensions: 13 x 10
Family room
- Features: Wood / Coal / Pellet Stove, Beamed Ceilings, Flooring - Vinyl
- Level: Basement
- Area: 323
- Dimensions: 19 x 17
Kitchen
- Features: Flooring - Hardwood, Countertops - Stone/Granite/Solid, Kitchen Island, Breakfast Bar / Nook, Deck - Exterior, Stainless Steel Appliances
- Level: First
- Area: 170
- Dimensions: 17 x 10
Living room
- Features: Ceiling Fan(s), Flooring - Hardwood
- Level: First
- Area: 247
- Dimensions: 19 x 13
Heating
- Baseboard, Oil
Cooling
- None
Appliances
- Included: Range, Dishwasher, Microwave, Refrigerator
- Laundry: Flooring - Vinyl, In Basement, Electric Dryer Hookup, Washer Hookup
Features
- Cathedral Ceiling(s), Mud Room, Foyer
- Flooring: Tile, Hardwood, Flooring - Vinyl, Flooring - Stone/Ceramic Tile
- Basement: Full,Finished,Garage Access
- Number of fireplaces: 1
Interior area
- Total structure area: 2,484
- Total interior livable area: 2,484 sqft
- Finished area above ground: 1,444
- Finished area below ground: 1,040
Property
Parking
- Total spaces: 5
- Parking features: Under, Paved Drive, Paved
- Attached garage spaces: 1
- Uncovered spaces: 4
Features
- Patio & porch: Deck - Composite
- Exterior features: Deck - Composite, Pool - Above Ground, Rain Gutters, Storage
- Has private pool: Yes
- Pool features: Above Ground
Lot
- Size: 0.37 Acres
- Features: Cul-De-Sac
Details
- Foundation area: 1400
- Parcel number: M:0089 B:0024 L:0000,1538545
- Zoning: R2
Construction
Type & style
- Home type: SingleFamily
- Architectural style: Raised Ranch
- Property subtype: Single Family Residence
Materials
- Foundation: Concrete Perimeter
- Roof: Shingle
Condition
- Year built: 1976
Utilities & green energy
- Sewer: Public Sewer
- Water: Public
- Utilities for property: for Electric Range, for Electric Dryer, Washer Hookup
Community & HOA
Community
- Features: Shopping, Park, Walk/Jog Trails, Bike Path, Conservation Area, Highway Access, Public School
HOA
- Has HOA: No
Location
- Region: Jefferson
Financial & listing details
- Price per square foot: $242/sqft
- Tax assessed value: $582,500
- Annual tax amount: $7,852
- Date on market: 9/30/2026
- Exclusions: Washer & Dryer. Wall Mounted Tv's
Estimated market value
$597,500
$568,000 - $627,000
$3,942/mo
Price history
| Date | Event | Price |
|---|---|---|
| 10/8/2026 | Price change | $599,900-4.8%$242/sqft |
Source: MLS PIN #73584762 Report a problem | ||
| 9/30/2026 | Listed for sale | $629,900+65.3%$254/sqft |
Source: MLS PIN #73584762 Report a problem | ||
| 12/27/2017 | Sold | $381,000-2.3%$153/sqft |
Source: Public Record Report a problem | ||
| 11/24/2017 | Pending sale | $389,900$157/sqft |
Source: Worcester #72256169 Report a problem | ||
| 11/16/2017 | Listed for sale | $389,900$157/sqft |
Source: Worcester #72256169 Report a problem | ||
Public tax history
| Year | Property taxes | Tax assessment |
|---|---|---|
| 2025 | $7,404 +1.2% | $534,200 +3.4% |
| 2024 | $7,313 +1% | $516,800 +7% |
| 2023 | $7,243 +0.9% | $483,200 +11.5% |
| 2022 | $7,177 +5.1% | $433,400 +10.4% |
| 2021 | $6,831 +5.5% | $392,600 +3.1% |
| 2020 | $6,472 +4.1% | $380,700 +6.8% |
| 2019 | $6,219 +15.6% | $356,400 +16.7% |
| 2018 | $5,378 +6.3% | $305,400 +6.2% |
| 2017 | $5,059 +13.1% | $287,600 +10.9% |
| 2016 | $4,475 | $259,400 |
Find assessor info on the county website
Monthly payment
Est. payment
Payment breakdown
Explore the cost of this home by adjusting the details. Changes won't be saved.Climate risks
Neighborhood: 01522
Nearby schools
Schools provided by the listing agent
- Middle: Mountview Middle School
- High: Wachusett High
Source: MLS PIN. This data may not be complete. We recommend contacting the local school district to confirm school assignments for this home.
Similar homes
- $529,0004 bd2 ba2k sqft169 Quinapoxet St, Jefferson, MA 01522For Sale
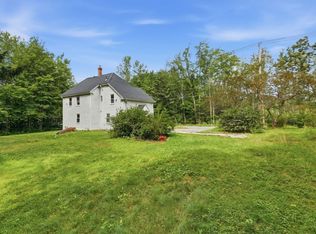 MLS ID #73564760, Jane Fortier, LAER Realty Partners. MLS PIN
- $575,0003 bd2 ba2.4k sqft38 Fort Sumter Dr, Holden, MA 01520For Sale
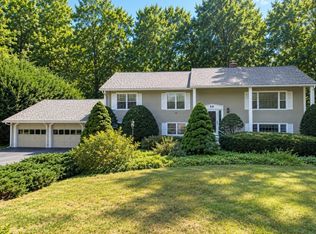 MLS ID #73574405, Carla Sella, Pinto Realty Group Inc.. MLS PIN
- $579,9004 bd3 ba2.2k sqft55 Dorothy Ave, Holden, MA 01520For Sale
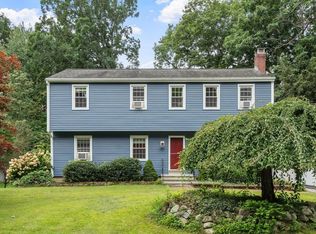 MLS ID #73569617, Lauren Demerjian, OPEN DOOR Real Estate. MLS PIN
- $474,9003 bd2 ba1.4k sqft42 Pinebrook Ln, Jefferson, MA 01522For Sale
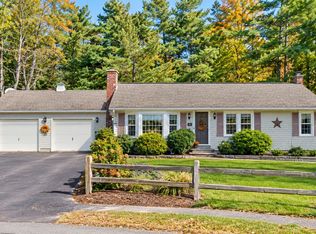 MLS ID #73591190, Christy E. Gibbs, Gibbs Realty Inc.. MLS PIN
