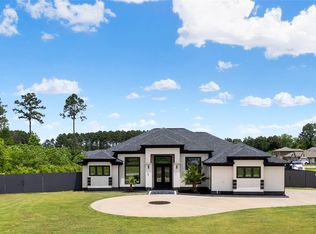
This inviting home in Dayton, TX offers a perfect blend of comfort and modern convenience. Featuring a 3-zone A/C system, it creates a peaceful and balanced living environment. The spacious mudroom with custom-built-in storage adds practicality. Every bedroom has easy access to a full bath, including two bedrooms that share a well-designed Jack and Jill bathroom. Upstairs, a recreational space with storage and a half bath provides plenty of room for entertaining or relaxation. The open living areas seamlessly lead outdoors, where you'll find an outdoor kitchen and a fully fenced backyard, ideal for BBQs and gatherings. The garage features an epoxy floor for durability and easy maintenance. Additional upgrades include a 30kW Generac generator, whole-home water filtration, and a reverse osmosis system for pure drinking water. With comfort, function, and thoughtful design throughout, this home is truly special. Schedule your showing today and see all it has to offer!
Pending
$575,000
262 Road 660, Dayton, TX 77535
4beds
3,082sqft
Single Family Residence
Built in 2023
0.74 Acres Lot
$563,400 Zestimate®
$187/sqft
$25/mo HOA
What's special
Outdoor kitchen
- 134 days
- 9
- 1
Likely to sell faster than
Zillow last checked:
Listing updated:
Listed by:
Marta Peralta TREC #0762008 713-881-9654,
Keller Williams Realty Metropolitan,
Vanessa Vidaurri TREC #0773197 713-804-6593,
Keller Williams Realty Metropolitan
Source: HAR,MLS#: 41353290
Facts & features
Interior
Bedrooms & bathrooms
- Bedrooms: 4
- Bathrooms: 4
- Full bathrooms: 3
- 1/2 bathrooms: 1
Rooms
- Room types: Family Room, Utility Room
Primary bedroom
- Level: First
- Area: 322
- Dimensions: 14 x 23
Bedroom
- Level: First
- Area: 121
- Dimensions: 11 x 11
Bedroom
- Level: First
- Area: 156
- Dimensions: 12 x 13
Bedroom
- Level: First
- Area: 140
- Dimensions: 14 x 10
Breakfast
- Level: First
- Dimensions: TBD
Dining room
- Level: First
- Area: 140
- Dimensions: 10 x 14
Other
- Level: Second
- Dimensions: TBD
Family room
- Level: First
- Dimensions: TBD
Kitchen
- Level: First
- Area: 264
- Dimensions: 11 x 24
Living room
- Level: First
- Area: 360
- Dimensions: 18 x 20
Heating
- Electric, Natural Gas, Propane
Cooling
- Electric
Appliances
- Included: Disposal, Water Softener, Microwave, Dishwasher
Features
- High Ceilings, All Bedrooms Down, Primary Bed - 1st Floor, Walk-In Closet(s)
- Flooring: Tile, Vinyl
- Windows: Window Coverings
Interior area
- Total structure area: 3,082
- Total interior livable area: 3,082 sqft
Property
Parking
- Total spaces: 3
- Parking features: Attached, Oversized
- Attached garage spaces: 3
Features
- Stories: 2
- Patio & porch: Patio/Deck, Porch, Screened
- Fencing: Back Yard
Lot
- Size: 0.74 Acres
- Features: Corner Lot, Subdivided, 1/2 Up to 1 Acre
Details
- Parcel number: 004130000088000
Construction
Type & style
- Home type: SingleFamily
- Architectural style: Contemporary
- Property subtype: Single Family Residence
Materials
- Brick, Cement Siding
- Foundation: Slab
- Roof: Composition
Condition
- New construction: No
- Year built: 2023
Utilities & green energy
- Sewer: Aerobic Septic, Septic Tank
- Water: Public, Water District
Community & HOA
Community
- Subdivision: Encino Estates, Sec 1
HOA
- Has HOA: Yes
- HOA fee: $25 monthly
Location
- Region: Dayton
Financial & listing details
- Price per square foot: $187/sqft
- Tax assessed value: $485,320
- Annual tax amount: $7,121
- Date on market: 4/29/2026
- Listing terms: Cash,Conventional,FHA,VA Loan
- Exclusions: Refrigerator
Estimated market value
$563,400
$535,000 - $592,000
$3,267/mo
Price history
| Date | Event | Price |
|---|---|---|
| 6/9/2026 | Pending sale | $575,000$187/sqft |
Source:  HAR #41353290 Report a problem HAR #41353290 Report a problem | ||
| 4/29/2026 | Price change | $575,000-7.2%$187/sqft |
Source: HAR #41353290 Report a problem | ||
| 7/19/2025 | Price change | $619,500-1.6%$201/sqft |
Source: HAR #73216923 Report a problem | ||
| 7/1/2025 | Price change | $629,500-1.6%$204/sqft |
Source: HAR #73216923 Report a problem | ||
| 6/5/2025 | Listed for sale | $639,500+10.3%$207/sqft |
Source: HAR #73216923 Report a problem | ||
| 3/6/2024 | Listing removed | -- |
Source: HAR #15201200 Report a problem | ||
| 12/19/2023 | Pending sale | $580,000$188/sqft |
Source: HAR #15201200 Report a problem | ||
| 12/19/2023 | Price change | $580,000+3.6%$188/sqft |
Source: HAR #15201200 Report a problem | ||
| 12/18/2023 | Pending sale | $560,000$182/sqft |
Source: HAR #15201200 Report a problem | ||
| 6/26/2023 | Listed for sale | $560,000$182/sqft |
Source: HAR #78115815 Report a problem | ||
| 6/7/2023 | Pending sale | $560,000$182/sqft |
Source: HAR #78115815 Report a problem | ||
| 6/7/2023 | Listed for sale | $560,000$182/sqft |
Source: HAR #78115815 Report a problem | ||
| 5/22/2023 | Pending sale | $560,000$182/sqft |
Source: HAR #90876208 Report a problem | ||
| 5/9/2023 | Listed for sale | $560,000$182/sqft |
Source: HAR #90876208 Report a problem | ||
| 5/8/2023 | Listing removed | -- |
Source: HAR #20591875 Report a problem | ||
| 4/18/2023 | Price change | $560,000+6.7%$182/sqft |
Source: HAR #20591875 Report a problem | ||
| 4/12/2023 | Listed for sale | $525,000+707.7%$170/sqft |
Source: HAR #20591875 Report a problem | ||
| 3/1/2023 | Listing removed | -- |
Source: HAR #56576914 Report a problem | ||
| 2/26/2023 | Pending sale | $65,000$21/sqft |
Source: HAR #56576914 Report a problem | ||
| 2/18/2023 | Price change | $65,000-13.3%$21/sqft |
Source: HAR #56576914 Report a problem | ||
| 1/6/2023 | Listed for sale | $75,000$24/sqft |
Source: HAR #56576914 Report a problem | ||
| 12/29/2022 | Listing removed | -- |
Source: HAR #77465297 Report a problem | ||
| 12/27/2022 | Listed for sale | $75,000$24/sqft |
Source: HAR #77465297 Report a problem | ||
Public tax history
| Year | Property taxes | Tax assessment |
|---|---|---|
| 2025 | $7,121 +0.3% | $485,320 |
| 2024 | $7,102 +590.1% | $485,320 +601.4% |
| 2023 | $1,029 +12.2% | $69,190 +25% |
| 2022 | $917 +260.3% | $55,350 +25.9% |
| 2021 | $255 +0.5% | $43,960 |
| 2020 | $253 -4.5% | $43,960 |
| 2019 | $265 | $43,960 +49.2% |
| 2018 | -- | $29,470 |
Find assessor info on the county website
Monthly payment
Est. payment
Payment breakdown
Explore the cost of this home by adjusting the details. Changes won't be saved.Climate risks
Neighborhood: 77535
Nearby schools
Schools provided by the listing agent
- Elementary: Stephen F. Austin Elementary School (Dayton)
- Middle: Woodrow Wilson Junior High School
- High: Dayton High School
Source: HAR. This data may not be complete. We recommend contacting the local school district to confirm school assignments for this home.

Similar homes
- $559,0004 bd4 ba2.8k sqft24 Road 6614, Dayton, TX 77535For Sale
 MLS ID #37367447, Melissa Gonzalez, Texan Vista Realty. HAR
 - $535,0004 bd4 ba2.9k sqft843 Road 660, Dayton, TX 77535New Construction
 MLS ID #12380351, Lourdes Castillo, Only 1 Realty Group Houston. HAR
 - $459,0004 bd3 ba2.7k sqft290 County Road 6615, Dayton, TX 77535For Sale
 MLS ID #83024277, Candace Mitchell, Origen Realty. HAR
 - $499,9004 bd3 ba2.7k sqft30 Road 66111, Dayton, TX 77535New Construction
 MLS ID #86876954, Maria Losano, Better Homes and Gardens Real Estate Gary Greene - Lake Houston. HAR
