Wouldn't You Love to Get Lost in the Woods?
No, you haven’t lost your way! You’ve simply discovered the kind of home where the woods become your backyard, the sounds of nature replace everyday noise, and privacy comes naturally. Located in a gated subdivision, this inviting home offers a peaceful wooded setting and added peace of mind. Step inside to an impressive living area with high ceilings and expansive windows that bring the surrounding woods right indoors. Two large ceiling fans keep the space cool, while a beautiful wood-burning fireplace provides a cozy gathering spot on those brisk winter evenings. With ample room, you can easily set up separate sitting and media areas. Across the living room sits a versatile space with attractive built-ins, two ceiling fans, and quality laminate flooring, ideal as a game room, home office, or potential 4th bedroom. The bright, airy kitchen features two ceiling fans, generous granite countertops, abundant storage, a brushed-nickel sink, and a comfortable breakfast nook to start your mornings at a slower pace. Offering 2,097 sq ft, this brick-and-wood home boasts over 700 sq ft of wood decking! The main wrap-around deck is elevated among the trees, perfect for entertaining or relaxing. A separate private deck off the primary bedroom offers a serene spot for morning coffee while listening to nature. The main-floor primary suite features a private deck and an ensuite bath with a spacious walk-in shower, dual sinks, matching mirrors, and stylish lighting. Upstairs, two comfortable guest bedrooms share a convenient Jack-and-Jill bathroom. Beyond your retreat, enjoy proximity to Holly Lake for fishing and kayaking. Community amenities include golf, a swimming pool, tennis and pickleball courts, an event center, and a workout facility. Enjoy the perfect balance of tree-lined privacy, gated security, and vibrant recreation.
So, wouldn’t you like to get lost in the woods? All you have to do is say, yes!
For sale
$299,000
262 Timberidge Trl, Hawkins, TX 75765
3beds
2,097sqft
Single Family Residence
Built in 2015
0.8 Acres Lot
$293,000 Zestimate®
$143/sqft
$183/mo HOA
What's special
Beautiful wood-burning fireplaceTree-lined privacyBrick-and-wood homeQuality laminate flooringGenerous granite countertopsComfortable breakfast nookConvenient jack-and-jill bathroom
- 4 days
- 172
- 21
Likely to sell faster than
Zillow last checked:
Listing updated:
Listed by:
John Jarvis 0469203 903-473-1776,
Lone Star Realty - Lake Fork 903-473-1776
Source: NTREIS,MLS#: 21432315
Facts & features
Interior
Bedrooms & bathrooms
- Bedrooms: 3
- Bathrooms: 3
- Full bathrooms: 2
- 1/2 bathrooms: 1
Primary bedroom
- Level: First
- Dimensions: 16 x 15
Bedroom
- Level: Second
- Dimensions: 13 x 11
Bedroom
- Level: Second
- Dimensions: 13 x 11
Dining room
- Level: First
- Dimensions: 10 x 10
Other
- Level: Second
- Dimensions: 8 x 5
Other
- Level: First
- Dimensions: 9 x 5
Half bath
- Level: First
- Dimensions: 4 x 3
Living room
- Level: First
- Dimensions: 25 x 20
Heating
- Central, Electric, Fireplace(s)
Cooling
- Central Air, Ceiling Fan(s), Electric
Appliances
- Included: Dishwasher, Electric Oven, Electric Range, Electric Water Heater, Microwave, Vented Exhaust Fan
- Laundry: Washer Hookup, Dryer Hookup, ElectricDryer Hookup, Laundry in Utility Room
Features
- Built-in Features, Eat-in Kitchen, Granite Counters, Pantry, Vaulted Ceiling(s)
- Flooring: Luxury Vinyl Plank
- Has basement: No
- Number of fireplaces: 1
- Fireplace features: Living Room, Wood Burning
Interior area
- Total interior livable area: 2,097 sqft
Video & virtual tour
Property
Parking
- Parking features: Driveway, No Garage, On Site, On Street, Unpaved
- Has uncovered spaces: Yes
Features
- Levels: One and One Half
- Stories: 1.5
- Patio & porch: Deck, None
- Pool features: None, Community
- Fencing: Wood
Lot
- Size: 0.8 Acres
- Dimensions: 160 x 220
- Features: Hardwood Trees, Many Trees, Subdivision
- Residential vegetation: Heavily Wooded, Pine
Details
- Additional structures: None
- Parcel number: R28379
Construction
Type & style
- Home type: SingleFamily
- Architectural style: Traditional,Detached
- Property subtype: Single Family Residence
- Attached to another structure: Yes
Materials
- Brick, Wood Siding
- Foundation: Pillar/Post/Pier
- Roof: Composition
Condition
- Resale
- Year built: 2015
Utilities & green energy
- Sewer: Septic Tank
- Water: Community/Coop
- Utilities for property: Electricity Available, Electricity Connected, Phone Available, Septic Available, Separate Meters, Water Available
Community & HOA
Community
- Features: Boat Facilities, Fitness Center, Fishing, Golf, Gated, Lake, Playground, Pickleball, Pool, Restaurant, Airport/Runway, Tennis Court(s)
- Security: Fire Sprinkler System, Security Gate, Security Guard, Gated with Guard
- Subdivision: Holly Lake Ranch
HOA
- Has HOA: Yes
- Services included: Security
- HOA fee: $183 monthly
- HOA name: Holly Lake Ranch HOA
- HOA phone: 903-769-3646
Location
- Region: Hawkins
Financial & listing details
- Price per square foot: $143/sqft
- Date on market: 11/12/2026
- Cumulative days on market: 6 days
- Listing terms: Cash,Conventional,FHA,VA Loan
- Electric utility on property: Yes
- Road surface type: Asphalt
Estimated market value
$293,000
$278,000 - $308,000
$2,535/mo
Price history
| Date | Event | Price |
|---|---|---|
| 11/12/2026 | Listed for sale | $299,000+22%$143/sqft |
Source: NTREIS #21432315 Report a problem | ||
| 3/22/2021 | Pending sale | $245,000$117/sqft |
Source: NTREIS #14527366 Report a problem | ||
| 3/5/2021 | Listed for sale | $245,000$117/sqft |
Source: NTREIS #14527366 Report a problem | ||
Public tax history
Tax history is unavailable.
Monthly payment
Est. payment
Payment breakdown
Explore the cost of this home by adjusting the details. Changes won't be saved.Climate risks
Neighborhood: 75765
Nearby schools
Schools provided by the listing agent
- Elementary: Harmony
- Middle: Harmony
- High: Harmony
- District: Harmony ISD
Source: NTREIS. This data may not be complete. We recommend contacting the local school district to confirm school assignments for this home.
- $299,0003 bd3 ba2k sqft262 Timberidge Trl, Holly Lake Ranch, TX 75765For Sale
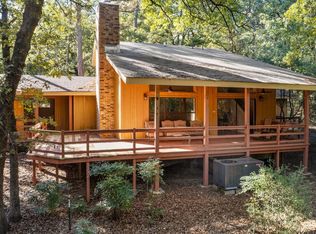
- $287,500-- bd8 ba2k sqft286 Timberidge Trl, Holly Lake Ranch, TX 75765Off Market
- $353,2003 bd2 ba2.3k sqft115 Dogwood Trl, Holly Lake Ranch, TX 75765Off Market

- $203,900-- bd7 ba1.2k sqft217 Dogwood Trl, Hawkins, TX 75765Off Market
Similar homes
- $285,0003 bd3 ba1.8k sqft132 Pine Gln, Holly Lake Ranch, TX 75765For Sale
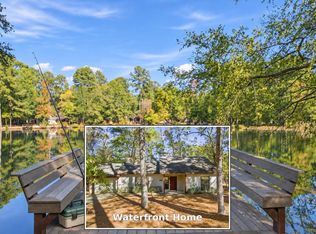 MLS ID #20267863, Carmen Hamilton, Epique Realty LLC. LGVBOARD
- $299,0003 bd3 ba2k sqft262 Timberidge Trl, Holly Lake Ranch, TX 75765For SaleMLS ID #26014546, Laura Posselt, Lone Star Realty - Holly Lake Ranch. GTARMLS
- $299,0003 bd3 ba2.3k sqft190 Blue Water Ln, Holly Lake Ranch, TX 75765For Sale
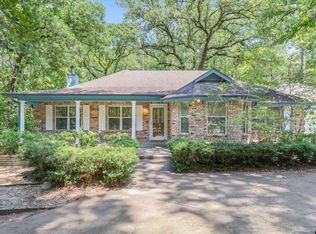 MLS ID #26011016, Kay Florence, United Country Cain Agency. GTARMLS
- $--2 bd2 ba1.1k sqft126 Wildwood Trl, Holly Lake Ranch, TX 75765AuctionAuction.com 2
