Nestled in the beautiful Piney Woods of East Texas, this exceptional property offers the perfect blend of comfort, privacy, and country charm. Situated on three spacious lots totaling approximately 1.5 acres, this unique home provides room to relax, entertain, and enjoy nature at its finest.
The home features 4+ bedrooms and 4.5 bathrooms with generous living spaces designed for both everyday living and hosting guests. A bright and inviting sunroom overlooks the scenic outdoor setting, creating the perfect place to enjoy morning coffee, peaceful evenings, or views of the surrounding wildlife.
Outside, the property is filled with amenities and features that make it truly one of a kind. Three separate shop buildings provide abundant space for hobbies, storage, equipment, workshops, or recreational use. Beautiful waterfall features add tranquility and character to the landscape, while mature trees and natural surroundings create a private retreat atmosphere.
Wildlife is abundant throughout the property, offering frequent opportunities to enjoy deer, birds, and the natural beauty East Texas is known for. Whether you are seeking a family home, weekend retreat, or multi-purpose property with room to grow, this Piney Woods estate delivers exceptional versatility and charm.
For sale
Price cut: $26K (10/15)
$299,000
209 Woodfern Gln, Holly Lake Ranch, TX 75765
4beds
2,734sqft
Single Family Residence
Built in 1996
1.45 Acres Lot
$290,800 Zestimate®
$109/sqft
$180/mo HOA
What's special
Three separate shop buildingsGenerous living spacesBright and inviting sunroomBeautiful waterfall featuresPrivate retreat atmosphere
- 67 days
- 1,182
- 151
Zillow last checked:
Listing updated:
Listed by:
Jaykishan Patel 0710790 469-626-8880,
Aesthetic Realty, LLC 469-626-8880
Source: NTREIS,MLS#: 21355604
Facts & features
Interior
Bedrooms & bathrooms
- Bedrooms: 4
- Bathrooms: 5
- Full bathrooms: 4
- 1/2 bathrooms: 1
Primary bedroom
- Level: First
- Dimensions: 12 x 14
Living room
- Level: First
- Dimensions: 14 x 16
Heating
- Central, Electric
Cooling
- Central Air, Ceiling Fan(s), Electric
Appliances
- Included: Built-In Gas Range, Dishwasher, Gas Cooktop, Disposal, Gas Oven, Microwave
- Laundry: Washer Hookup, Electric Dryer Hookup, Laundry in Utility Room
Features
- Granite Counters, High Speed Internet, Pantry, Cable TV, Natural Woodwork, Walk-In Closet(s)
- Flooring: Ceramic Tile, Hardwood, Laminate
- Has basement: No
- Number of fireplaces: 2
- Fireplace features: Bedroom, Family Room, Masonry
Interior area
- Total interior livable area: 2,734 sqft
Video & virtual tour
Property
Parking
- Total spaces: 4
- Parking features: Additional Parking, Carport
- Attached garage spaces: 2
- Carport spaces: 2
- Covered spaces: 4
Accessibility
- Accessibility features: Accessible Full Bath, Accessible Bedroom, Accessible Approach with Ramp, Accessible Doors, Accessible Entrance
Features
- Levels: One
- Stories: 1
- Patio & porch: Balcony, Covered, Deck
- Exterior features: Balcony, Deck
- Pool features: None, Community
- Fencing: Back Yard,Chain Link
Lot
- Size: 1.45 Acres
- Features: Acreage, Many Trees
Details
- Additional structures: Other, Workshop
- Parcel number: R30404
Construction
Type & style
- Home type: SingleFamily
- Architectural style: Ranch,Detached
- Property subtype: Single Family Residence
Materials
- Wood Siding
- Foundation: Pillar/Post/Pier
- Roof: Shingle
Condition
- Resale
- Year built: 1996
Utilities & green energy
- Sewer: Septic Tank
- Water: Public
- Utilities for property: Electricity Connected, Septic Available, Water Available, Cable Available
Community & HOA
Community
- Features: Fitness Center, Golf, Marina, Playground, Pool, Restaurant, Tennis Court(s), Trails/Paths, Gated
- Security: Gated Community
- Subdivision: Holly Lake Ranch
HOA
- Has HOA: Yes
- Services included: Maintenance Grounds, Maintenance Structure, Security
- HOA fee: $180 monthly
- HOA name: Holly Lake Ranch Association
- HOA phone: 903-769-3646
Location
- Region: Holly Lake Ranch
Financial & listing details
- Price per square foot: $109/sqft
- Tax assessed value: $296,350
- Annual tax amount: $4,984
- Date on market: 8/18/2026
- Cumulative days on market: 73 days
- Listing terms: Cash,Conventional
Estimated market value
$290,800
$276,000 - $305,000
$3,046/mo
Price history
| Date | Event | Price |
|---|---|---|
| 10/15/2026 | Price change | $299,000-8%$109/sqft |
Source: NTREIS #21355604 Report a problem | ||
| 9/1/2026 | Price change | $325,000-7.1%$119/sqft |
Source: NTREIS #21355604 Report a problem | ||
| 8/18/2026 | Listed for sale | $349,900$128/sqft |
Source: NTREIS #21355604 Report a problem | ||
| 11/30/2018 | Sold | -- |
Source:  GTARMLS #10100681 Report a problem GTARMLS #10100681 Report a problem | ||
Public tax history
| Year | Property taxes | Tax assessment |
|---|---|---|
| 2026 | -- | $296,350 -12.4% |
| 2025 | $4,984 +4.4% | $338,470 +4.4% |
| 2024 | $4,774 | $324,330 -1% |
| 2023 | -- | $327,680 +35.3% |
| 2022 | $4,123 | $242,100 -1.6% |
| 2021 | -- | $245,970 -0.9% |
| 2020 | $4,508 | $248,220 -2.5% |
| 2019 | -- | $254,480 +57.4% |
| 2018 | -- | $161,660 |
| 2017 | -- | $161,660 |
| 2016 | -- | $161,660 |
| 2015 | -- | $161,660 |
| 2014 | -- | $161,660 |
| 2013 | -- | $161,660 |
| 2012 | -- | $161,660 |
| 2011 | -- | $161,660 |
| 2010 | -- | $161,660 +0.2% |
| 2009 | -- | $161,330 -5.7% |
| 2008 | -- | $171,130 +6.5% |
| 2007 | -- | $160,620 |
Find assessor info on the county website
Monthly payment
Est. payment
Payment breakdown
Explore the cost of this home by adjusting the details. Changes won't be saved.Climate risks
Neighborhood: 75765
Nearby schools
Schools provided by the listing agent
- Elementary: Hawkins
- Middle: Hawkins
- High: Hawkins
- District: Hawkins ISD
Source: NTREIS. This data may not be complete. We recommend contacting the local school district to confirm school assignments for this home.
- $163,2002 bd2 ba1.2k sqft300 Woodfern Gln, Holly Lake Ranch, TX 75765Off Market
- $178,500-- bd-- ba1.1k sqft1733 Valleywood Trl, Holly Lake Ranch, TX 75765Off Market
- $166,7002 bd2 ba812 sqft230 Woodfern Gln, Holly Lake Ranch, TX 75765Off Market
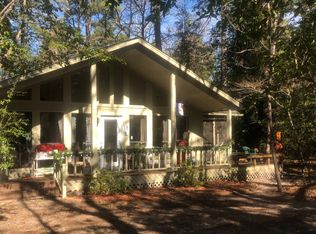
- $191,2002 bd2 ba1.1k sqft191 Woodfern Gln, Holly Lake Ranch, TX 75765Off Market

Similar homes
- $299,0003 bd3 ba2.3k sqft190 Blue Water Ln, Holly Lake Ranch, TX 75765For Sale
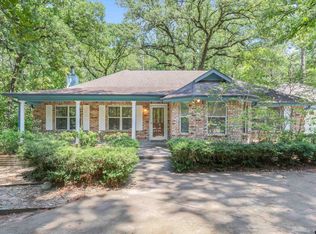 MLS ID #26011016, Kay Florence, United Country Cain Agency. GTARMLS
 - $244,9003 bd2 ba1.4k sqft2055 Valleywood Trl, Holly Lake Ranch, TX 75765For Sale
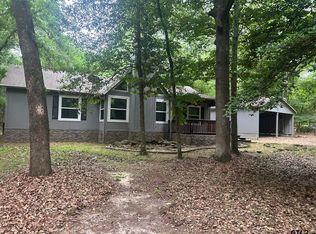 MLS ID #26006652, Cinthia Montgomery, A Grace Real Estate. GTARMLS
 - $345,0003 bd2 ba1.6k sqft1343 Valleywood Trl, Hawkins, TX 75765For Sale
 MLS ID #26011226, Elisa Willis, Century 21 First Group - Lindale. GTARMLS
 - $283,5003 bd2 ba1.7k sqft153 Candlelight Cv, Holly Lake Ranch, TX 75765For Sale
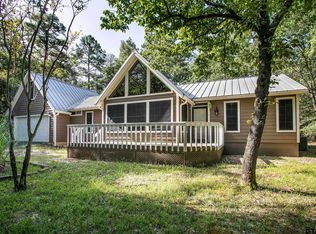 MLS ID #26010343, Angela Shires, Willow Property Group. GTARMLS
