Welcome to this inviting 3-bedroom, 2-bathroom home nestled in the beautiful Holly Lake Ranch community. Featuring an open-concept floor plan, the kitchen, dining area, and living room flow seamlessly together, creating a comfortable and welcoming space for everyday living and entertaining. The cozy living room is highlighted by a fireplace, perfect for relaxing and enjoying quiet evenings at home. One of the home's standout features is the beautiful enclosed sunroom, complete with a warm, natural wood-paneled ceiling. This versatile space is ideal for enjoying your morning coffee, unwinding with a good book, or taking in the peaceful surroundings year-round. Situated on a large lot, the property offers multiple fenced areas with plenty of room for pets, gardening, hobbies, or outdoor enjoyment. A separate storage building provides additional space for tools, equipment, and seasonal items. With its comfortable layout, inviting living spaces, and generous outdoor areas, this home offers a wonderful opportunity to enjoy relaxed living in the desirable Holly Lake Ranch community. Come discover all the possibilities this property has to offer.
For sale
$389,000
108 Wagon Wheel Path, Holly Lake Ranch, TX 75765
3beds
2,147sqft
Single Family Residence
Built in 2010
-- sqft lot
$377,000 Zestimate®
$181/sqft
$183/mo HOA
What's special
Large lotGenerous outdoor areasOpen-concept floor planInviting living spacesComfortable layoutBeautiful enclosed sunroomWarm natural wood-paneled ceiling
- 25 days
- 239
- 19
Zillow last checked:
Listing updated:
Listed by:
Laura Smith 972-978-6061,
DFW Elite Living
Source: GTARMLS,MLS#: 26014375
Facts & features
Interior
Bedrooms & bathrooms
- Bedrooms: 3
- Bathrooms: 2
- Full bathrooms: 2
Bathroom
- Features: Shower Only, Tub Only, Shower and Tub, Dressing Area, Separate Lavatories, Double Lavatory, Separate Water Closet, Walk-In Closet(s), Bar, Carpet, Linen Closet
Heating
- Central/Electric, Fireplace
Cooling
- Central Electric, Ceiling Fan(s)
Appliances
- Included: Electric Range, Dishwasher, Disposal, Electric Oven
Features
- Breakfast Bar, Ceiling Fan, Vaulted Ceiling(s), Pantry, Kitchen Island
- Windows: Blinds
- Fireplace features: Gas
Interior area
- Total structure area: 2,147
- Total interior livable area: 2,147 sqft
Property
Parking
- Total spaces: 2
- Parking features: Concrete
- Garage spaces: 2
Features
- Levels: One
- Stories: 1
- Patio & porch: Patio, Porch
- Exterior features: Rain Gutters
- Pool features: None
- Fencing: Chain Link,Wrought Iron
- Body of water: Greenbriar Lake
Details
- Additional structures: Storage
- Parcel number: 000000030450
Construction
Type & style
- Home type: SingleFamily
- Architectural style: Traditional
- Property subtype: Single Family Residence
Materials
- Frame
- Foundation: Slab
- Roof: Composition
Condition
- Pre-owned
- Year built: 2010
Utilities & green energy
- Sewer: Conventional Septic
Community & HOA
Community
- Features: Lake, Pool, Boat Ramp
- Security: Security Gate
- Subdivision: Holly Lake Ranch
HOA
- Has HOA: Yes
- Amenities included: Common Area, Tennis Court(s), Golf Course, Fishing, Security, Resort Property, Landing Strip, Greenbelt, RV Parking, Playground
- HOA fee: $183 monthly
Location
- Region: Holly Lake Ranch
Financial & listing details
- Price per square foot: $181/sqft
- Tax assessed value: $362,400
- Annual tax amount: $5,682
- Date on market: 10/24/2026
Estimated market value
$377,000
$358,000 - $396,000
$2,306/mo
Price history
| Date | Event | Price |
|---|---|---|
| 10/24/2026 | Listed for sale | $389,000+52.8%$181/sqft |
Source:  GTARMLS #26014375 Report a problem | ||
| 4/23/2020 | Sold | -- |
Source: GTARMLS #10119039 Report a problem | ||
| 3/15/2020 | Pending sale | $254,500$119/sqft |
Source: Craine Realty #10119039 Report a problem | ||
| 3/5/2020 | Price change | $254,500-5.7%$119/sqft |
Source: Craine Realty #10119039 Report a problem | ||
| 2/25/2020 | Listed for sale | $269,900$126/sqft |
Source: Craine Realty #10119039 Report a problem | ||
Public tax history
| Year | Property taxes | Tax assessment |
|---|---|---|
| 2026 | -- | $349,195 +10% |
| 2025 | $968 -48.6% | $317,450 +5.3% |
| 2024 | $1,884 | $301,539 +10% |
| 2023 | -- | $274,126 +10% |
| 2022 | $2,827 | $249,205 +10% |
| 2021 | -- | $226,550 +0.1% |
| 2020 | $3,040 | $226,244 +9.5% |
| 2019 | -- | $206,700 +36.8% |
| 2018 | -- | $151,140 |
| 2017 | -- | $151,140 +9.7% |
| 2016 | -- | $137,780 |
| 2015 | -- | $137,780 |
Find assessor info on the county website
Monthly payment
Est. payment
Payment breakdown
Explore the cost of this home by adjusting the details. Changes won't be saved.Climate risks
Neighborhood: 75765
Nearby schools
Schools provided by the listing agent
- Elementary: Harmony
- Middle: Harmony
- High: Harmony
Source: GTARMLS. This data may not be complete. We recommend contacting the local school district to confirm school assignments for this home.
- $296,0003 bd2 ba1.5k sqft146 Wagonwheel, Holly Lake Ranch, TX 75755Off Market

- $249,600-- bd-- ba1.5k sqft146 Wagon Wheel Path, Holly Lake Ranch, TX 75765Off Market
- $284,1003 bd2 ba1.5k sqft146 Wagon Wheel, Hawkins, TX 75765Off Market
- $279,700-- bd4 ba1.6k sqft119 Wagon Wheel Path, Holly Lake Ranch, TX 75765Off Market
Similar homes
- $350,0003 bd3 ba1.9k sqft327 Llano Bnd, Holly Lake Ranch, TX 75765For Sale
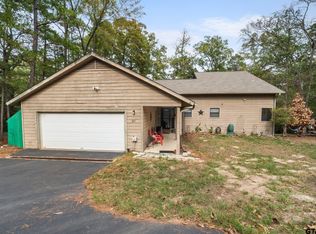 MLS ID #26014751, Jessica Harrison, Coldwell Banker Lenhart - Gilmer. GTARMLS
- $349,0004 bd2 ba2.3k sqft1304 Greenbriar Trl, Hawkins, TX 75765For Sale
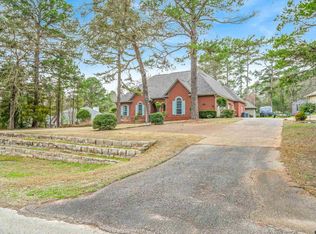 MLS ID #26012209, Kay Florence, United Country Cain Agency. GTARMLS
- $399,0003 bd3 ba2.1k sqft442 Greenbriar Trl, Holly Lake Ranch, TX 75765For Sale
 MLS ID #26007189, Kay Florence, United Country Cain Agency. GTARMLS
- $379,9002 bd2 ba2.1k sqft176 Woodside Ln, Holly Lake Ranch, TX 75765For Sale
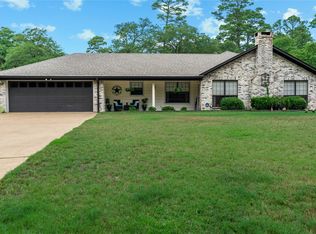 MLS ID #21397146, Salvador Caballero. NTREIS
