Discover the potential of this 5.7 acre property located outside city limits offering privacy, space, and versatility. The land is cleared and currently ag exempt for hay production, featuring cross fencing, a fully fenced perimeter, and a gated entrance for added security. A tank or pond adds to the property’s charm and functionality for livestock or recreational use, previous owners raised cows on the back pasture. The property includes a barn and lateral lines already in place, making it well suited for agricultural or homestead living. The home offers solid bones with a new roof installed in 2024, a lifetime transferable foundation, and an HVAC system in excellent working condition that has been regularly serviced. An oversized garage provides great flexibility and could easily be converted into a bedroom suite, workshop, or additional living space. While the interior of the home is ready for updates, this property presents a great opportunity to customize and add value in a peaceful country setting with room to grow. Buyer or buyer’s agent to verify all property details, exemptions, and measurements. Restrictions include most commercial businesses, mobile homes, and rentals added to the acreage. A 2nd home built on the property would be ok, farming and ranching is ideal!
For sale
Price cut: $6K (6/22)
$519,000
2620 County Road 531, Burleson, TX 76028
2beds
1,838sqft
Single Family Residence
Built in 1977
5.7 Acres Lot
$503,500 Zestimate®
$282/sqft
$-- HOA
What's special
Fully fenced perimeterCross fencingLifetime transferable foundation
- 146 days
- 593
- 20
Zillow last checked:
Listing updated:
Listed by:
Karrie Wallace 0718783 817-540-2905,
Better Homes & Gardens, Winans 817-540-2905
Source: NTREIS,MLS#: 21242058
Facts & features
Interior
Bedrooms & bathrooms
- Bedrooms: 2
- Bathrooms: 2
- Full bathrooms: 2
Primary bedroom
- Features: Ceiling Fan(s), En Suite Bathroom, Walk-In Closet(s)
- Level: First
- Dimensions: 14 x 17
Bedroom
- Features: Ceiling Fan(s), Walk-In Closet(s)
- Level: First
- Dimensions: 12 x 14
Primary bathroom
- Features: Built-in Features, En Suite Bathroom
- Level: First
- Dimensions: 9 x 9
Other
- Features: Built-in Features
- Level: First
- Dimensions: 13 x 7
Kitchen
- Features: Built-in Features, Ceiling Fan(s)
- Level: First
- Dimensions: 18 x 15
Living room
- Features: Ceiling Fan(s), Fireplace
- Level: First
- Dimensions: 16 x 22
Heating
- Central, Electric, Fireplace(s)
Cooling
- Central Air, Ceiling Fan(s)
Appliances
- Included: Dishwasher, Electric Range, Microwave, Refrigerator
- Laundry: Laundry in Utility Room
Features
- Eat-in Kitchen, Paneling/Wainscoting, Cable TV, Walk-In Closet(s)
- Flooring: Other, See Remarks
- Windows: Window Coverings
- Has basement: No
- Number of fireplaces: 1
- Fireplace features: Raised Hearth, Wood Burning
Interior area
- Total interior livable area: 1,838 sqft
Video & virtual tour
Property
Parking
- Total spaces: 4
- Parking features: Additional Parking, Boat, Door-Multi, Garage, Garage Door Opener, Gated, Inside Entrance, Lighted, Oversized, Garage Faces Rear, Storage, Workshop in Garage
- Attached garage spaces: 4
Features
- Levels: One
- Stories: 1
- Patio & porch: Covered
- Exterior features: Awning(s), Lighting, Private Entrance, Private Yard, Rain Gutters
- Pool features: None
- Fencing: Cross Fenced,Fenced,Full,Gate,Perimeter
Lot
- Size: 5.7 Acres
- Features: Acreage, Agricultural, Cleared, Level, Pasture, Pond on Lot, Many Trees
- Residential vegetation: Cleared, Grassed
Details
- Additional structures: Barn(s), Stable(s)
- Parcel number: 126074200155
- Other equipment: Call Listing Agent
- Horse amenities: Barn, Hay Storage, Loafing Shed
Construction
Type & style
- Home type: SingleFamily
- Architectural style: Traditional,Barndominium,Detached,Farmhouse
- Property subtype: Single Family Residence
Materials
- Brick
- Foundation: Pillar/Post/Pier
- Roof: Shingle
Condition
- Year built: 1977
Utilities & green energy
- Sewer: Septic Tank
- Water: Rural
- Utilities for property: Electricity Available, Electricity Connected, None, Septic Available, See Remarks, Cable Available
Community & HOA
Community
- Features: Curbs
- Subdivision: None
HOA
- Has HOA: No
Location
- Region: Burleson
Financial & listing details
- Price per square foot: $282/sqft
- Tax assessed value: $139,759
- Annual tax amount: $2,377
- Date on market: 4/17/2026
- Cumulative days on market: 145 days
- Listing terms: Cash,Conventional,1031 Exchange
- Road surface type: Dirt, Gravel
Estimated market value
$503,500
$478,000 - $529,000
$2,084/mo
Price history
| Date | Event | Price |
|---|---|---|
| 6/22/2026 | Price change | $519,000-1.1%$282/sqft |
Source: NTREIS #21242058 Report a problem | ||
| 4/17/2026 | Listed for sale | $525,000$286/sqft |
Source: NTREIS #21242058 Report a problem | ||
Public tax history
| Year | Property taxes | Tax assessment |
|---|---|---|
| 2025 | $2,377 +0.5% | $139,759 |
| 2024 | $2,365 -0.3% | $139,759 |
| 2023 | $2,371 -69.4% | $139,759 -65.4% |
| 2022 | $7,742 -2.9% | $403,671 |
| 2021 | $7,971 | $403,671 +89.2% |
| 2020 | -- | $213,354 -44.7% |
| 2019 | $1,053 +3.3% | $385,843 +27.3% |
| 2018 | $1,019 +1.4% | $303,043 |
| 2017 | $1,005 +0.4% | $303,043 +108% |
| 2016 | $1,000 -13.6% | $145,723 |
| 2015 | $1,158 | $145,723 |
| 2014 | $1,158 | $145,723 |
| 2012 | -- | -- |
| 2011 | -- | -- |
| 2010 | -- | -- |
| 2009 | -- | -- |
| 2008 | -- | -- |
| 2007 | -- | -- |
| 2006 | -- | -- |
| 2005 | -- | -- |
| 2004 | -- | -- |
| 2003 | -- | -- |
Find assessor info on the county website
Monthly payment
Est. payment
Payment breakdown
Explore the cost of this home by adjusting the details. Changes won't be saved.Climate risks
Neighborhood: 76028
Nearby schools
Schools provided by the listing agent
- Elementary: Stribling
- Middle: Kerr
- High: Burleson Centennial
- District: Burleson ISD
Source: NTREIS. This data may not be complete. We recommend contacting the local school district to confirm school assignments for this home.
Similar homes
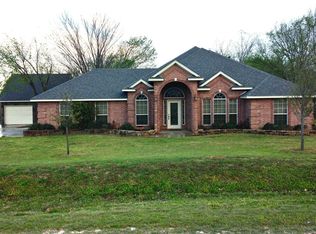
- $475,0004 bd3 ba2.2k sqft2185 Jana Ln, Burleson, TX 76028For Sale
 MLS ID #21195074, Daniel Cline. NTREIS
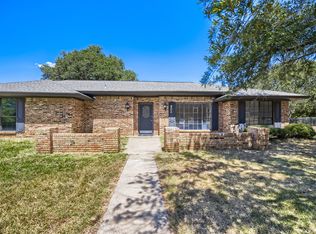
 - $533,0003 bd3 ba2k sqft8017 E Fm 917, Alvarado, TX 76009For Sale
 MLS ID #21297985, Natalie Martinez. NTREIS
 - $279,9004 bd2 ba1.7k sqft136 NW Jill Ann Dr, Burleson, TX 76028For Sale
 MLS ID #21358602, Larry Leach. NTREIS
 - $550,0003 bd3 ba2.6k sqft1700 Don Lee Rd, Joshua, TX 76058For Sale
 MLS ID #21376435, Courtney Moncrief. NTREIS
