LOCATION & VIEWS*TILE ROOF*STUCCO SIDING*3 CAR OVERSIZED GARAGE W/WORKSHOP*2 EN-SUITES*From the moment you arrive to this stunning, main-level living home built in 2014 by Classic Homes, you'll have difficulty deciding if your days will be spent in the warmth of your home or exploring all the nearby hiking trails, natural wonders & attractions including Garden of the Gods, Flying W Ranch, Blodgett Open Space, Rockledge Ranch, & Ute Valley. As you enter the home, the gorgeous hardwood floors will beckon you in where you'll find two en-suites in this home making it ideal for multigenerational living. The main level consists of the primary en-suite, another spacious bedroom, an office, a full guest bath & the laundry. The kitchen will entice you w/its beautiful granite counters, pantry & a large island with additional seating for 4-5 persons. Open to the kitchen & making for easy entertaining is the living room complete w/a newly finished stack stone fireplace and the dining area with a walk-out to your composite deck w/a built-in gas connection for easy grilling. Downstairs, you'll surely appreciate the light-filled garden level basement w/9-foot ceilings. This level consists of the second ensuite, an additional 1/2 bath, & large family room w/a gas fireplace, built-ins, & a gorgeous wet bar. Off the family room, there is plenty of space to add 2 more bedrooms or utilize this area for additional storage. The garage is oversized at 29'x26' w/built-in workbench/cabinetry and its own door leading to the side yard w/a wonderful flagstone pathway. This home sitting on 0.4 acres offers the perfect mix of privacy & community, all w/a south-facing driveway & north facing backyard. Don't miss the opportunity to own a 12-year old home built by a respectable builder in the highly desirable area of Mountain Shadows. You'll never tire of the mountain views nor will you tire of taking in the serenity of the abundant hummingbirds, bighorn sheep, etc. Come see this gem today!
For sale
$924,900
2620 Tamora Way, Colorado Springs, CO 80919
3beds
4,474sqft
Single Family Residence
Built in 2013
0.41 Acres Lot
$-- Zestimate®
$207/sqft
$-- HOA
What's special
- 29 days
- 983
- 84
Likely to sell faster than
Zillow last checked:
Listing updated:
Listed by:
Jennifer Koslowsky ABR MRP SRES SRS 719-332-9239,
Coldwell Banker Realty
Source: elevateMLS,MLS#: 9060337
Facts & features
Interior
Bedrooms & bathrooms
- Bedrooms: 3
- Bathrooms: 4
- Full bathrooms: 2
- 3/4 bathrooms: 1
- 1/2 bathrooms: 1
Other
- Level: Main
- Area: 323 Square Feet
- Dimensions: 17 x 19
Heating
- Forced Air, Natural Gas
Cooling
- Central Air
Appliances
- Included: Dishwasher, Disposal, Dryer, Gas in Kitchen, Exhaust Fan, Microwave, Oven, Range, Refrigerator, Washer
- Laundry: Main Level
Features
- 5-Pc Bath, 9Ft + Ceilings, French Doors, Vaulted Ceiling(s), High Speed Internet, Pantry, Secondary Suite w/in Home, Wet Bar
- Flooring: Carpet, Vinyl/Linoleum, Wood
- Windows: Window Coverings
- Basement: Full,Partially Finished
- Number of fireplaces: 2
- Fireplace features: Basement, Gas, Two
Interior area
- Total structure area: 4,474
- Total interior livable area: 4,474 sqft
- Finished area above ground: 2,237
- Finished area below ground: 2,237
Video & virtual tour
Property
Parking
- Total spaces: 3
- Parking features: Attached, Garage Door Opener, Workshop in Garage, Concrete Driveway
- Attached garage spaces: 3
Features
- Patio & porch: Composite, Covered
- Exterior features: Auto Sprinkler System
- Has view: Yes
- View description: Panoramic, City, Mountain(s), View of Rock Formations
Lot
- Size: 0.41 Acres
- Features: Level, Hiking Trail, Near Fire Station, Near Park, Near Schools, Near Shopping Center, Landscaped
Details
- Additional structures: Workshop
- Parcel number: 7315205004
- Other equipment: Sump Pump
Construction
Type & style
- Home type: SingleFamily
- Architectural style: Ranch
- Property subtype: Single Family Residence
Materials
- Stucco, Frame
- Roof: Tile
Condition
- Existing Home
- New construction: No
- Year built: 2013
Utilities & green energy
- Water: Municipal
- Utilities for property: Electricity Connected, Natural Gas Connected
Green energy
- Indoor air quality: Radon System
Community & HOA
Location
- Region: Colorado Springs
Financial & listing details
- Price per square foot: $207/sqft
- Tax assessed value: $962,494
- Annual tax amount: $3,379
- Date on market: 9/18/2026
- Listing terms: Cash,Conventional,VA Loan
- Electric utility on property: Yes
Estimated market value
Not available
Estimated sales range
Not available
Not available
Price history
| Date | Event | Price |
|---|---|---|
| 9/25/2026 | Listed for sale | $924,900+84.9%$207/sqft |
Source:  elevateMLS #9060337 Report a problem elevateMLS #9060337 Report a problem | ||
| 2/11/2014 | Sold | $500,155+316.8%$112/sqft |
Source: Public Record Report a problem | ||
| 6/27/2013 | Sold | $120,000-20%$27/sqft |
Source: Public Record Report a problem | ||
| 5/29/2013 | Pending sale | $150,000$34/sqft |
Source: Salzman Real Estate Services, Ltd #727171 Report a problem | ||
| 12/17/2012 | Listed for sale | $150,000-75%$34/sqft |
Source: Salzman Real Estate Services, Ltd #727171 Report a problem | ||
| 6/30/2012 | Listing removed | $599,900$134/sqft |
Source: Salzman Real Estate Services, Ltd #769835 Report a problem | ||
| 5/2/2012 | Price change | $599,900-3.2%$134/sqft |
Source: Salzman Real Estate Services, Ltd #769835 Report a problem | ||
| 2/14/2012 | Price change | $619,900-3.1%$139/sqft |
Source: Salzman Real Estate Services, Ltd #769835 Report a problem | ||
| 8/18/2011 | Listed for sale | $639,900$143/sqft |
Source: Salzman Real Estate Services, Ltd #769835 Report a problem | ||
Public tax history
| Year | Property taxes | Tax assessment |
|---|---|---|
| 2025 | $3,267 +4.2% | $67,850 +7.1% |
| 2024 | $3,134 +11.8% | $63,330 |
| 2023 | $2,803 -7.8% | $63,330 +26.4% |
| 2022 | $3,041 | $50,100 -2.8% |
| 2021 | -- | $51,530 +10.8% |
| 2020 | $3,422 +0.5% | $46,490 -7.8% |
| 2019 | $3,404 +17.3% | $50,420 +20.7% |
| 2018 | $2,902 -5.3% | $41,760 |
| 2017 | $3,064 +5.6% | $41,760 +7.3% |
| 2016 | $2,902 +28.6% | $38,920 |
| 2015 | $2,256 +90.1% | $38,920 +97.4% |
| 2014 | $1,187 | $19,720 |
| 2013 | -- | -- |
| 2012 | -- | $22,740 -42.1% |
| 2011 | $2,573 | $39,250 -10% |
| 2010 | -- | $43,620 |
| 2009 | -- | $43,620 +7% |
| 2008 | -- | $40,770 |
| 2006 | -- | $40,770 +25.5% |
| 2004 | -- | $32,480 |
| 2003 | $2,124 +3.7% | $32,480 -13% |
| 2002 | $2,048 -8.2% | $37,340 -2.8% |
| 2001 | $2,230 | $38,430 |
Find assessor info on the county website
Monthly payment
Est. payment
Payment breakdown
Explore the cost of this home by adjusting the details. Changes won't be saved.Climate risks
Neighborhood: Northwest Colorado Springs
Nearby schools
Schools provided by the listing agent
- District: Colorado Springs 11
Source: elevateMLS. This data may not be complete. We recommend contacting the local school district to confirm school assignments for this home.
- $847,9004 bd3 ba3k sqft2610 Tamora Way, Colorado Springs, CO 80919Off Market
- $878,7004 bd5 ba4.9k sqft2535 Karamy Ct, Colorado Springs, CO 80919Off Market

- $1,230,2005 bd3 ba5.8k sqft2630 Tamora Way, Colorado Springs, CO 80919Off Market
- $952,6004 bd3 ba2.3k sqft2545 Karamy Ct, Colorado Springs, CO 80919Off Market
Similar homes
- $899,0005 bd3 ba3.4k sqft810 Point Of The Pines Dr, Colorado Springs, CO 80919For Sale
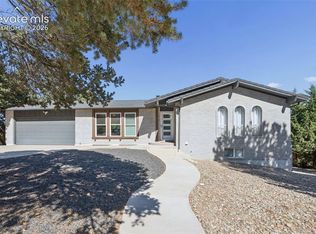
 MLS ID #8581433, Wally Roy, Blue Picket Realty. elevateMLS
 - $839,0005 bd4 ba4.4k sqft2520 Tamora Way, Colorado Springs, CO 80919For Sale

 MLS ID #9692414, Jamie Goodvin, JPAR Modern Real Estate. REcolorado as distributed by MLS GRID
 - $910,0006 bd4 ba5k sqft7530 Winding Oaks Dr, Colorado Springs, CO 80919For Sale
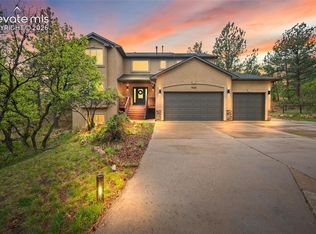 MLS ID #5356675, Patti Gottwein, Keller Williams Premier Realty. elevateMLS
 - $--4 bd3 ba2.3k sqft6404 Leadville Cir, Colorado Springs, CO 80919Auction
 Auction.com 2
 - $650,0003 bd3 ba3.4k sqft6120 Moorfield Ave, Colorado Springs, CO 80919For SaleMLS ID #7426539, Alec Palmer, Engel & Voelkers Pikes Peak. elevateMLS
- $915,0005 bd4 ba4.3k sqft2730 Kittridge Ave, Colorado Springs, CO 80919For SaleMLS ID #2148839, Kimberly Kingston SRES , The Platinum Group. elevateMLS
- $849,9004 bd3 ba3.9k sqft2625 Brogans Bluff Dr, Colorado Springs, CO 80919For SaleMLS ID #8374366, Lauren Collier CNE GREEN MCNE MRP , Live Dream Colorado LLC. elevateMLS
- $825,0005 bd5 ba4.7k sqft2285 Vanreen Dr, Colorado Springs, CO 80919For SaleMLS ID #2884243, Scott Sanchez, Keller Williams Clients Choice Realty. elevateMLS
- $910,0004 bd4 ba3.4k sqft7169 Dark Horse Pl, Colorado Springs, CO 80919For SaleMLS ID #7645690, Drake Guidry, Coldwell Banker Realty. elevateMLS
- $935,0004 bd4 ba4.7k sqft1927 La Bellezza Grv, Colorado Springs, CO 80919For SaleMLS ID #5610471, Kelly Anne Young GRI , The Platinum Group. elevateMLS
- $775,0005 bd4 ba3.5k sqft118 Sunbird Cliffs Ln, Colorado Springs, CO 80919For SaleMLS ID #9393185, Cassia Bourne, Redfin Corporation. elevateMLS
- $1,125,0004 bd4 ba4.2k sqft2455 Rossmere St, Colorado Springs, CO 80919For SaleMLS ID #3162471, Tania Blackwell, RE/MAX Real Estate Group LLC. elevateMLS
- $999,9005 bd4 ba4.9k sqft3320 Blodgett Dr, Colorado Springs, CO 80919For SaleMLS ID #4462181, Raquel Robison MRP , The Platinum Group. elevateMLS
- $765,0004 bd4 ba4.3k sqft1570 Big Valley Dr, Colorado Springs, CO 80919For SaleMLS ID #5962137, Jed Johnson, Exp Realty LLC. elevateMLS
- $825,0006 bd5 ba4.7k sqft1520 Big Valley Drive, Colorado Springs, CO 80919For SaleMLS ID #4995054, Jordan Connett, Connett Real Estate. REcolorado as distributed by MLS GRID
- $760,0006 bd4 ba4.2k sqft1440 Oak Hills Dr, Colorado Springs, CO 80919For SaleMLS ID #5590836, Bobbie Rupp CIPS , REMAX PROPERTIES. elevateMLS
- $749,0005 bd4 ba4.3k sqft6914 Oak Valley Dr, Colorado Springs, CO 80919For SaleMLS ID #6505374, Laura Gallant ABR C2EX MRP RENE SFR SRES , The Platinum Group. elevateMLS
- $799,9004 bd4 ba3.2k sqft5110 Golden Hills Ct, Colorado Springs, CO 80919For SaleMLS ID #2108736, Amy Kunce-Martinez, The Cutting Edge. elevateMLS
- $995,0005 bd5 ba5.2k sqft2255 Gambrell Lane, Colorado Springs, CO 80919For SaleMLS ID #5706193, Lori Smiley, Assist-2-Sell Buyers & Sellers. REcolorado as distributed by MLS GRID
