Indulgent location high in Mountain Shadows offers modern 2024-built home on half-acre lot! Stucco ranch with walk-out basement has 4 bedrooms plus office, 3 bathrooms, 3-car garage, and beautiful City and Mountain views from dining room and deck. Cascading water feature encourages savoring sights and sounds of nature from covered porch overlooking city below. Office at entry features double doors. Light sand-colored luxury vinyl plank floor welcomes you. Kitchen features iced white quartz counters, under-cabinet lighting, and island with pendant lights and undermount sink. Soft glazed ivory tile backsplash adds understated elegance with a handcrafted appearance. Stainless steel appliances include gas range, pantry has pull-out shelves. Heat-regulated gas fireplace includes remote that doubles as thermostat. Primary bedroom overlooks oversized lot where wildlife is often seen. En suite bathroom with walk-in closet and linen closet leaves nothing to be desired. Beautiful quartz vanity provides abundant space. Walk-in shower has floor-to-ceiling tile and glass surround. Earthy porcelain tile floor delivers a sophisticated, textured look. Laundry room with sink, full bathroom, and another bedroom complete main level. Entertain family and friends in the spacious family room! Finished basement with 9-ft ceilings features wet bar and walk-out access to private covered patio with no neighbor behind. Third and fourth bedrooms, third bathroom, and large storage room complete this level. Concrete tile roof and Invisible Fence are great facets. Covered composite deck includes built-in gas line. Right side path leads from front to basement entrance. Modern central vacuum system features instant sweep inlet under kitchen sink. Retractable screen doors, central A/C, and dual thermostats provide added comfort. Construction completed Feb 2025. You'll love this nearly new home with no HOA near Flying W Ranch and Ute Valley Park in prestigious Northwest Colorado Springs.
For sale
Price cut: $50.1K (7/17)
$1,049,900
2625 Brogans Bluff Dr, Colorado Springs, CO 80919
4beds
3,950sqft
:
Get pre-qualified$6,437/mo
Single Family Residence
Built in 2024
0.54 Acres Lot
$-- Zestimate®
$266/sqft
$-- HOA
What's special
- 29 days |
- 948 |
- 35 |
Zillow last checked:
Listing updated:
Listed by:
Lauren Collier CNE GREEN MCNE MRP 719-272-1765,
Live Dream Colorado LLC
Source: elevateMLS,MLS#: 8374366
Facts & features
Interior
Bedrooms & bathrooms
- Bedrooms: 4
- Bathrooms: 3
- Full bathrooms: 2
- 3/4 bathrooms: 1
Other
- Level: Main
Heating
- Forced Air, Natural Gas
Cooling
- Ceiling Fan(s), Central Air
Appliances
- Included: Dishwasher, Gas in Kitchen, Microwave, Oven, Range, Refrigerator
- Laundry: Electric Hook-up, Main Level
Features
- 6-Panel Doors, 9Ft + Ceilings, Great Room, Central Vacuum, High Speed Internet, Pantry, Wet Bar
- Flooring: Carpet, Tile, Luxury Vinyl
- Windows: Window Coverings
- Basement: Full,Partially Finished
- Number of fireplaces: 1
- Fireplace features: Gas, One
Interior area
- Total structure area: 3,950
- Total interior livable area: 3,950 sqft
- Finished area above ground: 1,984
- Finished area below ground: 1,966
Video & virtual tour
Property
Parking
- Total spaces: 3
- Parking features: Attached, Garage Door Opener, Concrete Driveway
- Attached garage spaces: 3
Accessibility
- Accessibility features: Bathroom Access, Accessible Kitchen
Features
- Patio & porch: Composite, Covered
- Fencing: Other,See Remarks
- Has view: Yes
- View description: City, Mountain(s)
Lot
- Size: 0.54 Acres
- Features: Hillside, Hiking Trail, Near Park, Near Schools, Landscaped
Details
- Parcel number: 7315203004
Construction
Type & style
- Home type: SingleFamily
- Architectural style: Ranch
- Property subtype: Single Family Residence
Materials
- Stone, Stucco, Framed on Lot
- Foundation: Walk Out
- Roof: Other
Condition
- Existing Home
- New construction: No
- Year built: 2024
Details
- Builder name: Casco Construction
Utilities & green energy
- Water: Municipal
- Utilities for property: Cable Available, Electricity Connected, Natural Gas Connected
Community & HOA
Community
- Features: Hiking or Biking Trails, Parks or Open Space
Location
- Region: Colorado Springs
Financial & listing details
- Price per square foot: $266/sqft
- Tax assessed value: $187,900
- Annual tax amount: $3,049
- Date on market: 6/26/2026
- Listing terms: Cash,Conventional,VA Loan
- Electric utility on property: Yes
Estimated market value
Not available
Estimated sales range
Not available
Not available
Price history
| Date | Event | Price |
|---|---|---|
| 7/17/2026 | Price change | $1,049,900-4.6%$266/sqft |
Source:  REcolorado as distributed by MLS GRID #8225611 Report a problem REcolorado as distributed by MLS GRID #8225611 Report a problem | ||
| 6/29/2026 | Price change | $1,100,000-8.3%$278/sqft |
Source: REcolorado as distributed by MLS GRID #8225611 Report a problem | ||
| 6/26/2026 | Listed for sale | $1,200,000+433.3%$304/sqft |
Source: REcolorado as distributed by MLS GRID #8225611 Report a problem | ||
| 3/17/2023 | Sold | $225,000+509.8%$57/sqft |
Source: Public Record Report a problem | ||
| 7/30/1996 | Sold | $36,900-89.1%$9/sqft |
Source: Public Record Report a problem | ||
| 9/1/1995 | Sold | $340,000$86/sqft |
Source: Public Record Report a problem | ||
Public tax history
| Year | Property taxes | Tax assessment |
|---|---|---|
| 2024 | $5,744 +116.6% | $52,420 |
| 2023 | $2,652 -5.2% | $52,420 +10.6% |
| 2022 | $2,796 | $47,390 |
| 2021 | -- | $47,390 +10% |
| 2020 | $2,923 +0.5% | $43,070 |
| 2019 | $2,907 +14% | $43,070 +17.4% |
| 2018 | $2,550 -5.3% | $36,690 |
| 2017 | $2,692 +5.6% | $36,690 +26.5% |
| 2016 | $2,550 +51.7% | $29,000 |
| 2015 | $1,681 +279.1% | $29,000 +293.5% |
| 2014 | $444 | $7,370 |
| 2013 | -- | -- |
| 2012 | -- | $20,870 -41% |
| 2011 | $2,319 | $35,370 -10% |
| 2010 | -- | $39,310 |
| 2009 | -- | $39,310 +7% |
| 2008 | -- | $36,730 |
| 2006 | -- | $36,730 +25.9% |
| 2004 | -- | $29,170 |
| 2003 | $1,908 +3.7% | $29,170 -13% |
| 2002 | $1,839 -8% | $33,540 -2.7% |
| 2001 | $2,000 | $34,460 |
Find assessor info on the county website
Monthly payment
Est. payment
Payment breakdown
Explore the cost of this home by adjusting the details. Changes won't be saved.Climate risks
Neighborhood: Northwest Colorado Springs
Nearby schools
GreatSchools rating
- 8/10Chipeta Elementary SchoolGrades: PK-5Distance: 1 mi
- 6/10Holmes Middle SchoolGrades: 6-8Distance: 3.9 mi
- 4/10Coronado High SchoolGrades: 9-12Distance: 3.5 mi
Schools provided by the listing agent
- Elementary: Chipeta
- Middle: Holmes
- High: Coronado
- District: Colorado Springs 11
Source: elevateMLS. This data may not be complete. We recommend contacting the local school district to confirm school assignments for this home.
- $950,0004 bd4 ba4.6k sqft2595 Brogans Bluff Dr, Colorado Springs, CO 80919Sold
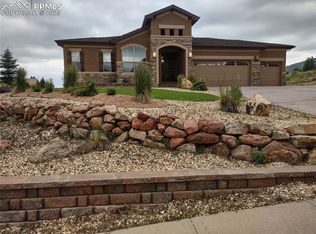
- $1,287,4005 bd4 ba3k sqft2645 Brogans Bluff Dr, Colorado Springs, CO 80919Off Market
- $963,2003 bd3 ba3.5k sqft2570 Karamy Ct, Colorado Springs, CO 80919Off Market

- $1,071,0004 bd4 ba4.3k sqft2585 Brogans Bluff Dr, Colorado Springs, CO 80919Sold

- $942,3004 bd3 ba4.2k sqft2620 Brogans Bluff Dr, Colorado Springs, CO 80919Off Market
- $1,074,2005 bd3 ba3.6k sqft2555 Karamy Ct, Colorado Springs, CO 80919Off Market
- $1,075,0004 bd4 ba4.4k sqft2640 Brogans Bluff Dr, Colorado Springs, CO 80919Sold
- $949,0004 bd3 ba2.3k sqft2545 Karamy Ct, Colorado Springs, CO 80919Off Market
A local agent can set up tours, give advice and negotiate with sellers.
Similar homes
- $1,095,0004 bd3 ba4.1k sqft3729 Floating Cloud Ct, Colorado Springs, CO 80908For Sale
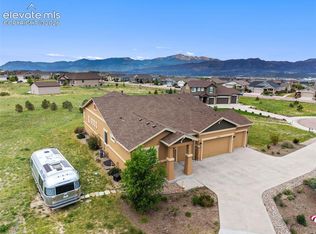
 MLS ID #7579103, David Porter EPRO GRI MRP SFR , Rustic Realty. elevateMLS
 - $1,074,9995 bd5 ba4.4k sqft1952 Clayhouse Dr, Colorado Springs, CO 80921For Sale
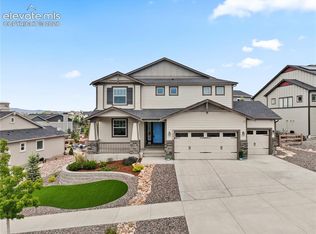 MLS ID #1439713, Stephen Prewitt ABR EPRO , VARA: The Real Estate Collective. elevateMLS
 - $994,9004 bd3 ba3.5k sqft429 Stone Cottage Grv, Colorado Springs, CO 80906For Sale
 MLS ID #1848904, Stephaney Hincy MRP SFR , Real Broker, LLC DBA Real. elevateMLS
 - $1,025,0005 bd5 ba4.5k sqft1857 Clayhouse Dr, Colorado Springs, CO 80921For Sale
 MLS ID #2807317, Michelle Fisher ABR MRP , Exp Realty LLC. elevateMLS
 - $1,050,0005 bd4 ba4.4k sqft7950 Wranglers Way, Colorado Springs, CO 80908For SaleMLS ID #5522786, Jeffrey Johnson, Keller Williams Premier Realty. elevateMLS
- $1,100,0005 bd4 ba4.6k sqft1908 Turnbull Dr, Colorado Springs, CO 80921For SaleMLS ID #8838629, Brooke Shepherd MRP , Realty One Group Apex Colorado. elevateMLS
- $1,250,0004 bd4 ba4.7k sqft7170 Silver Ponds Hts, Colorado Springs, CO 80908For SaleMLS ID #9326695, Lisa Robinson ABR RENE , REMAX PROPERTIES. elevateMLS
- $1,175,0005 bd4 ba3.9k sqft1123 Giacomo Ct, Colorado Springs, CO 80921For SaleMLS ID #5898096, Troy Gedack ABR GREEN PSA , REMAX PROPERTIES. elevateMLS
- $1,050,0005 bd5 ba5.1k sqft13258 Dominus Way, Colorado Springs, CO 80921For SaleMLS ID #1257520, Benjamin Day, LIV Sotheby's International Realty CO Springs. elevateMLS
- $1,090,0004 bd3 ba4.1k sqft1558 Summerglow Ln, Monument, CO 80132For SaleMLS ID #6664203, Laurie Derickson, Exp Realty LLC. elevateMLS
- $1,200,0004 bd4 ba4.4k sqft20470 Lockridge Dr, Colorado Springs, CO 80908For SaleMLS ID #9371200, Amy Ryan, Amy Ryan Group. elevateMLS
- $999,0005 bd4 ba3.6k sqft8524 Towner Ave, Peyton, CO 80831For SaleMLS ID #6307622, Aimee Fletcher CLHMS GRI , Exp Realty LLC. elevateMLS
- $850,0005 bd3 ba4k sqft12441 Woodruff Dr, Colorado Springs, CO 80921For SaleMLS ID #9581406, Lucas Tl Jensen, REMAX PROPERTIES. elevateMLS
- $699,0004 bd3 ba3.7k sqft9506 Hollydale Ct, Colorado Springs, CO 80920For SaleMLS ID #9024330, Bobbi Price, The Platinum Group. elevateMLS
- $849,9994 bd4 ba4.3k sqft12626 Pensador Dr, Colorado Springs, CO 80921For SaleMLS ID #8575180, Tracy Ellis, Exp Realty LLC. elevateMLS
- $1,350,0005 bd5 ba4.4k sqft16021 Fox Mesa Ct, Colorado Springs, CO 80132For SaleMLS ID #9904198, Nicole Pominville, Compass. elevateMLS
- $800,0004 bd4 ba3.3k sqft5655 Bridlespur Ridge Pl, Colorado Springs, CO 80918For SaleMLS ID #4980624, Jay Stoner, Jay Stoner. elevateMLS
- $1,165,0006 bd4 ba4.4k sqft16915 Cherry Crossing Dr, Colorado Springs, CO 80921For SaleMLS ID #7176884, Svenja Hopkins MRP , Fathom Realty Colorado LLC. elevateMLS
- $1,120,0005 bd4 ba4.5k sqft10253 Noguchi Way, Colorado Springs, CO 80924For SaleMLS ID #5846555, Alison Lashmet, Compass. elevateMLS
- $840,0005 bd3 ba4.3k sqft14190 Gleneagle Dr, Colorado Springs, CO 80921For SaleMLS ID #8169945, Katie Ann Morse ABR MRP , PB Signature Group, LLC. elevateMLS
