Pending sale DO NOT SHOW. Thanks. This is a wonderful opportunity to put your heart and creativity into this bright and spacious home. The huge living room is filled with natural light, enhanced by double-pane windows throughout the house and original hardwood floors that extend into the bedrooms. The kitchen features beautiful cabinets with slide-out drawers, durable Corian countertops, and a skylight that floods the space with abundant natural light. Tile flooring in the kitchen, bathrooms, and family room adds for easy maintenance.A French door opens into a permitted, sunken bonus family rooma space perfect for relaxing or entertaining. This area also includes an additional bonus bedroom with a built-in closet, ideal as a fourth bedroom, home office, or den. LED recessed lighting throughout the living room, kitchen, and bonus room adds a modern touch. Outside, enjoy a covered patio overlooking a huge backyard with productive fruit trees, including persimmons, lemons, and cherimoya. Conveniently located near shopping (Costco), major tech employers (NVIDIA, Apple Park), schools, and everyday amenities. Added savings bonus of paying Santa Clara utilities versus PGE. This home is being sold as-is. Sellers are motivated.
Pending
$1,600,000
2621 Monticello Way, Santa Clara, CA 95051
3beds
1,653sqft
:
Get pre-qualified$10,332/mo
Single Family Residence, Residential
Built in 1960
6,300 Square Feet Lot
$-- Zestimate®
$968/sqft
$-- HOA
What's special
Durable corian countertopsBright and spacious home
- 121 days |
- 30 |
- 0 |
Zillow last checked:
Listing updated:
Listed by:
Rhodora Basco 01131396 408-799-6732,
Real Estate eBroker Inc 760-722-3222
Source: MLSListings Inc,MLS#: ML82040536
Facts & features
Interior
Bedrooms & bathrooms
- Bedrooms: 3
- Bathrooms: 2
- Full bathrooms: 2
Rooms
- Room types: Bonus Room, Office
Bedroom
- Features: WalkinCloset, PrimaryBedroomonGroundFloor, BedroomonGroundFloor2plus
Bathroom
- Features: ShowerandTub, ShoweroverTub1, Tile
Dining room
- Features: DiningArea, EatinKitchen, NoFormalDiningRoom
Family room
- Features: SeparateFamilyRoom
Kitchen
- Features: Countertop_SolidSurfceCorian, Skylights
Heating
- Baseboard
Cooling
- None
Appliances
- Included: Electric Cooktop, Dishwasher, Microwave, Oven/Range, Refrigerator, Dryer, Washer
- Laundry: In Garage
Features
- Flooring: Hardwood, Tile
Interior area
- Total structure area: 1,653
- Total interior livable area: 1,653 sqft
Property
Parking
- Total spaces: 2
- Parking features: Attached
- Attached garage spaces: 2
Features
- Stories: 1
- Patio & porch: Deck
- Exterior features: Back Yard, Fenced
- Fencing: Back Yard
Lot
- Size: 6,300 Square Feet
Details
- Parcel number: 21624059
- Zoning: R1
- Special conditions: Standard
Construction
Type & style
- Home type: SingleFamily
- Architectural style: Ranch
- Property subtype: Single Family Residence, Residential
Materials
- Foundation: Concrete Perimeter and Slab
- Roof: Composition, Shingle
Condition
- New construction: No
- Year built: 1960
Utilities & green energy
- Gas: PublicUtilities
- Sewer: Public Sewer
- Water: Public
- Utilities for property: Public Utilities, Water Public
Community & HOA
Location
- Region: Santa Clara
Financial & listing details
- Price per square foot: $968/sqft
- Tax assessed value: $260,284
- Annual tax amount: $3,063
- Date on market: 3/27/2026
- Listing agreement: ExclusiveRightToSell
- Listing terms: CashorConventionalLoan
Estimated market value
Not available
Estimated sales range
Not available
$4,949/mo
Price history
| Date | Event | Price |
|---|---|---|
| 4/8/2026 | Pending sale | $1,600,000$968/sqft |
Source:  MLSListings Inc #ML82040536 Report a problem MLSListings Inc #ML82040536 Report a problem | ||
| 4/1/2026 | Contingent | $1,600,000$968/sqft |
Source: MLSListings Inc #ML82040536 Report a problem | ||
| 3/28/2026 | Listed for sale | $1,600,000$968/sqft |
Source: MLSListings Inc #ML82040536 Report a problem | ||
Public tax history
| Year | Property taxes | Tax assessment |
|---|---|---|
| 2025 | $3,063 +3.8% | $260,284 +2% |
| 2024 | $2,949 +1% | $255,182 +2% |
| 2023 | $2,919 +1.5% | $250,179 +2% |
| 2022 | $2,876 +0.4% | $245,274 +2% |
| 2021 | $2,864 +1.9% | $240,466 +1% |
| 2020 | $2,811 | $238,001 +2% |
| 2019 | $2,811 +7% | $233,335 +2% |
| 2018 | $2,628 | $228,761 +2% |
| 2017 | $2,628 -2.5% | $224,277 +2% |
| 2016 | $2,696 +0.5% | $219,881 +1.5% |
| 2015 | $2,682 +3.3% | $216,579 +2% |
| 2014 | $2,595 | $212,337 +0.5% |
| 2013 | -- | $211,379 +2% |
| 2012 | -- | $207,235 +2% |
| 2011 | -- | $203,172 +0.8% |
| 2010 | -- | $201,654 -0.2% |
| 2009 | -- | $202,134 +2% |
| 2008 | -- | $198,171 +2% |
| 2007 | -- | $194,286 +2% |
| 2006 | -- | $190,478 +2% |
| 2005 | -- | $186,744 +2% |
| 2004 | -- | $183,083 +1.9% |
| 2003 | -- | $179,728 +2% |
| 2002 | -- | $176,205 +2% |
| 2001 | -- | $172,751 |
Find assessor info on the county website
Monthly payment
Est. payment
Payment breakdown
Explore the cost of this home by adjusting the details. Changes won't be saved.Climate risks
Neighborhood: 95051
Nearby schools
GreatSchools rating
- 6/10Briarwood Elementary SchoolGrades: K-5Distance: 0.8 mi
- 7/10Juan Cabrillo Middle SchoolGrades: 6-8Distance: 1.2 mi
- 8/10Adrian Wilcox High SchoolGrades: 9-12Distance: 0.4 mi
Schools provided by the listing agent
- Elementary: BriarwoodElementary
- Middle: JuanCabrilloMiddle
- High: AdrianWilcoxHigh
- District: SantaClaraUnified
Source: MLSListings Inc. This data may not be complete. We recommend contacting the local school district to confirm school assignments for this home.
- $1,561,0003 bd2 ba1k sqft2611 Monticello Way, Santa Clara, CA 95051Sold
- $1,547,2003 bd2 ba1k sqft2631 Monticello Way, Santa Clara, CA 95051Off Market
- $1,679,0004 bd2 ba-- sqft2620 Castello Way, Santa Clara, CA 95051Off Market
- $2,242,8003 bd3 ba2.1k sqft2630 Castello Way, Santa Clara, CA 95051Off Market
- $1,595,900-- bd-- ba1.7k sqft2601 Monticello Way, Santa Clara, CA 95051Off Market
- $1,816,8004 bd2 ba1.5k sqft2641 Monticello Way, Santa Clara, CA 95051Off Market
- $1,623,8004 bd2 ba1.1k sqft2622 Monticello Way, Santa Clara, CA 95051Off Market
- $2,106,0004 bd3 ba1.5k sqft2612 Monticello Way, Santa Clara, CA 95051Off Market
A local agent can set up tours, give advice and negotiate with sellers.
Similar homes
- $1,880,0004 bd3 ba1.4k sqft1271 Foley Ave, Santa Clara, CA 95051For Sale
 MLS ID #ML82053993, Xiaozhu Kang. MLSListings Inc
 - $1,500,0003 bd2 ba1k sqft1893 Bowers Ave, Santa Clara, CA 95051For Sale
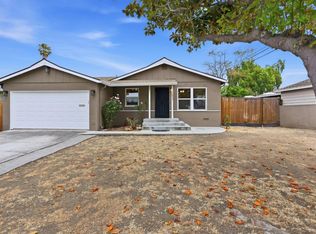 MLS ID #ML82052623, Jason Muth. MLSListings Inc
 - $1,399,9993 bd2 ba1.1k sqft1223 Kiely Blvd, Santa Clara, CA 95051For Sale
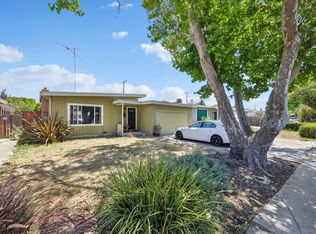 MLS ID #ML82041691, Joanna Tsakonakis. MLSListings Inc
 - $--3 bd2 ba1.5k sqft282 Eureka Ct, Sunnyvale, CA 94085Auction
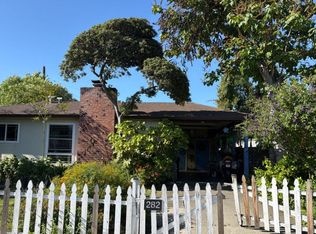 Auction.com 2
 - $1,800,0003 bd2 ba1.1k sqft3015 Cameron Way, Santa Clara, CA 95051For SaleMLS ID #ML82052038, Susan Woods. MLSListings Inc
- $1,588,7003 bd1 ba1k sqft2293 Pruneridge Ave, Santa Clara, CA 95050For SaleMLS ID #ML82052438, Gerardo Aguilar. MLSListings Inc
- $1,650,0003 bd2 ba1.2k sqft1436 Saratoga Ave, San Jose, CA 95129For SaleMLS ID #ML82053250, Kelly Mechem. MLSListings Inc
- $1,578,8883 bd2 ba1.2k sqft3108 Santa Margarita Ave, San Jose, CA 95118For SaleMLS ID #ML82055388, Daniel Felski. MLSListings Inc
- $1,488,0003 bd2 ba1.4k sqft2030 Sierra Wood Dr, San Jose, CA 95132For SaleMLS ID #ML82054541, Lizzeth Flores. MLSListings Inc
- $--4 bd3 ba1.4k sqft414 N 33rd St, San Jose, CA 95133AuctionAuction.com 2
- $1,798,0003 bd2 ba1.3k sqft4303 Borina Dr, San Jose, CA 95129For SaleMLS ID #ML82052843, Chris Alston. MLSListings Inc
- $1,500,0003 bd2 ba1.3k sqft194 S 24th St, San Jose, CA 95116For SaleMLS ID #ML82050619, Lisa Leung. MLSListings Inc
- $2,295,0003 bd2 ba1.6k sqft2527 Malone Pl, Santa Clara, CA 95050For SaleMLS ID #ML82053595, Atef Ibrahim. MLSListings Inc
- $1,668,0003 bd2 ba1.4k sqft1408 Stone Creek Dr, San Jose, CA 95132For SaleMLS ID #ML82051941, Oanh Nguyen. MLSListings Inc
- $1,575,0003 bd2 ba1.8k sqft38744 Farwell Dr, Fremont, CA 94536For SaleMLS ID #226084535, Mitch Craighead. MetroList Services of CA
- $1,580,0003 bd2 ba1.5k sqft1101 Clifford Ln, Milpitas, CA 95035For SaleMLS ID #ML82051577, Laxmi Penupothula. MLSListings Inc
- $1,599,0003 bd2 ba1k sqft1565 Sierra Creek Way, San Jose, CA 95132For SaleMLS ID #ML82050980, Nelson Abaya. MLSListings Inc
- $1,600,0004 bd2 ba1.5k sqft4457 Sacramento Ave, Fremont, CA 94538For SaleMLS ID #41139226, Marianne Freiwald. bridgeMLS/CCAR/Bay East AOR
- $1,849,0003 bd3 ba1.9k sqft3475 Del Norte Dr, San Jose, CA 95132For SaleMLS ID #ML82055133, Candace Bradfield. MLSListings Inc
- $1,328,0003 bd2 ba1.5k sqft2660 Aborn Rd, San Jose, CA 95121For SaleMLS ID #ML82047571, Lino Matos. MLSListings Inc
Local buyer's agents are ready to help
