Opportunity awaits in Westlake Place! This three-bedroom, two-bath, single-story home offers a spacious layout with a large living area featuring hardwood flooring and a wood-burning fireplace, an open kitchen overlooking the breakfast area, and a split-bedroom floor plan. The generously sized primary suite includes a private bath and walk-in closet, while the oversized covered patio provides the perfect space for outdoor entertaining. Situated in the established Westlake Park community and zoned to desirable Katy ISD, this home offers convenient access to I-10, Grand Parkway, shopping, restaurants, and everyday conveniences. Being sold as-is, this property presents an excellent opportunity for buyers looking to renovate, personalize, or build equity. Don't miss the chance to make this home your own
Foreclosure
$200,000
2623 Cypressvine Dr, Houston, TX 77084
3beds
1,527sqft
Single Family Residence
Built in 1983
6,899 Square Feet Lot
$194,300 Zestimate®
$131/sqft
$33/mo HOA
What's special
Wood-burning fireplaceHardwood flooringOversized covered patioWalk-in closetPrivate bathGenerously sized primary suiteSpacious layout
- 1 day |
- 382 |
- 31 |
Likely to sell faster than
Zillow last checked:
Listing updated:
Listed by:
Brenda Delcambre TREC #0441297,
Riverbend Realty Group, LLC
Source: HAR,MLS#: 18582870
Facts & features
Interior
Bedrooms & bathrooms
- Bedrooms: 3
- Bathrooms: 2
- Full bathrooms: 2
Rooms
- Room types: Family Room
Primary bedroom
- Level: First
- Area: 240
- Dimensions: 16x15
Bedroom
- Level: First
- Area: 121
- Dimensions: 11x11
Bedroom
- Level: First
- Area: 110
- Dimensions: 10x11
Heating
- Natural Gas
Cooling
- Ceiling Fan(s), Electric
Appliances
- Included: Disposal, Oven, Gas Range, Dishwasher
- Laundry: Electric Dryer Hookup, Gas Dryer Hookup, Washer Hookup
Features
- All Bedrooms Down
- Flooring: Carpet, Tile
- Number of fireplaces: 1
- Fireplace features: Wood Burning
Interior area
- Total structure area: 1,527
- Total interior livable area: 1,527 sqft
Property
Parking
- Total spaces: 2
- Parking features: Attached, Garage Door Opener
- Attached garage spaces: 2
Features
- Stories: 1
- Fencing: Back Yard
Lot
- Size: 6,899 Square Feet
- Features: Back Yard, Cleared, Subdivided, 0 Up To 1/4 Acre
Details
- Parcel number: 1150510060006
- Special conditions: Real Estate Owned
Construction
Type & style
- Home type: SingleFamily
- Architectural style: Traditional
- Property subtype: Single Family Residence
Materials
- Brick, Wood Siding
- Foundation: Slab
- Roof: Composition
Condition
- New construction: No
- Year built: 1983
Utilities & green energy
- Sewer: Public Sewer
- Water: Public
Green energy
- Energy efficient items: Thermostat
Community & HOA
Community
- Subdivision: Westlake Place Sec 02
HOA
- Has HOA: Yes
- HOA fee: $400 annually
Location
- Region: Houston
Financial & listing details
- Price per square foot: $131/sqft
- Tax assessed value: $229,436
- Annual tax amount: $5,219
- Date on market: 8/2/2026
- Ownership: Full Ownership
- Road surface type: Concrete, Curbs
Foreclosure details
Estimated market value
$194,300
$185,000 - $204,000
$1,744/mo
Price history
| Date | Event | Price |
|---|---|---|
| 6/30/2026 | Sold | -- |
Source: Public Record Report a problem | ||
Public tax history
| Year | Property taxes | Tax assessment |
|---|---|---|
| 2025 | $4,233 +46.4% | $229,436 -2.5% |
| 2024 | $2,891 +9.1% | $235,346 -0.6% |
| 2023 | $2,651 -33.6% | $236,668 +13.8% |
| 2022 | $3,995 | $208,050 +25.8% |
| 2021 | -- | $165,437 +9% |
| 2020 | $2,621 +3.9% | $151,754 +4.8% |
| 2019 | $2,523 -17.3% | $144,802 +11.6% |
| 2018 | $3,050 | $129,695 |
| 2017 | $3,050 +10.5% | $129,695 +4.4% |
| 2016 | $2,761 +12.2% | $124,243 +7.7% |
| 2015 | $2,461 | $115,368 +19.4% |
| 2014 | $2,461 | $96,586 +13.1% |
| 2013 | -- | $85,376 +10.7% |
| 2012 | -- | $77,139 |
| 2011 | -- | $77,139 |
| 2010 | -- | $77,139 |
| 2009 | -- | $77,139 -19.5% |
| 2008 | -- | $95,815 +5.1% |
| 2007 | -- | $91,143 +1.5% |
| 2006 | -- | $89,834 |
| 2005 | -- | -- |
| 2004 | -- | $89,200 +2.3% |
| 2003 | -- | $87,200 +10% |
| 2002 | -- | $79,300 +7.9% |
| 2001 | -- | $73,500 +9.9% |
| 2000 | -- | $66,900 |
Find assessor info on the county website
Monthly payment
Climate risks
Neighborhood: 77084
Nearby schools
GreatSchools rating
- 4/10Mayde Creek Elementary SchoolGrades: PK-5Distance: 0.6 mi
- 6/10Mayde Creek Junior High SchoolGrades: 6-8Distance: 0.6 mi
- 4/10Mayde Creek High SchoolGrades: 9-12Distance: 0.9 mi
Schools provided by the listing agent
- Elementary: Mayde Creek Elementary School
- Middle: Mayde Creek Junior High School
- High: Mayde Creek High School
Source: HAR. This data may not be complete. We recommend contacting the local school district to confirm school assignments for this home.
- $--3 bd2 ba1.8k sqft2627 Cypressvine Dr, Houston, TX 77084Sold
- $224,7002 bd2 ba1.7k sqft2619 Cypressvine Dr, Houston, TX 77084Off Market
- $239,9003 bd2 ba1.3k sqft2615 Cypressvine Dr, Houston, TX 77084For Sale

- $241,0003 bd2 ba1.5k sqft2631 Cypressvine Dr, Houston, TX 77084Off Market
- $271,0003 bd2 ba1.8k sqft2622 Cypressvine Dr, Houston, TX 77084Off Market
- $251,9003 bd2 ba1.8k sqft2611 Cypressvine Dr, Houston, TX 77084Off Market
- $272,4003 bd2 ba1.6k sqft2626 Cypressvine Dr, Houston, TX 77084Off Market
- $234,0003 bd2 ba1.6k sqft2618 Cypressvine Dr, Houston, TX 77084Off Market
A local agent can set up tours, give advice and negotiate with sellers.
A local lender can help you make sure your offer is ready when you are.
Similar homes
- $210,0003 bd2 ba1.3k sqft19318 Gagelake Ln, Houston, TX 77084For Sale
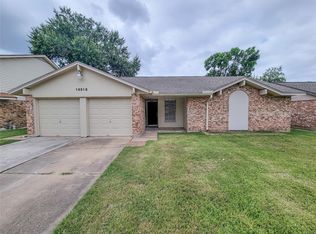 MLS ID #91110717, Dominic Barzilla, RE/MAX GO. HAR
 - $234,9003 bd2 ba1.6k sqft17602 Kakerglen Ct, Houston, TX 77084For Sale
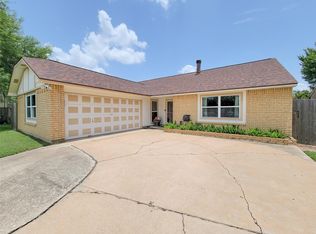 MLS ID #39368722, Claire McCallum, McCallum Realty. HAR
 - $205,9002 bd2 ba1.2k sqft22618 Powell House Ln, Katy, TX 77449For Sale
 MLS ID #17883901, Frank Marquez, Equity Real Estate. HAR
 - $269,0003 bd2 ba1.7k sqft19510 Brook Village Rd, Houston, TX 77084For Sale
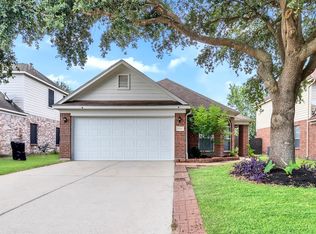 MLS ID #27892582, Lyndsey Le, Platinum K Properties. HAR
 - $219,9003 bd2 ba1.6k sqft15718 Fox Springs Dr, Houston, TX 77084For SaleMLS ID #98939851, Lida Aria, Main Realty. HAR
- $235,0003 bd2 ba1.7k sqft18015 Brooknoll Dr, Houston, TX 77084For SaleMLS ID #79291054, Maria Pulido, Berkshire Hathaway HomeServices Premier Properties. HAR
- $269,9503 bd3 ba2.2k sqft19426 Wildoats Dr, Katy, TX 77449For SaleMLS ID #49271796, Hailey Bray, Keller Williams Memorial. HAR
- $210,0003 bd2 ba1.4k sqft22523 Leedstown Ln, Katy, TX 77449For SaleMLS ID #43281411, Maria Parra, Keller Williams Memorial. HAR
- $237,5003 bd2 ba1.7k sqft17906 Glenpatti Dr, Houston, TX 77084For SaleMLS ID #22113643, Cecilia Cardenas, RE/MAX Grand. HAR
- $249,9003 bd2 ba1.4k sqft24118 Nomini Hall Ln, Katy, TX 77493For SaleMLS ID #96264580, Claudia Gilbert, Veronica Mendoza Realty, LLC.. HAR
- $269,0003 bd2 ba1.5k sqft20403 Chatfield Bend Way, Katy, TX 77449For SaleMLS ID #10458255, Ibrahim Zakhary, REALM Real Estate Professionals - Sugar Land. HAR
- $210,0003 bd2 ba1.2k sqft6823 La Violetta Dr, Houston, TX 77083For SaleMLS ID #33758915, Angiolina Ventresca, Step Real Estate. HAR
- $269,9003 bd2 ba1.6k sqft20810 Camphor Tree Dr, Katy, TX 77449For SaleMLS ID #79381688, Danny Nguyen, Texas Signature Realty. HAR
- $240,0003 bd2 ba1.5k sqft6034 Coventry Fls, Houston, TX 77084For SaleMLS ID #55266956, Bea Flores, Sovereign Real Estate Grp. HAR
- $215,0003 bd2 ba1.2k sqft22111 Pearl Lake Dr, Katy, TX 77449For SaleMLS ID #53595857, Kyle Roesler, RE/MAX Cinco Ranch. HAR
- $169,0002 bd2 ba1.3k sqft2415 Briarwest Blvd, Houston, TX 77077For SaleMLS ID #93943293, Chantelle Alexander, C.R.Realty. HAR
- $229,0003 bd2 ba1.2k sqft7911 Observatory St, Houston, TX 77088For SaleMLS ID #44419809, Jadi Lopez, South Real Estate and Contemporary Art. HAR
- $230,0003 bd2 ba1.7k sqft8131 Warren Rd, Houston, TX 77040For SaleMLS ID #35805416, Sophorn Ung, Texas Signature Realty. HAR
- $289,0003 bd2 ba1.7k sqft5427 Sunfall Bend Ln, Katy, TX 77449For SaleMLS ID #26037871, Sheree Lukong, Walzel Properties - Corporate Office. HAR
- $198,9903 bd3 ba1.4k sqft9507 Wellsworth Dr, Houston, TX 77083For SaleMLS ID #94801086, Leonel Hidalgo, PAK Home Realty North West. HAR
