Beautifully maintained & thoughtfully upgraded, this move-in ready four-bedroom, three-bath home offers the perfect blend of indoor & outdoor living. Inside, you'll find an open floor plan with tray ceilings, crown molding & abundant natural light. The spacious kitchen has been beautifully updated with quartz countertops, a tile backsplash, gold hardware & fixtures, a large center island, pantry & generous cabinet space, making it as functional as it is beautiful.
The split-bedroom floor plan offers added privacy, while the spacious primary suite features tray ceilings, dual quartz vanities, a beautifully tiled walk-in shower, soaking tub, a large walk-in closet with direct access to the laundry room.
Step outside to a backyard that truly sets this home apart. A screened porch with a TV opens to an expansive paver patio surrounded by professionally designed landscaping, raised flower & garden beds, decorative retaining walls & mature trees. Whether you're enjoying your morning coffee, hosting a cookout or simply unwinding at the end of the day, the outdoor spaces are designed to be enjoyed year-round.
With countless upgrades already completed, the freedom of no HOA & a location just minutes from schools, shopping, dining, Hurlburt Field & the beautiful white-sand beaches of the Gulf Coast, this home is truly move-in ready.
Pending
Price cut: $10K (7/27)
$515,000
2623 Lovewood Dr, Navarre, FL 32566
4beds
2,386sqft
Single Family Residence
Built in 2021
0.29 Acres Lot
$-- Zestimate®
$216/sqft
$-- HOA
What's special
Large center islandAbundant natural lightQuartz countertopsMature treesOpen floor planSpacious primary suiteSoaking tub
- 40 days |
- 414 |
- 13 |
Zillow last checked:
Listing updated:
Listed by:
Ashley Merrick 850-824-8728,
MERRICK REALTY
Source: Navarre Area BOR,MLS#: 1007564
Facts & features
Interior
Bedrooms & bathrooms
- Bedrooms: 4
- Bathrooms: 3
- Full bathrooms: 3
Primary bedroom
- Level: First
- Area: 208.32
- Dimensions: 12.4 x 16.8
Bedroom
- Level: First
- Area: 147.4
- Dimensions: 11 x 13.4
Bedroom
- Level: Second
- Area: 171.45
- Dimensions: 13.5 x 12.7
Bedroom
- Level: Second
- Area: 173.99
- Dimensions: 13.7 x 12.7
Kitchen
- Level: First
- Area: 230.56
- Dimensions: 13.1 x 17.6
Living room
- Level: First
- Area: 315.7
- Dimensions: 15.4 x 20.5
Heating
- Central
Cooling
- Central Air, Ceiling Fan(s)
Appliances
- Included: Refrigerator, Electric Water Heater
- Laundry: Washer/Dryer Hookup
Features
- Breakfast Bar, Crown Molding, Tray Ceiling(s), Kitchen Island, Recessed Lighting, Pantry
- Flooring: Tile, Vinyl
- Windows: Window Treatments
Interior area
- Total structure area: 2,386
- Total interior livable area: 2,386 sqft
Property
Parking
- Total spaces: 2
- Parking features: Garage Door Opener
- Attached garage spaces: 2
Features
- Levels: Two
- Stories: 2
- Patio & porch: Patio Covered, Porch Screened
- Exterior features: Private Yard, Yard Building, Rain Gutters
Lot
- Size: 0.29 Acres
- Dimensions: 93x135
- Features: Corner Lot
Details
- Parcel number: 122S270000015080000
- Zoning: Resid Single Family
Construction
Type & style
- Home type: SingleFamily
- Architectural style: Traditional
- Property subtype: Single Family Residence
Materials
- Frame, Brick, Trim Vinyl
- Foundation: Slab
- Roof: Shingle
Condition
- Construction Complete
- Year built: 2021
Utilities & green energy
- Water: Public
Community & HOA
Community
- Subdivision: LOVEWOOD
Location
- Region: Navarre
Financial & listing details
- Price per square foot: $216/sqft
- Tax assessed value: $369,104
- Annual tax amount: $3,880
- Date on market: 7/13/2026
- Road surface type: Paved
Estimated market value
Not available
Estimated sales range
Not available
Not available
Price history
| Date | Event | Price |
|---|---|---|
| 7/30/2026 | Pending sale | $515,000$216/sqft |
Source:  Navarre Area BOR #1007564 Report a problem Navarre Area BOR #1007564 Report a problem | ||
| 7/27/2026 | Price change | $515,000-1.9%$216/sqft |
Source: Navarre Area BOR #1007564 Report a problem | ||
| 7/13/2026 | Listed for sale | $525,000+19.8%$220/sqft |
Source: Navarre Area BOR #1007564 Report a problem | ||
| 12/10/2021 | Sold | $438,210$184/sqft |
Source: Navarre Area BOR #879821 Report a problem | ||
| 8/19/2021 | Pending sale | $438,210+630.3%$184/sqft |
Source: Navarre Area BOR #879821 Report a problem | ||
| 10/23/2020 | Sold | $60,000+162%$25/sqft |
Source: Public Record Report a problem | ||
| 9/2/2017 | Listing removed | $22,900$10/sqft |
Source: Assurance Realty of NWFL, LLC #768603 Report a problem | ||
| 2/6/2017 | Listed for sale | $22,900$10/sqft |
Source: Assurance Realty of NWFL, LLC #768603 Report a problem | ||
| 1/2/2017 | Listing removed | $22,900$10/sqft |
Source: Assurance Realty of NWFL, LLC #573437 Report a problem | ||
| 5/25/2016 | Listed for sale | $22,900$10/sqft |
Source: Assurance Realty of N.W. Florida LLC #573437 Report a problem | ||
| 4/1/2016 | Listing removed | $22,900$10/sqft |
Source: Assurance Realty of N.W. Florida LLC #573437 Report a problem | ||
| 11/30/2015 | Listed for sale | $22,900$10/sqft |
Source: NO COMPANY PROVIDED #573437 Report a problem | ||
Public tax history
| Year | Property taxes | Tax assessment |
|---|---|---|
| 2025 | $3,880 +3.5% | $359,779 +2.9% |
| 2024 | $3,749 +2% | $349,639 +3% |
| 2023 | $3,675 +2.5% | $339,455 +3% |
| 2022 | $3,585 +1514.6% | $329,568 +1959.8% |
| 2021 | $222 +21.4% | $16,000 +33.6% |
| 2020 | $183 +3.5% | $11,979 +10% |
| 2019 | $177 | $10,890 +10% |
| 2018 | $177 +13.7% | $9,900 |
| 2017 | $155 | $9,900 |
| 2016 | $155 +11.6% | $9,900 |
| 2015 | $139 -2.5% | $9,900 |
| 2014 | $143 | $9,900 +5.3% |
| 2013 | -- | $9,405 |
| 2012 | -- | $9,405 -38.1% |
| 2011 | -- | $15,200 |
| 2010 | -- | $15,200 -15.8% |
| 2009 | -- | $18,050 -5% |
| 2008 | -- | $19,000 |
| 2007 | -- | -- |
| 2006 | -- | -- |
| 2005 | -- | -- |
| 2004 | -- | -- |
| 2003 | -- | -- |
Find assessor info on the county website
Monthly payment
Est. payment
Payment breakdown
Explore the cost of this home by adjusting the details. Changes won't be saved.Climate risks
Neighborhood: 32566
Nearby schools
GreatSchools rating
- 7/10East Bay K-8Grades: PK-8Distance: 2.2 mi
- 5/10Navarre High SchoolGrades: 9-12Distance: 3.4 mi
Schools provided by the listing agent
- Elementary: Eastbay K-8
- Middle: Eastbay K-8
- High: Navarre
Source: Navarre Area BOR. This data may not be complete. We recommend contacting the local school district to confirm school assignments for this home.
- $55,0000.27 acresLovewood Dr, Navarre, FL 32566Off Market
- $578,4004 bd3 ba2.8k sqft2615 Lovewood Dr, Navarre, FL 32566Off Market
- $325,9003 bd2 ba1.5k sqft2694 Hidden Estates Cir, Navarre, FL 32566Off Market
- $---- sqftLovewood Dr 2, Navarre, FL 32566Off Market
- $350,1003 bd2 ba1.7k sqft2690 Hidden Estates Cir, Navarre, FL 32566Off Market
- $539,4005 bd3 ba2.5k sqft2607 Lovewood Dr, Navarre, FL 32566Off Market
- $360,0003 bd2 ba1.6k sqft2686 Hidden Estates Cir, Navarre, FL 32566Sold
- $449,4004 bd2 ba2.1k sqft2622 Lovewood Dr, Navarre, FL 32566Off Market
A local agent can set up tours, give advice and negotiate with sellers.
A local lender can help you make sure your offer is ready when you are.
Similar homes
- $525,0004 bd3 ba2.6k sqft1992 Anchor Dr, Navarre, FL 32566For Sale
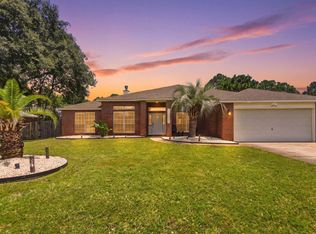
 MLS ID #1009837, Sally E Campbell, EXP Realty LLC. ECAOR
 - $630,0005 bd3 ba2.6k sqft2590 Lovewood Dr, Gulf Breeze, FL 32566For Sale
 MLS ID #1009738, Trent P Jarosewicz, Pinnacle Beach Properties. ECAOR
 - $570,0005 bd3 ba2.7k sqft1960 Edgewood Dr, Navarre, FL 32566For Sale
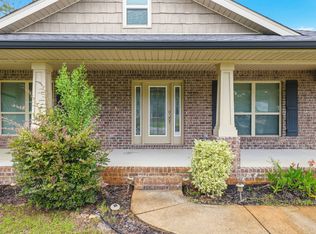 MLS ID #1005831, Jessica N Drew, Keller Williams Realty Navarre. ECAOR
 - $599,9994 bd3 ba2.3k sqft3495 Moonstone Dr, Navarre, FL 32566For Sale
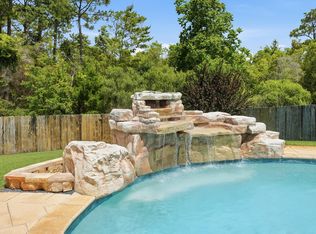 MLS ID #1004652, Marie McClure, Axen Realty LLC. ECAOR
 - $544,9004 bd3 ba2.4k sqft7515 Hatteras Dr, Navarre, FL 32566New ConstructionECAOR
- $600,0003 bd2 ba2.3k sqft2556 Cove Rd, Navarre, FL 32566For SaleMLS ID #1004767, James M Row, LoKation. ECAOR
- $484,9003 bd3 ba1.9k sqft3318 Bob Tolbert Rd, Navarre, FL 32566New ConstructionMLS ID #684951, Christina Brunet Sabastia, Levin Rinke Realty. PAR
- $535,0003 bd3 ba2.8k sqft1929 Jessica Way, Navarre, FL 32566For SaleMLS ID #786477, Renae Cooper. CPAR
- $399,0003 bd2 ba1.7k sqft8493 Sevilla St, Navarre, FL 32566For SaleMLS ID #686462, Jessica Gibson, Real Broker, LLC. PAR
- $355,0003 bd2 ba1.8k sqft2005 Everglades Dr, Navarre, FL 32566For SaleMLS ID #1009412, Bridget B House, Everything Palms Real Estate. ECAOR
- $519,9004 bd3 ba2.9k sqft1797 Twin Pine Blvd, Gulf Breeze, FL 32563For SaleMLS ID #683799, Larry Kuhn, Kuhn Realty. PAR
- $445,0004 bd3 ba2k sqft2331 Hadleigh Hills Ct, Navarre, FL 32566For SaleMLS ID #1003574, Sheena M Gutierrez, ERA American Real Estate. ECAOR
- $579,0004 bd4 ba2.4k sqft8300 Tavira St, Navarre, FL 32566For SaleMLS ID #1000593, Andrea E Wooldridge, LPT Realty LLC. ECAOR
- $529,0003 bd2 ba2.1k sqft6416 Old Harbor Ct, Gulf Breeze, FL 32563For SaleMLS ID #686230, Ingrid Hewette, Levin Rinke Realty. PAR
- $599,9005 bd5 ba2.9k sqft3326 Bob Tolbert Rd, Navarre, FL 32566New ConstructionMLS ID #684950, Christina Brunet Sabastia, Levin Rinke Realty. PAR
- $569,9004 bd3 ba2.2k sqft6346 Forest Bay Ave, Gulf Breeze, FL 32563For SaleMLS ID #1006084, Jessica N Drew, Keller Williams Realty Navarre. ECAOR
- $750,0004 bd3 ba2.9k sqft7703 Freesia Cir, Navarre, FL 32566For SaleMLS ID #685748, Charles Crocco, Jr, REMAX Select Partners. PAR
- $409,9003 bd2 ba1.6k sqft2727 Braswell St, Navarre, FL 32566For SaleMLS ID #1004953, Lorie Coogle, ERA American Real Estate. ECAOR
- $435,0004 bd2 ba2.4k sqft1522 Brigaten Ct, Gulf Breeze, FL 32563For SaleMLS ID #687440, William Snow, Dalton Wade, Inc.. PAR
- $619,0004 bd2 ba2.7k sqft6384 Old Harbor Ct, Gulf Breeze, FL 32563For SaleMLS ID #683950, Karri Lindsey, Brix Realty. PAR
