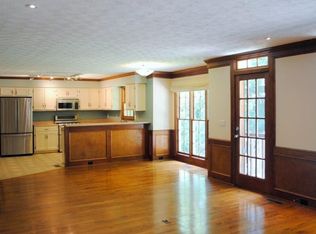
Beautifully Renovated Home in Sought-After Chimney Springs Subdivision in East Cobb!! Welcome home to this beautifully renovated property nestled in the heart of East Cobb, in the highly desirable Chimney Springs community. This well-maintained home offers four spacious bedrooms and two full bathrooms on the upper level, along with an impressive kitchen featuring a spectacular $25,000 chef-inspired Wolf appliance package. Enjoy beautiful views of the backyard from the kitchen's bay window, or step outside to the private backyard deck-perfect for relaxing, entertaining, and enjoying the outdoors. The main level features an open and inviting floor plan, enhanced by recessed lighting and an abundance of natural light throughout. The spacious layout creates the perfect setting for entertaining family and friends while offering comfortable everyday living. The open basement provides endless possibilities to suit your family's needs, including the potential for an additional bedroom, recreation space, home office, or workshop, with plenty of additional storage options. Living in Chimney Springs means enjoying an outstanding selection of community amenities, including Pickleball, Tennis, Swimming Pool, Swim Team, Lake, and scenic Walking Trails. Conveniently located approximately five minutes from Pope High School, three minutes from The Avenue East Cobb, Publix, and numerous restaurants, and just six minutes from Roswell, this home offers the perfect combination of comfort, convenience, and community living. **Beautifully updated, ideally located, and full of possibilities. This is a home you won't want to miss. Come experience everything this wonderful property has to offer and make it your next home!
Active
$1,249,000
2624 Fieldstone Path, Marietta, GA 30062
4beds
4,300sqft
Single Family Residence
Built in 1979
0.25 Acres Lot
$1,188,200 Zestimate®
$290/sqft
$75/mo HOA
What's special
Open basementRecessed lightingImpressive kitchenFour spacious bedrooms
- 2 days
- 440
- 35
Likely to sell faster than
Zillow last checked:
Listing updated:
Listed by:
Bryan Williams 404-319-3221,
Rezillence Realty LLC
Source: GAMLS,MLS#: 10890538
Facts & features
Interior
Bedrooms & bathrooms
- Bedrooms: 4
- Bathrooms: 4
- Full bathrooms: 3
- 1/2 bathrooms: 1
Rooms
- Room types: Den, Foyer, Game Room, Laundry
Kitchen
- Features: Breakfast Area, Breakfast Bar, Kitchen Island, Solid Surface Counters
Heating
- Hot Water, Natural Gas
Cooling
- Central Air, Gas
Appliances
- Included: Cooktop, Dishwasher, Disposal, Double Oven, Gas Water Heater, Ice Maker, Microwave, Oven/Range (Combo), Refrigerator, Stainless Steel Appliance(s)
- Laundry: Mud Room
Features
- Soaking Tub, Tile Bath, Tray Ceiling(s)
- Flooring: Hardwood
- Windows: Bay Window(s), Double Pane Windows
- Basement: Bath Finished,Daylight,Finished,Partial
- Number of fireplaces: 1
- Fireplace features: Family Room, Gas Log
Interior area
- Total structure area: 4,300
- Total interior livable area: 4,300 sqft
- Finished area above ground: 4,300
- Finished area below ground: 0
Property
Parking
- Parking features: Attached, Garage, Garage Door Opener, Kitchen Level, Parking Pad
- Has attached garage: Yes
- Has uncovered spaces: Yes
Features
- Levels: Three Or More
- Stories: 3
- Patio & porch: Deck
- Exterior features: Sprinkler System
- Fencing: Back Yard
Lot
- Size: 0.25 Acres
- Features: None, Sloped
Details
- Additional structures: Garage(s)
- Parcel number: 01002300620
Construction
Type & style
- Home type: SingleFamily
- Architectural style: Brick 3 Side
- Property subtype: Single Family Residence
Materials
- Brick, Wood Siding
- Roof: Composition
Condition
- Resale
- New construction: No
- Year built: 1979
Utilities & green energy
- Sewer: Public Sewer
- Water: Public
- Utilities for property: Cable Available, Electricity Available, High Speed Internet, Natural Gas Available, Phone Available, Water Available
Community & HOA
Community
- Features: Park, Playground, Pool, Sidewalks, Street Lights, Swim Team, Tennis Court(s), Walk To Schools
- Security: Carbon Monoxide Detector(s), Smoke Detector(s)
- Subdivision: Chimney Springs
HOA
- Has HOA: Yes
- Services included: Other, Private Roads, Swimming, Tennis
- HOA fee: $900 annually
Location
- Region: Marietta
Financial & listing details
- Price per square foot: $290/sqft
- Tax assessed value: $545,540
- Annual tax amount: $5,001
- Date on market: 11/13/2026
- Cumulative days on market: 2 days
- Listing agreement: Exclusive Right To Sell
- Listing terms: Cash,Conventional,VA Loan
- Electric utility on property: Yes
Estimated market value
$1,188,200
$1.13M - $1.25M
$2,741/mo
Price history
| Date | Event | Price |
|---|---|---|
| 11/13/2026 | Listed for sale | $1,249,000+425.9%$290/sqft |
Source:  GAMLS #10890538 Report a problem | ||
| 12/18/2001 | Sold | $237,500$55/sqft |
Source: Public Record Report a problem | ||
Public tax history
| Year | Property taxes | Tax assessment |
|---|---|---|
| 2024 | $5,099 +25.7% | $218,216 +11.8% |
| 2023 | $4,057 -12.5% | $195,172 |
| 2022 | $4,636 +9.4% | $195,172 +10.3% |
| 2021 | $4,237 +4.5% | $176,916 +4.9% |
| 2020 | $4,055 +4.6% | $168,612 +5% |
| 2019 | $3,878 | $160,512 |
| 2018 | $3,878 | $160,512 +19.3% |
| 2017 | $3,878 +20.5% | $134,540 |
| 2016 | $3,218 +4.8% | $134,540 +7.6% |
| 2015 | $3,070 -0.6% | $125,044 |
| 2014 | $3,089 +11.9% | $125,044 +14.2% |
| 2013 | $2,760 +0.2% | $109,540 +1% |
| 2012 | $2,754 -0.2% | $108,420 |
| 2011 | $2,759 +4.7% | $108,420 |
| 2010 | $2,634 | $108,420 |
| 2009 | $2,634 +4.8% | $108,420 |
| 2006 | $2,512 -0.4% | $108,420 |
| 2005 | $2,523 +14.7% | $108,420 +14.9% |
| 2004 | $2,200 | $94,384 |
| 2003 | $2,200 -0.1% | $94,384 |
| 2002 | $2,202 +241.8% | $94,384 +25.2% |
| 2001 | $644 -3.4% | $75,363 |
| 2000 | $667 | $75,363 |
Find assessor info on the county website
Monthly payment
Est. payment
Payment breakdown
Explore the cost of this home by adjusting the details. Changes won't be saved.Climate risks
Neighborhood: Chimney Springs
Nearby schools
Schools provided by the listing agent
- Elementary: Tritt
- Middle: Hightower Trail
- High: Pope
Source: GAMLS. This data may not be complete. We recommend contacting the local school district to confirm school assignments for this home.

Similar homes
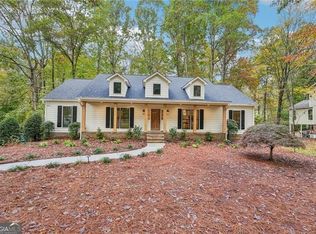
- $1,260,0005 bd5 ba5.3k sqft4619 Traywick Dr, Marietta, GA 30062Active

 MLS ID #10888553, Fatima Mitha, Keller Williams Realty Atlanta North. GAMLS
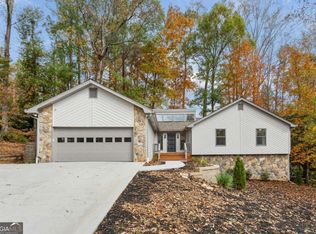
- $1,100,0004 bd5 ba3.9k sqft2737 Hearthstone Cir, Marietta, GA 30062Active
 MLS ID #10887519, The Hutson Group, Century 21 Results. GAMLS
- $1,150,0005 bd4 ba4.9k sqft3628 Blakeford Club Dr, Marietta, GA 30062For Sale

 MLS ID #7867202, BRENDA BESHARA, Compass. FMLS GA
- $650,0004 bd3 ba3.5k sqft4625 Walden Ln, Marietta, GA 30062Active
 MLS ID #10890735, Lisa Swann, Keller Williams Realty Atlanta North. GAMLS
- $780,0004 bd3 ba3k sqft4384 Ivywood Dr, Marietta, GA 30062ActiveMLS ID #10889139, Dana Zahedi, Compass. GAMLS
- $1,100,0006 bd5 ba4.6k sqft2330 Castle Ln NE, Marietta, GA 30062ActiveMLS ID #10852199, Jamey Jones, The Rezerve. GAMLS
- $986,7505 bd4 ba3.2k sqft2958 Graham Gdns, Marietta, GA 30062ActiveMLS ID #10889184, Jayne Zachman, Atlanta Communities. GAMLS
- $1,320,0006 bd7 ba5.1k sqft2895 Lassiter Manor Dr, Marietta, GA 30062ActiveMLS ID #10805227, Vera Naves, Atlanta Communities. GAMLS
- $1,100,0005 bd5 ba5.1k sqft220 High Branch Way, Roswell, GA 30075ActiveMLS ID #10889838, Sean Jazdzyk, U1 Realty. GAMLS
- $959,0006 bd5 ba4.8k sqft4308 Sprucebough Dr, Marietta, GA 30062ActiveMLS ID #10882177, Paul Washington, Keller Williams Realty Partners. GAMLS
- $1,100,0006 bd6 ba6.1k sqft5830 Plantation Dr, Roswell, GA 30075ActiveMLS ID #10886716, Trent Paul, Keller Williams Realty Cityside. GAMLS
- $779,0005 bd4 ba3.9k sqft1493 E Bank Dr, Marietta, GA 30068ActiveMLS ID #10886251, Judy Funk, Harry Norman Realtors. GAMLS
- $775,0005 bd4 ba4.2k sqft2859 Interlaken Dr, Marietta, GA 30062For SaleMLS ID #7851653, Andrea Cueny, Armont Real Estate. FMLS GA
- $899,8896 bd5 ba3.2k sqft2352 Brittany Ln, Marietta, GA 30062ActiveMLS ID #10837117, Steve D Matthews, Matthews Real Estate Group. GAMLS
- $1,150,0006 bd5 ba5.1k sqft3910 Mabry Rd, Roswell, GA 30075For SaleMLS ID #7866678, Monica Phillips, Century 21 Results. FMLS GA
- $1,150,0006 bd5 ba5.1k sqft3910 Mabry Rd NE, Roswell, GA 30075ActiveMLS ID #10886490, Monica Phillips, Century 21 Results. GAMLS
- $749,9004 bd3 ba3.4k sqft4585 Hunting Hound Ln, Marietta, GA 30062ActiveMLS ID #10842407, Crystal Chance, Robbins Realty, Inc.. GAMLS
- $699,0004 bd4 ba3.3k sqft3940 Tall Pine Dr, Marietta, GA 30062ActiveMLS ID #10886088, Zulfikar Pirani, Keller Williams West Atlanta. GAMLS
- $949,0004 bd4 ba4.6k sqft4136 Wandering Rose Ln, Marietta, GA 30062Active Under ContractMLS ID #10844230, Karen Cohen, Chapman Hall Realtors. GAMLS
- $709,9005 bd4 ba2.6k sqft3251 Hembree Ct, Marietta, GA 30062ActiveMLS ID #10888176, Anshul Jain, Harry Norman Realtors. GAMLS
