Welcome to this gorgeous river-view home in the heart of Donelson! This beautifully designed 3-bedroom, 4-bath residence offers over 2,600 square feet of thoughtfully designed living space just minutes from Downtown Nashville, Nashville International Airport, Opry Mills, and Percy Priest Lake. Featuring stunning hardwood floors, an open-concept layout, a spacious gourmet kitchen with modern finishes, a cozy gas fireplace, and a luxurious main-level primary suite, this home is built for both everyday living and entertaining. Two additional bedrooms each feature their own private baths, plus a versatile bonus room provides the perfect space for a home office, media room, or playroom. Relax on two covered decks overlooking the Cumberland River, enjoy the oversized two-car garage with room for boat storage, and take advantage of the nearby boat ramp for weekend adventures. This is river living with city convenience at its finest!
Active
$650,000
2624 Miami Ave, Nashville, TN 37214
3beds
2,666sqft
:
Get pre-qualified$3,925/mo
Single Family Residence, Residential
Built in 2017
6,534 Square Feet Lot
$-- Zestimate®
$244/sqft
$-- HOA
What's special
- 33 days |
- 227 |
- 7 |
Zillow last checked:
Listing updated:
Listed by:
Frank Giacomelli 561-315-0495,
Mark Spain Real Estate 770-866-9000
Source: RealTracs MLS as distributed by MLS GRID,MLS#: 3255975
Facts & features
Interior
Bedrooms & bathrooms
- Bedrooms: 3
- Bathrooms: 4
- Full bathrooms: 4
- Main level bedrooms: 3
Heating
- Central
Cooling
- Central Air
Appliances
- Included: Electric Range
Features
- Ceiling Fan(s), Extra Closets, Walk-In Closet(s)
- Flooring: Carpet, Wood, Tile
- Basement: None
Interior area
- Total structure area: 2,666
- Total interior livable area: 2,666 sqft
- Finished area above ground: 2,666
Property
Parking
- Total spaces: 8
- Parking features: Attached, Driveway
- Attached garage spaces: 2
- Uncovered spaces: 6
Features
- Levels: One
- Stories: 3
Lot
- Size: 6,534 Square Feet
Details
- Parcel number: 05213004600
- Special conditions: Standard
Construction
Type & style
- Home type: SingleFamily
- Property subtype: Single Family Residence, Residential
Materials
- Wood Siding
Condition
- New construction: No
- Year built: 2017
Utilities & green energy
- Sewer: Public Sewer
- Water: Public
- Utilities for property: Water Available
Community & HOA
Community
- Subdivision: Wooddale Grove Annex
HOA
- Has HOA: No
Location
- Region: Nashville
Financial & listing details
- Price per square foot: $244/sqft
- Tax assessed value: $933,900
- Annual tax amount: $6,570
- Date on market: 7/3/2026
Estimated market value
Not available
Estimated sales range
Not available
Not available
Price history
| Date | Event | Price |
|---|---|---|
| 7/3/2026 | Listed for sale | $650,000+37.1%$244/sqft |
Source:  RealTracs MLS as distributed by MLS GRID #3255975 Report a problem RealTracs MLS as distributed by MLS GRID #3255975 Report a problem | ||
| 10/26/2018 | Sold | $474,200+1.1%$178/sqft |
Source: RealTracs MLS as distributed by MLS GRID #1961287 Report a problem | ||
| 9/4/2018 | Price change | $469,000-2.3%$176/sqft |
Source: The Ashton Real Estate Group of RE/MAX Advantage #1961287 Report a problem | ||
| 8/15/2018 | Price change | $479,900+3.2%$180/sqft |
Source: The Ashton Real Estate Group of RE/MAX Advantage #1961287 Report a problem | ||
| 7/10/2018 | Price change | $464,900-2.1%$174/sqft |
Source: Reliant Realty ERA Powered #1938589 Report a problem | ||
| 7/1/2018 | Price change | $474,900+0%$178/sqft |
Source: Reliant Realty ERA Powered #1938589 Report a problem | ||
| 6/19/2018 | Price change | $474,8990%$178/sqft |
Source: Reliant Realty ERA Powered #1938589 Report a problem | ||
| 6/8/2018 | Price change | $474,900+3.7%$178/sqft |
Source: Reliant Realty ERA Powered #1938589 Report a problem | ||
| 5/22/2018 | Price change | $457,900-1.1%$172/sqft |
Source: Bob Parks Realty #1919875 Report a problem | ||
| 2/14/2018 | Price change | $462,900-1.1%$174/sqft |
Source: Bob Parks Realty #1886474 Report a problem | ||
| 1/9/2018 | Price change | $467,900-1.1%$176/sqft |
Source: Bob Parks Realty #1886474 Report a problem | ||
| 11/16/2017 | Price change | $472,900-0.4%$177/sqft |
Source: Bob Parks Realty #1864089 Report a problem | ||
| 9/16/2017 | Listed for sale | $474,900+0.5%$178/sqft |
Source: Bob Parks Realty #1864089 Report a problem | ||
| 8/6/2017 | Listing removed | $472,500$177/sqft |
Source: Village Real Estate Services #1841388 Report a problem | ||
| 7/21/2017 | Price change | $472,500-0.5%$177/sqft |
Source: Village Real Estate Services #1841388 Report a problem | ||
| 6/15/2017 | Price change | $474,900-1%$178/sqft |
Source: Village Real Estate Services #1816366 Report a problem | ||
| 2/16/2017 | Listed for sale | $479,900$180/sqft |
Source: TheDailyClassifieds.Com #1801326 Report a problem | ||
Public tax history
| Year | Property taxes | Tax assessment |
|---|---|---|
| 2025 | $6,570 +37.5% | $233,475 +59% |
| 2024 | $4,779 | $146,875 |
| 2023 | $4,779 | $146,875 |
| 2022 | $4,779 -1% | $146,875 |
| 2021 | $4,829 -5.1% | $146,875 +21.8% |
| 2020 | $5,088 +33.8% | $120,550 |
| 2019 | $3,803 | $120,550 |
| 2018 | $3,803 | $120,550 +206.4% |
| 2017 | -- | $39,350 +424.7% |
| 2016 | -- | $7,500 |
| 2015 | -- | $7,500 |
| 2014 | $339 | $7,500 |
| 2013 | -- | $7,500 +20% |
| 2012 | -- | $6,250 |
| 2011 | -- | $6,250 |
| 2010 | -- | $6,250 |
| 2009 | -- | $6,250 +166% |
| 2008 | -- | $2,350 |
| 2007 | -- | $2,350 |
| 2006 | -- | -- |
| 2005 | -- | -- |
| 2004 | -- | -- |
| 2003 | -- | -- |
| 2002 | -- | -- |
| 2001 | -- | -- |
| 2000 | -- | -- |
Find assessor info on the county website
Monthly payment
Est. payment
Payment breakdown
Explore the cost of this home by adjusting the details. Changes won't be saved.Climate risks
Neighborhood: 37214
Nearby schools
GreatSchools rating
- 4/10Pennington Elementary SchoolGrades: PK-5Distance: 3 mi
- 3/10Two Rivers Middle SchoolGrades: 6-8Distance: 3.7 mi
- 3/10McGavock High SchoolGrades: 9-12Distance: 4.2 mi
Schools provided by the listing agent
- Elementary: Pennington Elementary
- Middle: Two Rivers Middle
- High: McGavock Comp High School
Source: RealTracs MLS as distributed by MLS GRID. This data may not be complete. We recommend contacting the local school district to confirm school assignments for this home.
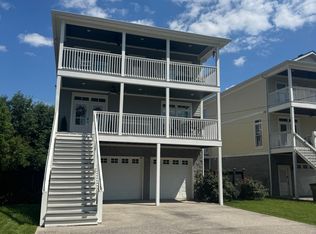
- $784,3003 bd4 ba2.6k sqft2626 Miami Ave, Nashville, TN 37214Off Market
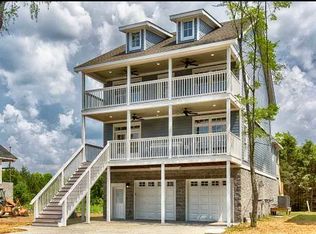
- $659,4003 bd4 ba2.5k sqft2622 Miami Ave, Nashville, TN 37214Off Market
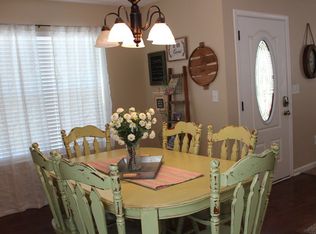
- $343,8003 bd2 ba1.1k sqft2628 Miami Ave, Nashville, TN 37214Off Market
- $726,0004 bd3 ba2.3k sqft2620 Miami Ave, Nashville, TN 37214Off Market
- $339,6003 bd2 ba1.1k sqft2630 Miami Ave, Nashville, TN 37214Off Market
- $540,0003 bd3 ba2.5k sqft2618 Miami Ave, Nashville, TN 37214Sold
- $--7,405 sqft2620 Miami Ave LOT L41-41, Nashville, TN 37214Off Market
- $--7,405 sqft2620 Miami Ave LOT L42-42, Nashville, TN 37214Off Market
A local agent can set up tours, give advice and negotiate with sellers.
Similar homes
- $419,9004 bd3 ba2k sqft3256 Cain Harbor Dr, Nashville, TN 37214For Sale

 MLS ID #3305651, Richard Sterling Inglis II. RealTracs MLS as distributed by MLS GRID
 - $699,9003 bd3 ba2.3k sqft1430B Stainback Ave, Nashville, TN 37207For Sale
 MLS ID #3312137, Andrew Dicker. RealTracs MLS as distributed by MLS GRID
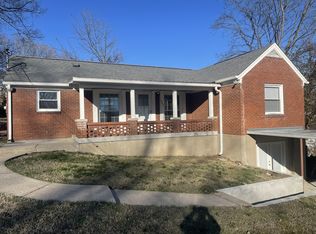
 - $650,0003 bd2 ba1.4k sqft2003 Hackberry Ln, Nashville, TN 37206For Sale
 MLS ID #3230215, Craig Stahl. RealTracs MLS as distributed by MLS GRID
 - $--3 bd3 ba1.4k sqft219 A Prince Ave, Nashville, TN 37207Auction
 Auction.com 2
 - $695,0002 bd1 ba1.3k sqft4307 Gallatin Pike, Nashville, TN 37216For SaleMLS ID #3214996, Randy Holland. RealTracs MLS as distributed by MLS GRID
- $--3 bd1 ba1.9k sqft18 Peachtree St, Nashville, TN 37210AuctionAuction.com 2
- $--4 bd2 ba2.4k sqft146 Mankin St, La Vergne, TN 37086AuctionXome
- $599,9002 bd2 ba1.8k sqft824 Dry Creek Rd, Goodlettsville, TN 37072For SaleMLS ID #3272139, Bridgette Chamberlain. RealTracs MLS as distributed by MLS GRID
- $749,9004 bd3 ba2.8k sqft3506 Golf St, Nashville, TN 37216For SaleMLS ID #3304741, Ian Ratliff. RealTracs MLS as distributed by MLS GRID
- $636,2504 bd3 ba3.1k sqft5843 Happy Hollow Ln, Joelton, TN 37080For SaleMLS ID #3208361, Leann Whitefield. RealTracs MLS as distributed by MLS GRID
- $440,0002 bd2 ba2k sqft3133 Oak Ridge Dr, Nashville, TN 37207For SaleMLS ID #3318479, Penny Weaver. RealTracs MLS as distributed by MLS GRID
- $800,0003 bd3 ba1.8k sqft1110 Stratford Ave, Nashville, TN 37216For SaleMLS ID #2375506, Chad Lautt. RealTracs MLS as distributed by MLS GRID
- $--3 bd2 ba2.1k sqft6931 Herbert Shannon Rd, Springfield, TN 37172AuctionMLS ID #3256559, J.K. Graves. RealTracs MLS as distributed by MLS GRID
- $--4 bd4 ba2.9k sqft2010 Hollyhock Dr, Hendersonville, TN 37075AuctionAuction.com 2
- $650,0004 bd4 ba2.1k sqft1010 Clemmons St, Nashville, TN 37210New ConstructionMLS ID #3255817, Tony Carletello. RealTracs MLS as distributed by MLS GRID
- $524,9005 bd1 ba3.2k sqft501 Douglas Ave, Nashville, TN 37207For SaleMLS ID #3262750, Sarah Evans. RealTracs MLS as distributed by MLS GRID
- $439,9003 bd4 ba2.5k sqft1406 Bellavista Blvd, Nashville, TN 37207For SaleMLS ID #3256450, Ben Jordan. RealTracs MLS as distributed by MLS GRID
- $--3 bd3 ba2k sqft412 Mossy Oak Trl, Antioch, TN 37013AuctionAuction.com 2
- $449,7003 bd2 ba2.1k sqft1401 Joe Pyron Dr, Madison, TN 37115For SaleMLS ID #3216284, Brad Shoulders. RealTracs MLS as distributed by MLS GRID
- $579,9005 bd4 ba3k sqft7257 Blue Gable Rd, Hermitage, TN 37076For SaleMLS ID #3309470, Amy Walker. RealTracs MLS as distributed by MLS GRID
