Very well-maintained west side one owner home 5 bed 3 bath with a oversized 3 car garage and paved parking for 5 cars, sunroom on the back of the home that leads to a deck with a gazebo, fenced yard and newer air conditioner and furnace, the home also has a bar in the family room a small office in the basement and a separate storage room come take a look at this beautiful home today.
Under contract
$470,000
2624 Raymond Dr, Rapid City, SD 57702
5beds
2,388sqft
:
Get pre-qualified$2,974/mo
Site Built
Built in 1977
10,454 Square Feet Lot
$470,100 Zestimate®
$197/sqft
$-- HOA
What's special
Fenced yardSeparate storage roomDeck with a gazebo
- 56 days |
- 52 |
- 0 |
Zillow last checked:
Listing updated:
Listed by:
John Roberts,
The Real Estate Group Rapid City
Source: Mount Rushmore Area AOR,MLS#: 89033
Facts & features
Interior
Bedrooms & bathrooms
- Bedrooms: 5
- Bathrooms: 3
- Full bathrooms: 3
- Main level bathrooms: 2
- Main level bedrooms: 3
Primary bedroom
- Level: Main
- Area: 154
- Dimensions: 14 x 11
Bedroom 2
- Level: Main
- Area: 110
- Dimensions: 11 x 10
Bedroom 3
- Level: Main
- Area: 110
- Dimensions: 11 x 10
Bedroom 4
- Level: Basement
- Area: 120
- Dimensions: 12 x 10
Dining room
- Level: Main
- Area: 110
- Dimensions: 11 x 10
Kitchen
- Level: Main
- Dimensions: 10 x 10
Living room
- Level: Main
- Area: 272
- Dimensions: 16 x 17
Heating
- Natural Gas, Forced Air
Cooling
- Refrig. C/Air
Appliances
- Included: Dishwasher, Refrigerator, Electric Range Oven
- Laundry: In Basement
Features
- Wet Bar, Office, Sun Room
- Flooring: Carpet, Vinyl
- Windows: Bay Window(s), Double Hung, Window Coverings(Some)
- Basement: Full,Walk-Out Access,Finished
- Number of fireplaces: 1
- Fireplace features: One, Gas Log
Interior area
- Total structure area: 2,388
- Total interior livable area: 2,388 sqft
Property
Parking
- Total spaces: 3
- Parking features: Three Car, Attached, Garage Door Opener
- Attached garage spaces: 3
Features
- Levels: Split Foyer
- Patio & porch: Covered Deck, Gazebo, Sunroom
- Fencing: Wood
Lot
- Size: 10,454 Square Feet
- Features: Corner Lot, Lawn, Trees
Details
- Additional structures: Shed(s)
- Parcel number: 3710403001
Construction
Type & style
- Home type: SingleFamily
- Property subtype: Site Built
Materials
- Frame
- Foundation: Poured Concrete Fd.
- Roof: Composition
Condition
- Year built: 1977
Community & HOA
Community
- Security: Smoke Detector(s)
- Subdivision: Minnewasta
HOA
- Amenities included: None
- Services included: None
Location
- Region: Rapid City
Financial & listing details
- Price per square foot: $197/sqft
- Tax assessed value: $487,100
- Annual tax amount: $5,120
- Date on market: 6/10/2026
- Listing terms: Cash,New Loan,FHA,VA Loan
- Road surface type: Paved
Estimated market value
$470,100
$447,000 - $494,000
$2,941/mo
Price history
| Date | Event | Price |
|---|---|---|
| 6/12/2026 | Contingent | $470,000$197/sqft |
Source:  Mount Rushmore Area AOR #89033 Report a problem Mount Rushmore Area AOR #89033 Report a problem | ||
| 6/10/2026 | Listed for sale | $470,000$197/sqft |
Source: Mount Rushmore Area AOR #89033 Report a problem | ||
Public tax history
| Year | Property taxes | Tax assessment |
|---|---|---|
| 2025 | $5,120 +2.8% | $487,100 +5.5% |
| 2024 | $4,982 +7.4% | $461,900 +5.1% |
| 2023 | $4,639 +11.3% | $439,400 +16.6% |
| 2022 | $4,168 | $377,000 +22.6% |
| 2021 | -- | $307,500 +6.4% |
| 2020 | $4,042 +0.7% | $288,900 +1.9% |
| 2019 | $4,012 +18.6% | $283,600 +19.1% |
| 2018 | $3,384 +6.1% | $238,100 +3.6% |
| 2017 | $3,188 | $229,900 -2.6% |
| 2016 | $3,188 -7.7% | $236,000 +1.8% |
| 2015 | $3,454 | $231,900 +7.1% |
| 2014 | $3,454 | $216,600 +16% |
| 2012 | -- | $186,700 |
Find assessor info on the county website
Monthly payment
Est. payment
Payment breakdown
Explore the cost of this home by adjusting the details. Changes won't be saved.Climate risks
Neighborhood: 57702
Nearby schools
GreatSchools rating
- 6/10Meadowbrook Elementary - 10Grades: K-5Distance: 0.6 mi
- 9/10Southwest Middle School - 38Grades: 6-8Distance: 1.7 mi
- 5/10Stevens High School - 42Grades: 9-12Distance: 1.8 mi
Schools provided by the listing agent
- District: Rapid City
Source: Mount Rushmore Area AOR. This data may not be complete. We recommend contacting the local school district to confirm school assignments for this home.
- $342,5004 bd2 ba1.8k sqft2702 Raymond Dr, Rapid City, SD 57702Sold
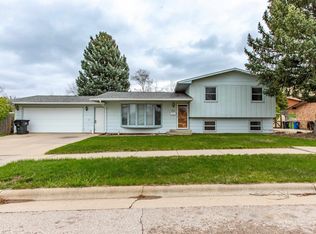
- $429,8005 bd2 ba2.1k sqft2329 Harney Dr, Rapid City, SD 57702Off Market
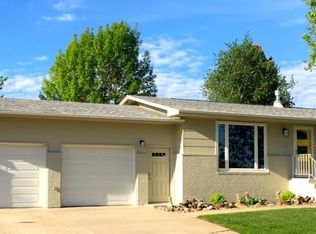
- $334,3002 bd1 ba1.3k sqft2701 Harney Pl, Rapid City, SD 57702Off Market

- $377,3003 bd2 ba1.2k sqft2401 Harney Dr, Rapid City, SD 57702Off Market
- $388,3003 bd2 ba1.7k sqft2402 Harney Dr, Rapid City, SD 57702Off Market
- $370,1003 bd2 ba1.7k sqft2701 Raymond Dr, Rapid City, SD 57702Off Market
- $390,0003 bd2 ba1.1k sqft2708 Raymond Dr, Rapid City, SD 57702Off Market
- $373,8004 bd2 ba1.6k sqft2707 Harney Pl, Rapid City, SD 57702Off Market
A local agent can set up tours, give advice and negotiate with sellers.
A local lender can help you make sure your offer is ready when you are.
Similar homes
- $439,9004 bd2 ba2.4k sqft2418 Central Blvd, Rapid City, SD 57702For Sale
 MLS ID #89319, Tammy Ackerman. Mount Rushmore Area AOR
 - $499,9003 bd2 ba2.1k sqft3023 Tomahawk Dr, Rapid City, SD 57702For Sale
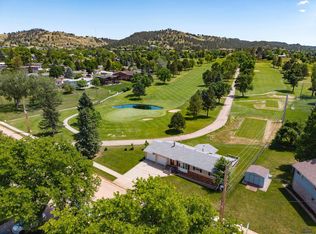 MLS ID #179697, TYLER SCHAD, SILVERLEAF REAL ESTATE LLC. Black Hills AOR
 - $449,9004 bd3 ba2.9k sqft3518 Brookside Dr, Rapid City, SD 57702For Sale
 MLS ID #89692, Seth Malott. Mount Rushmore Area AOR
 - $499,0006 bd3 ba2.5k sqft210 Pinedale Dr, Rapid City, SD 57702For Sale
 MLS ID #179877, EMILY TOBIN TUPA, RE/MAX ADVANTAGE. Black Hills AOR
 - $449,9004 bd2 ba2.2k sqft3936 Jackson Blvd, Rapid City, SD 57702For SaleMLS ID #88457, Phil Olsen. Mount Rushmore Area AOR
- $364,0003 bd2 ba1.8k sqft2520 Minnewasta Rd, Rapid City, SD 57702For SaleMLS ID #179742, CHEYENNE S MCGRIFF, RE/MAX RESULTS. Black Hills AOR
- $360,0004 bd2 ba1.5k sqft3309 Hall St, Rapid City, SD 57702For SaleMLS ID #180265, JACKIE PAULSEN, COLDWELL BANKER BLACK HILLS LEGACY. Black Hills AOR
- $440,0004 bd2 ba3k sqft4565 Wentworth Dr, Rapid City, SD 57702For SaleMLS ID #87654, Kevin Andreson. Mount Rushmore Area AOR
- $695,0004 bd3 ba3.2k sqft3033 Flint Dr, Rapid City, SD 57702For SaleMLS ID #179454, SHANE R TIPTON, ADVENTURE REAL ESTATE. Black Hills AOR
- $434,9004 bd3 ba2.5k sqft304 Saint Charles St, Rapid City, SD 57701For SaleMLS ID #179285, MARIA SIECK, COLDWELL BANKER BLACK HILLS LEGACY. Black Hills AOR
- $489,0004 bd3 ba2.2k sqft2423 Smith Ave, Rapid City, SD 57701For SaleMLS ID #89230, TJ Wojtanowicz. Mount Rushmore Area AOR
- $493,0005 bd3 ba2.5k sqft1106 Lennon Ln, Rapid City, SD 57701For SaleMLS ID #89660, Jaima Knutson. Mount Rushmore Area AOR
- $559,9004 bd3 ba2.5k sqft4906 Copper Hill Rd, Rapid City, SD 57702New ConstructionMLS ID #179947, MITCH MUDLIN, RE/MAX RESULTS. Black Hills AOR
- $435,0004 bd3 ba2.4k sqft4158 Wisconsin Ave, Rapid City, SD 57701For SaleMLS ID #89229, TJ Wojtanowicz. Mount Rushmore Area AOR
- $569,9003 bd3 ba2.9k sqft3226 Snowmass Ct, Rapid City, SD 57702For SaleMLS ID #180170, TONY HENSLEY, RE/MAX RESULTS. Black Hills AOR
- $399,9004 bd2 ba2.1k sqft4719 Windsor Dr, Rapid City, SD 57702For SaleMLS ID #180152, DANEEN JACQUOT KULMALA, SOUTH DAKOTA PROPERTIES. Black Hills AOR
- $389,9003 bd2 ba2k sqft3902 Brookside Dr, Rapid City, SD 57702For SaleMLS ID #89156, Shauna Schroeder. Mount Rushmore Area AOR
- $419,0004 bd3 ba2.3k sqft1526 11th St, Rapid City, SD 57701For SaleMLS ID #89444, Josh Uhre. Mount Rushmore Area AOR
- $459,0003 bd2 ba1.7k sqft4143 Carmel Point, Rapid City, SD 57702For SaleMLS ID #180231, EMILY TOBIN TUPA, RE/MAX ADVANTAGE. Black Hills AOR
- $690,0004 bd4 ba2.8k sqft6107 Bendt Dr, Rapid City, SD 57702For SaleMLS ID #89712, Shelley Degon. Mount Rushmore Area AOR
