Welcome to this beautifully maintained single-story townhome in the highly sought-after Sun City Anthem community. Featuring 2 bedrooms and 2 bathrooms, this home offers the perfect low-maintenance lifestyle with HOA-covered front and rear landscaping and trash service.
Inside, you'll find a bright, immaculate interior with custom plantation shutters throughout, including the sliding glass door, ceiling fans in every room, and nearly new Samsung kitchen appliances—all included. The air conditioning system was replaced just two years ago for added comfort and peace of mind. Additional upgrades include solar screens on every window, a custom front door security screen, and a new Genie belt-drive garage door opener.
Step outside and enjoy everything Sun City Anthem has to offer. Residents have access to a premier clubhouse featuring resort-style pools and spa, pickleball and tennis courts, bocce ball, fitness facilities, and a full calendar of social clubs and activities. Residents also enjoy discounts to the Championship golf course down the street.
This exceptionally clean, move-in-ready home has been lovingly cared for and is ready for its next owner. Come see it today and experience the best of resort-style living!
Active
$389,000
2625 Langford Ave, Henderson, NV 89052
2beds
1,392sqft
Townhouse
Built in 2000
3,049 Square Feet Lot
$379,800 Zestimate®
$279/sqft
$414/mo HOA
What's special
Custom plantation shutters throughoutBright immaculate interior
- 48 days
- 165
- 6
Zillow last checked:
Listing updated:
Listed by:
Karen Gradington S.0027920 702-930-8408,
Redfin
Source: LVR,MLS#: 2800091 Originating MLS: Greater Las Vegas Association of Realtors Inc
Originating MLS: Greater Las Vegas Association of Realtors IncFacts & features
Interior
Bedrooms & bathrooms
- Bedrooms: 2
- Bathrooms: 2
- Full bathrooms: 2
Primary bedroom
- Description: Ceiling Fan,Ceiling Light,Walk-In Closet(s)
- Dimensions: 13x16
Bedroom 2
- Description: Ceiling Fan,Ceiling Light,Closet
- Dimensions: 13x16
Primary bathroom
- Description: Double Sink,Shower Only
- Dimensions: 5x12
Dining room
- Description: Family Room/Dining Combo
- Dimensions: 9x10
Kitchen
- Description: Breakfast Bar/Counter,Lighting Recessed,Stainless Steel Appliances,Tile Flooring
- Dimensions: 9x11
Living room
- Description: Entry Foyer,Front
- Dimensions: 13x19
Heating
- Central, Gas
Cooling
- Central Air, Electric
Appliances
- Included: Built-In Electric Oven, Dryer, Dishwasher, Electric Cooktop, Disposal, Microwave, Refrigerator, Washer
- Laundry: Electric Dryer Hookup, In Garage
Features
- Ceiling Fan(s), Primary Downstairs, Window Treatments
- Flooring: Carpet, Tile
- Windows: Double Pane Windows, Plantation Shutters
- Has fireplace: No
Interior area
- Total structure area: 1,392
- Total interior livable area: 1,392 sqft
Property
Parking
- Total spaces: 2
- Parking features: Attached, Garage, Garage Door Opener, Inside Entrance, Private
- Attached garage spaces: 2
Features
- Stories: 1
- Patio & porch: Covered, Patio
- Exterior features: Patio, Private Yard
- Pool features: Community
- Fencing: Block,Partial,Wrought Iron
Lot
- Size: 3,049 Square Feet
- Features: Back Yard, Desert Landscaping, Landscaped, < 1/4 Acre
Details
- Parcel number: 19112610083
- Zoning description: Single Family
- Horse amenities: None
Construction
Type & style
- Home type: Townhouse
- Architectural style: One Story
- Property subtype: Townhouse
- Attached to another structure: Yes
Materials
- Roof: Tile
Condition
- Resale
- Year built: 2000
Utilities & green energy
- Electric: Photovoltaics None
- Sewer: Public Sewer
- Water: Public
- Utilities for property: Underground Utilities
Green energy
- Energy efficient items: Windows, Solar Screens
Community & HOA
Community
- Features: Pool
- Security: Security System Leased
- Senior community: Yes
- Subdivision: Sun City Anthem
HOA
- Has HOA: Yes
- Amenities included: Clubhouse, Fitness Center, Pickleball, Pool, Spa/Hot Tub, Tennis Court(s)
- Services included: Maintenance Grounds, Recreation Facilities, Trash
- HOA fee: $414 monthly
- HOA name: Sun City Anthem
- HOA phone: 702-614-5800
Location
- Region: Henderson
Financial & listing details
- Price per square foot: $279/sqft
- Tax assessed value: $275,903
- Annual tax amount: $2,616
- Date on market: 7/20/2026
- Listing agreement: Exclusive Right To Sell
- Listing terms: Cash,Conventional,FHA,VA Loan
Estimated market value
$379,800
$361,000 - $399,000
$2,070/mo
Price history
| Date | Event | Price |
|---|---|---|
| 7/20/2026 | Listed for sale | $389,000+62.1%$279/sqft |
Source:  LVR #2800091 Report a problem LVR #2800091 Report a problem | ||
| 6/12/2017 | Sold | $240,000-4%$172/sqft |
Source: LVR #1888993 Report a problem | ||
| 4/21/2017 | Listed for sale | $249,900-22.5%$180/sqft |
Source: ERA Brokers Consolidated #1888993 Report a problem | ||
| 4/8/2014 | Listing removed | $600 |
Source: HotPads.com Report a problem | ||
| 4/4/2014 | Listed for rent | $600-45.5% |
Source: HotPads.com Report a problem | ||
| 4/23/2013 | Listing removed | $1,100$1/sqft |
Source: Windermere Anthem Hills #1330909 Report a problem | ||
| 3/22/2013 | Listed for rent | $1,100$1/sqft |
Source: Windermere Anthem Hills #1330909 Report a problem | ||
| 12/11/2011 | Listing removed | $1,100$1/sqft |
Source: Windermere Anthem Hills #1200227 Report a problem | ||
| 11/6/2011 | Listed for rent | $1,100$1/sqft |
Source: Windermere Anthem Hills #1200227 Report a problem | ||
| 7/2/2004 | Sold | $322,619+74.4%$232/sqft |
Source: Public Record Report a problem | ||
| 6/30/2003 | Sold | $185,000+11.1%$133/sqft |
Source: Public Record Report a problem | ||
| 6/19/2000 | Sold | $166,479$120/sqft |
Source: Public Record Report a problem | ||
Public tax history
| Year | Property taxes | Tax assessment |
|---|---|---|
| 2026 | $2,619 +8% | $96,566 +3.5% |
| 2025 | $2,425 +8% | $93,270 +9.7% |
| 2024 | $2,246 +8% | $85,032 +7.9% |
| 2023 | $2,080 +8% | $78,810 +16.1% |
| 2022 | $1,926 +7.7% | $67,893 -2.6% |
| 2021 | $1,788 +6.7% | $69,713 +5.5% |
| 2020 | $1,675 +4.8% | $66,060 +2.8% |
| 2019 | $1,598 +6.9% | $64,275 |
| 2018 | $1,495 | $64,275 +4.4% |
| 2017 | $1,495 | $61,562 +12.3% |
| 2016 | $1,495 +0.3% | $54,840 +4.1% |
| 2015 | $1,491 +3.2% | $52,682 +11% |
| 2014 | $1,445 | $47,453 |
| 2013 | -- | $47,453 +2.2% |
| 2012 | -- | $46,441 -12.2% |
| 2011 | -- | $52,896 -4.2% |
| 2010 | -- | $55,240 -22.7% |
| 2009 | -- | $71,503 |
| 2008 | -- | $71,503 -17.5% |
| 2007 | -- | $86,667 -10.8% |
| 2006 | -- | $97,112 +26.8% |
| 2005 | -- | $76,566 +23% |
| 2004 | -- | $62,230 +10.1% |
| 2003 | -- | $56,501 +6.7% |
| 2002 | -- | $52,950 +3.6% |
| 2001 | -- | $51,110 |
Find assessor info on the county website
Monthly payment
Est. payment
Payment breakdown
Explore the cost of this home by adjusting the details. Changes won't be saved.Climate risks
Neighborhood: Anthem
Nearby schools
Schools provided by the listing agent
- Elementary: Wallin, Shirley & Bill,Wallin, Shirley & Bill
- Middle: Webb, Del E.
- High: Liberty
Source: LVR. This data may not be complete. We recommend contacting the local school district to confirm school assignments for this home.
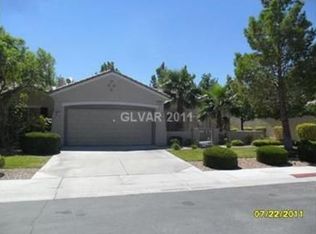


Similar homes
- $340,0002 bd2 ba1.5k sqft2613 Langford Ave, Henderson, NV 89052For Sale
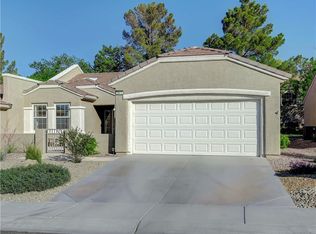 MLS ID #2816577, Miranda McCullough, Mahsheed Real Estate LLC. LVR
 - $380,0002 bd2 ba1.5k sqft1936 Point Pleasant Dr, Henderson, NV 89052For Sale
 MLS ID #2814026, Shyla R. Magee, Real Broker LLC. LVR
 - $392,5002 bd2 ba1.5k sqft2517 Springville Way, Henderson, NV 89052For Sale
 MLS ID #2804084, Kevin G. Smith, Home Property Management & Rea. LVR
 - $395,0002 bd2 ba1.5k sqft1506 Fieldbrook St, Henderson, NV 89052For Sale
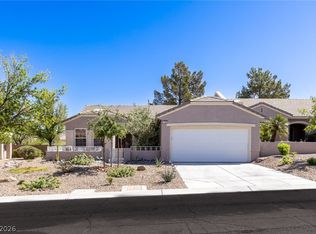 MLS ID #2769717, Peyton Moncol, Luxury Estates International. LVR
