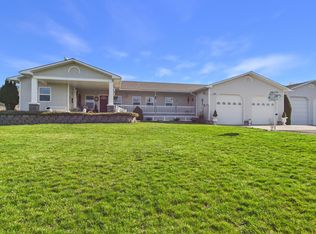
SIMPLY AMAZING, OFF GRID LOG HOME on nearly 20 acres!! This stunning home is nestled in the foothills just outside of Grangeville Idaho and overlooks the Camas Prairie. The well thought out floor plan features 3 floors with a bedroom and bathroom located on each floor and daylight basement. Open concept main floor features striking, high ceilings, expansive wall of windows, wood stove, and 3 doors to access the composite deck. Don't worry about paying the power bill with the solar system already in place with lithium batteries. Take in the beautiful sunsets from the living room, upper floor, or as your entertaining friends and family on the wrap around deck. Daylight basement gives you another living space with custom tile floors, propane stove, large walk-in food/storage room, bedroom, and bathroom featuring custom tile floors. Massive, covered drive thru carport gives you access to the back of the home and on the main floor, steps away from the laundry room. Have peace of mind with a Kohler 14KW back up generator. Way too many custom features to list!! Bring the horses, cows, goats, or whatever you desire as this property is not encumbered with CCR's!! 15 GPM well. Less than 20 minutes the Salmon River and 30 minutes to the Clearwater River for world class fishing, and only a couple miles to the Nez Perce National Forest!! Call today to view this awe-inspiring home and property!!
Active
Price cut: $50K (9/11)
$1,099,000
2625 Old White Bird Hill Rd, Grangeville, ID 83530
3beds
3baths
2,576sqft
Single Family Residence
Built in 2022
19.68 Acres Lot
$1,050,800 Zestimate®
$427/sqft
$-- HOA
What's special
Striking high ceilingsNestled in the foothillsDaylight basementOverlooks the camas prairieOpen concept main floorWrap around deckPropane stove
- 99 days
- 6,668
- 31
Zillow last checked:
Listing updated:
Listed by:
Tom Cassill Jr. Cell:208-507-2016,
Silvercreek Realty Group
Source: IMLS,MLS#: 98992711
Facts & features
Interior
Bedrooms & bathrooms
- Bedrooms: 3
- Bathrooms: 3
- Main level bathrooms: 1
- Main level bedrooms: 1
Primary bedroom
- Level: Upper
Bedroom 2
- Level: Main
Bedroom 3
- Level: Lower
Kitchen
- Level: Main
Heating
- Propane, Wood
Appliances
- Included: Gas Water Heater, Dishwasher, Microwave, Oven/Range Built-In, Refrigerator, Washer, Dryer, Gas Range
Features
- Bath-Master, Pantry, Kitchen Island, Granite Counters, Number of Baths Main Level: 1, Number of Baths Upper Level: 1, Number of Baths Below Grade: 1
- Flooring: Tile, Engineered Vinyl Plank
- Basement: Daylight
- Number of fireplaces: 1
- Fireplace features: One, Propane
Interior area
- Total structure area: 2,576
- Total interior livable area: 2,576 sqft
- Finished area above ground: 1,568
- Finished area below ground: 1,008
Video & virtual tour
Property
Parking
- Parking features: Carport
- Has carport: Yes
Features
- Levels: Two Story w/ Below Grade
- Patio & porch: Covered Patio/Deck
- Fencing: Partial,Metal
- Has view: Yes
Lot
- Size: 19.68 Acres
- Features: 10 - 19.9 Acres, Horses, Views, Wooded
Details
- Additional structures: Shed(s)
- Parcel number: RP29N02E090351A
- Horses can be raised: Yes
Construction
Type & style
- Home type: SingleFamily
- Property subtype: Single Family Residence
Materials
- Log
- Roof: Metal
Condition
- Year built: 2022
Utilities & green energy
- Sewer: Septic Tank
- Water: Well
Community & HOA
Location
- Region: Grangeville
Financial & listing details
- Price per square foot: $427/sqft
- Annual tax amount: $1,319
- Date on market: 7/3/2026
- Listing terms: Cash,Conventional
- Ownership: Fee Simple
Estimated market value
$1,050,800
$998,000 - $1.10M
$2,920/mo
Price history
Price history is unavailable.
Public tax history
Tax history is unavailable.
Monthly payment
Est. payment
Payment breakdown
Explore the cost of this home by adjusting the details. Changes won't be saved.Climate risks
Neighborhood: 83530
Nearby schools
Schools provided by the listing agent
- Elementary: Grangeville
- Middle: Grangeville
- High: Grangeville
- District: Mountain View District #244
Source: IMLS. This data may not be complete. We recommend contacting the local school district to confirm school assignments for this home.
- $--10 acres10 Ac E Old White Bird Hill Rd, Grangeville, ID 83530Off Market

- $304,7075 bd2 ba5.3k sqft2654 Old White Bird Hill Rd, Grangeville, ID 83530Off Market
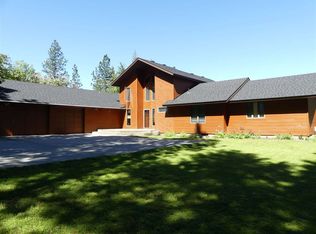
- $662,0005 bd3 ba2.5k sqft2654 Old White Bird Hill Rd, Grangeville, ID 83530Off Market
- $488,1004 bd3 ba1.8k sqft2720 Old White Bird Hill Rd, Grangeville, ID 83530Off Market
Similar homes
- $999,0004 bd4 ba3.3k sqft202 Fish Hatchery Rd, Grangeville, ID 83530Active
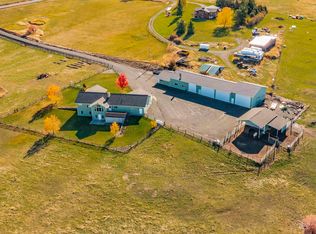 MLS ID #98994454, Cody Edwards, Silvercreek Realty Group. IMLS
 - $719,0003 bd3 ba2.4k sqft67 Jessup Rd, Grangeville, ID 83530Active
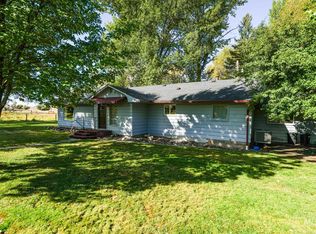 MLS ID #98999920, Tom Cassill Jr., Silvercreek Realty Group. IMLS
 - $839,0004 bd2 ba2.4k sqft929 Mount Idaho Grade Rd, Grangeville, ID 83530Active
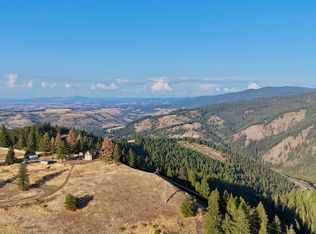 MLS ID #98961614, Nikkoal Kantner, Silvercreek Realty Group. IMLS
 - $690,0003 bd3 ba1.7k sqft104 Shiloh Dr, Grangeville, ID 83530Active
 MLS ID #98981636, Earl Musick, United Country - Musick & Sons. IMLS
