One or more photo(s) has been virtually staged. Welcome to this stunning, well-maintained, move in ready home, built in 2019! Perfectly nestled in the heart of Deltona's desirable community. This lovely property offers a perfect balance of modern convenience and suburban tranquility, making it an ideal place to call home. The well-manicured front lawn and cozy front porch welcomes you, providing a relaxing spot to enjoy the Florida breeze or greet visitors. The attached two-car garage ensures ample parking and additional storage space. Step inside to discover a bright and spacious interior featuring an open-concept layout, allowing for seamless flow between living spaces. The neutral color palette throughout the home offers a canvas ready for your personal touches. This home also includes energy-efficient features for cost savings, including roof built in 2019. The heart of this home lies in the modern gourmet kitchen, boasting sleek countertops, breakfast bar, and top-of-the-line stainless steel appliances. Perfect for entertaining! The home offers four generously-sized bedrooms! The master suite is complete with a walk-in closet, and private en-suite bathroom. Organize your supplies, streamline your laundry routine, and enjoy the convenience of a separate laundry room. Large lot features a large backyard perfect for hosting gatherings with friends and family or simply enjoying the Florida sunshine! Don't miss the chance to make this house your home sweet home.
Pre-foreclosure
Est. $360,200
2626 Coachman Dr, Deltona, FL 32738
4beds
1,672sqft
Single Family Residence
Built in 2019
10,000 Square Feet Lot
$360,200 Zestimate®
$215/sqft
$-- HOA
Overview
- 153 days |
- 14 |
- 0 |
Zillow last checked:
Listing updated:
Listed by:
Cindy Wodzinski 407-515-0069,
EMPIRE NETWORK REALTY 407-440-3798
Source: Stellar MLS,MLS#: V4934407 Originating MLS: Orlando Regional
Originating MLS: Orlando Regional
Facts & features
Interior
Bedrooms & bathrooms
- Bedrooms: 4
- Bathrooms: 2
- Full bathrooms: 2
Primary bedroom
- Features: Walk-In Closet(s)
- Level: First
Bedroom 2
- Features: Built-in Closet
- Level: First
Bedroom 3
- Features: Built-in Closet
- Level: First
Bedroom 4
- Features: Built-in Closet
- Level: First
Primary bathroom
- Level: First
Bathroom 2
- Level: First
Dining room
- Level: First
Kitchen
- Level: First
Living room
- Level: First
Heating
- Central
Cooling
- Central Air
Appliances
- Included: Dishwasher, Disposal, Dryer, Electric Water Heater, Freezer, Microwave, Range, Refrigerator, Washer
- Laundry: Laundry Room
Features
- Ceiling Fan(s), High Ceilings, Open Floorplan, Primary Bedroom Main Floor, Split Bedroom, Thermostat, Walk-In Closet(s)
- Flooring: Ceramic Tile
- Windows: Window Treatments
- Has fireplace: No
Interior area
- Total structure area: 1,700
- Total interior livable area: 1,672 sqft
Property
Parking
- Total spaces: 2
- Parking features: Garage - Attached
- Attached garage spaces: 2
Features
- Levels: One
- Stories: 1
- Exterior features: Rain Gutters, Storage
Lot
- Size: 10,000 Square Feet
- Dimensions: 80 x 125
Details
- Parcel number: 813054060140
- Zoning: R-1
- Special conditions: None
Construction
Type & style
- Home type: SingleFamily
- Property subtype: Single Family Residence
Materials
- Block
- Foundation: Slab
- Roof: Shingle
Condition
- New construction: No
- Year built: 2019
Utilities & green energy
- Sewer: Septic Tank
- Water: Public
- Utilities for property: Cable Connected, Electricity Connected, Public, Water Connected
Community & HOA
Community
- Security: Security System
- Pet fee: $0 monthly
- Subdivision: DELTONA LAKES UNIT 54
HOA
- Has HOA: No
Location
- Region: Deltona
Financial & listing details
- Price per square foot: $215/sqft
- Tax assessed value: $306,987
- Annual tax amount: $3,536
- Date on market: 2/2/2024
- Cumulative days on market: 11 days
- Listing terms: Cash,Conventional,FHA,VA Loan
- Ownership: Fee Simple
- Total actual rent: 0
- Electric utility on property: Yes
- Road surface type: Paved
Visit our professional directory to find a foreclosure specialist in your area that can help with your home search.
Find a foreclosure agentForeclosure details
Estimated market value
$360,200
$342,000 - $378,000
$2,107/mo
Price history
| Date | Event | Price |
|---|---|---|
| 11/28/2025 | Listing removed | $349,000$209/sqft |
Source:  Stellar MLS #O6314484 Report a problem Stellar MLS #O6314484 Report a problem | ||
| 8/14/2025 | Price change | $349,000-1.4%$209/sqft |
Source: Stellar MLS #O6314484 Report a problem | ||
| 7/17/2025 | Price change | $354,000-1.4%$212/sqft |
Source: Stellar MLS #O6314484 Report a problem | ||
| 6/27/2025 | Price change | $359,000-1.4%$215/sqft |
Source: Stellar MLS #O6314484 Report a problem | ||
| 6/19/2025 | Price change | $364,000-1.6%$218/sqft |
Source: Stellar MLS #O6314484 Report a problem | ||
| 6/10/2025 | Price change | $369,900-1.3%$221/sqft |
Source: Stellar MLS #O6314484 Report a problem | ||
| 6/2/2025 | Listed for sale | $374,900$224/sqft |
Source: Stellar MLS #O6314484 Report a problem | ||
| 3/15/2024 | Sold | $374,900$224/sqft |
Source: Stellar MLS #V4934407 Report a problem | ||
| 2/22/2024 | Pending sale | $374,900$224/sqft |
Source: Stellar MLS #V4934407 Report a problem | ||
| 2/12/2024 | Listed for sale | $374,900$224/sqft |
Source: Stellar MLS #V4934407 Report a problem | ||
| 2/9/2024 | Pending sale | $374,900$224/sqft |
Source: Stellar MLS #V4934407 Report a problem | ||
| 2/3/2024 | Listed for sale | $374,9000%$224/sqft |
Source: Stellar MLS #V4934407 Report a problem | ||
| 10/4/2023 | Listing removed | -- |
Source: Stellar MLS #V4931605 Report a problem | ||
| 8/19/2023 | Price change | $375,000-3.2%$224/sqft |
Source: Stellar MLS #V4931605 Report a problem | ||
| 8/8/2023 | Listed for sale | $387,500+64%$232/sqft |
Source: Stellar MLS #V4931605 Report a problem | ||
| 12/4/2019 | Sold | $236,300+4.6%$141/sqft |
Source: Stellar MLS #S5021304 Report a problem | ||
| 11/1/2019 | Pending sale | $225,999$135/sqft |
Source: NATIONAL REAL ESTATE LLC #S5021304 Report a problem | ||
| 10/25/2019 | Price change | $225,999-1.7%$135/sqft |
Source: NATIONAL REAL ESTATE LLC #S5021304 Report a problem | ||
| 7/27/2019 | Listed for sale | $229,999+1177.8%$138/sqft |
Source: NATIONAL REAL ESTATE LLC #S5021304 Report a problem | ||
| 11/5/2018 | Sold | $18,000+267.3%$11/sqft |
Source: Public Record Report a problem | ||
| 8/10/2010 | Sold | $4,900+14%$3/sqft |
Source: Public Record Report a problem | ||
| 12/8/2000 | Sold | $4,300+760%$3/sqft |
Source: Public Record Report a problem | ||
| 8/17/1999 | Sold | $500 |
Source: Public Record Report a problem | ||
Public tax history
| Year | Property taxes | Tax assessment |
|---|---|---|
| 2025 | $6,204 +69.5% | $306,987 +43.9% |
| 2024 | $3,661 +3.5% | $213,282 +3.3% |
| 2023 | $3,536 +1% | $206,506 +3% |
| 2022 | $3,501 | $200,491 +3% |
| 2021 | -- | $194,651 +1.4% |
| 2020 | $3,555 | $191,964 +1311.5% |
| 2019 | $3,555 +814.5% | $13,600 +27.8% |
| 2018 | $389 +33.3% | $10,640 +26.7% |
| 2017 | $292 +7.8% | $8,400 +5% |
| 2016 | $270 +4.8% | $8,000 -9.1% |
| 2015 | $258 -3.8% | $8,800 -4.3% |
| 2014 | $268 | $9,200 +11.1% |
| 2013 | -- | $8,280 +15% |
| 2012 | -- | $7,200 |
| 2011 | -- | $7,200 -48.2% |
| 2010 | -- | $13,896 -15% |
| 2009 | -- | $16,344 -67.9% |
| 2007 | -- | $50,960 +24.9% |
| 2006 | -- | $40,800 +126.7% |
| 2005 | -- | $18,000 +125% |
| 2004 | -- | $8,000 +5.3% |
| 2003 | -- | $7,600 |
| 2002 | -- | $7,600 +18.8% |
| 2001 | -- | $6,400 |
| 2000 | -- | $6,400 |
Find assessor info on the county website
Monthly payment
Climate risks
Neighborhood: 32738
Nearby schools
GreatSchools rating
- 6/10Volusia Pines Elementary SchoolGrades: PK-5Distance: 2.2 mi
- 4/10Galaxy Middle SchoolGrades: 6-8Distance: 2.9 mi
- 6/10Deltona High SchoolGrades: 9-12Distance: 3.2 mi
Schools provided by the listing agent
- Elementary: Volusia Pines Elem
- Middle: Galaxy Middle
- High: Deltona High
Source: Stellar MLS. This data may not be complete. We recommend contacting the local school district to confirm school assignments for this home.
- $324,9003 bd2 ba1.6k sqft2632 Coachman Dr, Deltona, FL 32738Off Market
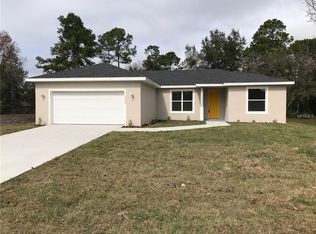
- $357,2003 bd2 ba1.7k sqft2620 Coachman Dr, Deltona, FL 32738Off Market
- $249,0003 bd2 ba1k sqft2638 Coachman Dr, Deltona, FL 32738Off Market
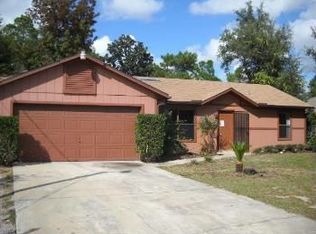
- $325,7003 bd2 ba1.4k sqft2615 Fair Oaks Dr, Deltona, FL 32738Off Market
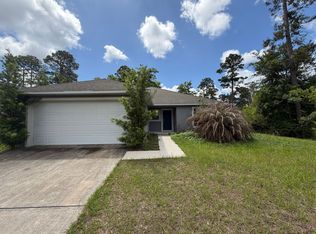
- $58,714-- bd-- ba-- sqft2627 Coachman Dr, Deltona, FL 32738Off Market
- $267,4003 bd2 ba1.3k sqft2633 Coachman Dr, Deltona, FL 32738Off Market
- $242,0003 bd1 ba1.1k sqft2629 Fair Oaks Dr, Deltona, FL 32738Off Market
- $356,0003 bd3 ba2.7k sqft2621 Coachman Dr, Deltona, FL 32738Off Market
Similar homes
- $359,9993 bd2 ba1.6k sqft2412 Ainsworth Ave, Deltona, FL 32738For Sale
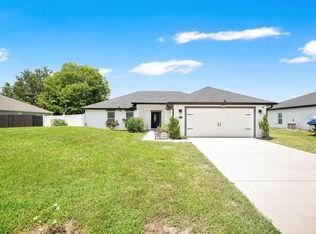
 MLS ID #O6420843, Bethanne Baer, BEAR TEAM REAL ESTATE. Stellar MLS
 - $354,9903 bd2 ba1.3k sqft3090 Snow Dr, Deltona, FL 32738New Construction
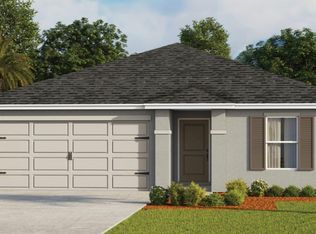
 MLS ID #1226147, Stephen Cline, D R Horton Realty of Central Florida. DBAMLS
 - $379,9004 bd3 ba2.2k sqft2678 Beckwith St, Deltona, FL 32738For Sale
 MLS ID #V4949975, Tiffany Thornton, BEE REALTY CORP. Stellar MLS
 - $369,9504 bd3 ba1.9k sqft2729 Sweet Springs St, Deltona, FL 32738For Sale
 MLS ID #O6426410, Jacqueline German, HOME WISE REALTY GROUP, INC.. Stellar MLS
 - $395,0004 bd3 ba2.2k sqft2861 Blackburn Ave, Deltona, FL 32738For SaleMLS ID #V4950260, Maria Santana Mercado, EXP REALTY LLC. Stellar MLS
- $335,0004 bd2 ba1.6k sqft3147 Utah Dr, Deltona, FL 32738For SaleMLS ID #O6417904, Jenny Wemert, WEMERT GROUP REALTY LLC. Stellar MLS
- $330,0004 bd2 ba1.7k sqft2131 Hainlin Ct, Deltona, FL 32738For SaleMLS ID #TB8531321, Douglas Addeo, COMMUNITY REALTY ASSOCIATES. Stellar MLS
- $330,0003 bd2 ba1.3k sqft2333 Ainsworth Ave, Deltona, FL 32738For SaleMLS ID #S5154417, Maria Godoy, THE AGENT, INC. Stellar MLS
- $375,0003 bd2 ba2.2k sqft3160 Tiburon Ln, Deltona, FL 32738For SaleMLS ID #V4948338, Delta Schrade, ADAMS, CAMERON & CO., REALTORS. Stellar MLS
- $386,9904 bd2 ba1.8k sqft2920 Burlington Ave, Deltona, FL 32738New ConstructionDBAMLS
- $350,0003 bd2 ba1.6k sqft2643 Salters Ct, Deltona, FL 32738For SaleMLS ID #O6426405, Elizabeth Zamora-Pena, FRE ASSOCIATES LLC. Stellar MLS
- $375,0004 bd2 ba2.2k sqft3339 Croton Ave, Deltona, FL 32738For SaleMLS ID #V4947203, Codie Tennant, GLORY INTL. REAL ESTATE CO. Stellar MLS
- $420,0003 bd3 ba1.9k sqft2570 Coachman Dr, Deltona, FL 32738For SaleMLS ID #O6423388, Luis Cancel, GLOBAL BROKERS RLTY OF FLORIDA. Stellar MLS
- $396,9904 bd2 ba1.8k sqft2617 Howland Blvd, Deltona, FL 32738New ConstructionDBAMLS
- $--3 bd2 ba1.4k sqft3180 Hanley St, Deltona, FL 32738AuctionXome
- $339,9003 bd2 ba1.6k sqft3204 Saint James Ave, Deltona, FL 32738For SaleMLS ID #O6403924, Joshua Lopez, EXP REALTY LLC. Stellar MLS
- $325,0004 bd3 ba2.1k sqft2270 Carson Ln, Deltona, FL 32738For SaleMLS ID #O6426119, Milton James, COLDWELL BANKER REALTY. Stellar MLS
- $358,0003 bd2 ba1.7k sqft1777 Van Allen Cir, Deltona, FL 32738For Sale By Owner
- $369,9004 bd3 ba1.7k sqft2455 Kimberly Dr, Deltona, FL 32738For SaleMLS ID #O6372028, Andrea Dufrene, IAD REAL ESTATE. Stellar MLS
- $359,9994 bd2 ba1.6k sqft3148 N Covington Dr, Deltona, FL 32738New ConstructionMLS ID #O6416568, Michael O'Donnell, FLORIDA DREAM REAL ESTATE INC. Stellar MLS
