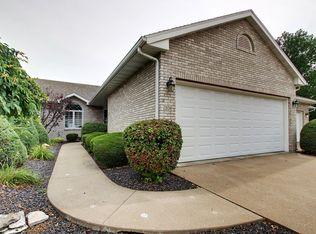
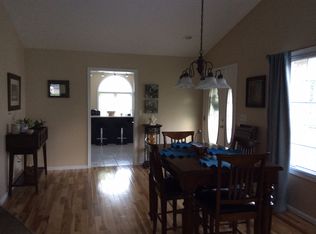
Very nice condo in awesome location. View of trees from both the deck and the patio. Fireplace is the focal point of the open dining room and living room with skylights. The master bedroom features large walk in closet and large bath with jetted tub and shower. Huge pantry off the kitchen along with the main floor laundry. Lower level has family room, 2 bedrooms, 1 full bath and abundant storage. Some photos AI enhanced. Furnace new March 2023.
Contingent
Price cut: $20K (8/8)
$299,900
2626 Kings Pointe SE, Quincy, IL 62305
4beds
1,474sqft
Single Family Residence
Built in 2001
-- sqft lot
$-- Zestimate®
$203/sqft
$200/mo HOA
What's special
Abundant storageMain floor laundry
- 104 days
- 215
- 9
Zillow last checked:
Listing updated:
Listed by:
Lois Jacobson 217-242-3529,
Jacobson Advantage, Inc.
Source: MRED as distributed by MLS GRID,MLS#: 12694878
Facts & features
Interior
Bedrooms & bathrooms
- Bedrooms: 4
- Bathrooms: 3
- Full bathrooms: 3
Rooms
- Room types: No additional rooms
Primary bedroom
- Features: Flooring (Carpet), Bathroom (Full)
- Level: Main
- Area: 224 Square Feet
- Dimensions: 14X16
Bedroom 2
- Features: Flooring (Carpet)
- Level: Main
- Area: 182 Square Feet
- Dimensions: 13X14
Bedroom 3
- Features: Flooring (Carpet)
- Level: Basement
- Area: 221 Square Feet
- Dimensions: 17X13
Bedroom 4
- Level: Basement
- Area: 154 Square Feet
- Dimensions: 14X11
Family room
- Features: Flooring (Carpet)
- Level: Basement
- Area: 480 Square Feet
- Dimensions: 16X30
Kitchen
- Features: Kitchen (Eating Area-Table Space), Flooring (Ceramic Tile)
- Level: Main
- Area: 143 Square Feet
- Dimensions: 11X13
Laundry
- Level: Main
- Area: 54 Square Feet
- Dimensions: 6X9
Living room
- Features: Flooring (Carpet)
- Level: Main
- Area: 416 Square Feet
- Dimensions: 26X16
Heating
- Natural Gas
Cooling
- Central Air
Appliances
- Included: Range, Microwave, Dishwasher, Refrigerator, Washer, Dryer, Disposal
- Laundry: Main Level
Features
- Walk-In Closet(s), Pantry
- Windows: Skylight(s), Drapes
- Basement: Finished,Full,Walk-Out Access
- Number of fireplaces: 2
- Fireplace features: Living Room, Basement
Interior area
- Total structure area: 4,053
- Total interior livable area: 1,474 sqft
- Finished area below ground: 950
Property
Parking
- Total spaces: 2
- Parking features: Yes, Attached, Garage
- Attached garage spaces: 2
Accessibility
- Accessibility features: No Disability Access
Features
- Patio & porch: Deck, Patio, Porch
Details
- Additional structures: None
- Parcel number: 236112803500
- Special conditions: Standard
Construction
Type & style
- Home type: Condo
- Property subtype: Single Family Residence
Materials
- Brick
- Roof: Asphalt
Condition
- New construction: No
- Year built: 2001
Utilities & green energy
- Sewer: Public Sewer
- Water: Public
Community & HOA
HOA
- Has HOA: Yes
- Services included: Insurance, Lawn Care, Snow Removal
- HOA fee: $200 monthly
Location
- Region: Quincy
Financial & listing details
- Price per square foot: $203/sqft
- Tax assessed value: $242,340
- Annual tax amount: $4,875
- Date on market: 7/3/2026
- Ownership: Condo
Estimated market value
Not available
Estimated sales range
Not available
Not available
Price history
| Date | Event | Price |
|---|---|---|
| 9/30/2026 | Contingent | $299,900$203/sqft |
Source:  MRED as distributed by MLS GRID #12694878 Report a problem MRED as distributed by MLS GRID #12694878 Report a problem | ||
| 8/8/2026 | Price change | $299,900-6.3%$203/sqft |
Source: MRED as distributed by MLS GRID #12694878 Report a problem | ||
| 7/3/2026 | Listed for sale | $319,900$217/sqft |
Source: MRED as distributed by MLS GRID #12694878 Report a problem | ||
Public tax history
| Year | Property taxes | Tax assessment |
|---|---|---|
| 2024 | $4,550 +4.9% | $80,780 +5.5% |
| 2023 | $4,337 +7% | $76,560 +7.1% |
| 2022 | $4,053 -0.4% | $71,480 +2.1% |
| 2021 | $4,068 +2.3% | $70,040 +2% |
| 2020 | $3,976 +12% | $68,670 +9.2% |
| 2019 | $3,549 +1.2% | $62,900 +2% |
| 2018 | $3,506 +2.8% | $61,670 +1% |
| 2017 | $3,411 +2.3% | $61,060 +4.3% |
| 2016 | $3,334 -100% | $58,570 |
| 2015 | $34,419,400 +982329% | $58,570 -3.3% |
| 2012 | $3,504 | $60,570 +0.1% |
| 2011 | $3,504 -2.7% | $60,530 -2.8% |
| 2009 | $3,602 +3.3% | $62,300 |
| 2008 | $3,487 +2.5% | $62,300 +5% |
| 2007 | $3,402 | $59,310 |
Find assessor info on the county website
Monthly payment
Est. payment
Payment breakdown
Explore the cost of this home by adjusting the details. Changes won't be saved.Climate risks
Neighborhood: 62305
Nearby schools
Schools provided by the listing agent
- District: 172
Source: MRED as distributed by MLS GRID. This data may not be complete. We recommend contacting the local school district to confirm school assignments for this home.
Similar homes
- $375,0004 bd3 ba1.7k sqft2814 W Oakbrook Ct, Quincy, IL 62305Active
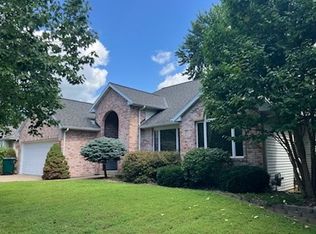 MLS ID #12744413, John Beck, Zanger & Associates, Inc., REALTORS. MRED as distributed by MLS GRID
 - $299,9004 bd3 ba2.1k sqft3613 Meadowbrook Rd, Quincy, IL 62305For Sale

 MLS ID #CA1045670, Melissa Sullivan, Happel, Inc., REALTORS. RMLS Alliance as distributed by MLS GRID
 - $325,0005 bd3 ba1.9k sqft1201 Gayla Dr, Quincy, IL 62305Active
 MLS ID #12722994, Kenny Prewitt, Century 21 Broughton Team. MRED as distributed by MLS GRID
 - $299,9003 bd3 ba1.4k sqft6607 Oak Ridge Ln, Quincy, IL 62305Price Change
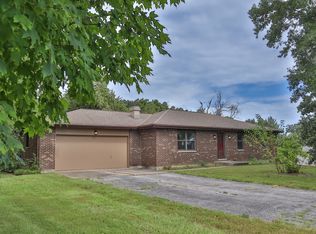 MLS ID #12758678, Diana Waschenbach-Gronewold, Zanger & Associates, Inc., REALTORS. MRED as distributed by MLS GRID
 - $289,9003 bd3 ba2.1k sqft5310 Glencrie Dr, Quincy, IL 62305For SaleMLS ID #CA1045657, Janet Arns, Happel, Inc., REALTORS. RMLS Alliance as distributed by MLS GRID
- $225,0003 bd2 ba2k sqft3509 Ellington Rd, Quincy, IL 62305For SaleMLS ID #CA1046278, Luke Tappe, KW Hometown. RMLS Alliance as distributed by MLS GRID
- $270,0002 bd2 ba1.5k sqft4818 Chestnut St, Quincy, IL 62305For SaleMLS ID #CA1045796, Luke Tappe, KW Hometown. RMLS Alliance as distributed by MLS GRID
- $207,5003 bd2 ba1.6k sqft2835 W Bluff Ct, Quincy, IL 62305For SaleMLS ID #CA1045673, Janet Canavan, Davis & Associates, REALTORS. RMLS Alliance as distributed by MLS GRID
- $242,9002 bd2 ba1.5k sqft4804 Elm St, Quincy, IL 62305For SaleMLS ID #CA1045325, Jeremy Tipton, Happel, Inc., REALTORS. RMLS Alliance as distributed by MLS GRID
- $186,0001 bd2 ba1.2k sqft1306 Winsor Dr, Quincy, IL 62305For SaleMLS ID #CA1046018, Kevin Carder, Happel, Inc., REALTORS. RMLS Alliance as distributed by MLS GRID
- $262,0002 bd3 ba2.2k sqft609 Wexford Dr, Quincy, IL 62305For SaleMLS ID #CA1046057, Stephen Gramke, Happel, Inc., REALTORS. RMLS Alliance as distributed by MLS GRID
- $239,9993 bd3 ba1.7k sqft4526 Payson Rd, Quincy, IL 62305For SaleMLS ID #CA1045722, Michelle Soltwedel, Happel, Inc., REALTORS. RMLS Alliance as distributed by MLS GRID
- $199,0003 bd2 ba1.4k sqft3000 Schildt Ln, Quincy, IL 62305For SaleMLS ID #CA1046067, Jeremy D Farlow, Farlow Real Estate Experts. RMLS Alliance as distributed by MLS GRID
- $234,9003 bd3 ba1.9k sqft1217 Daniel Ct, Quincy, IL 62305For SaleMLS ID #CA1046227, Joe Mays, Mays LLC REALTORS. RMLS Alliance as distributed by MLS GRID
- $198,5002 bd1 ba1.9k sqft2631 N 12th St, Quincy, IL 62305For SaleMLS ID #CA1045727, Jacquelyn Weisenburger, Happel, Inc., REALTORS. RMLS Alliance as distributed by MLS GRID
- $227,9003 bd2 ba1.3k sqft2808 Joyce Rd, Quincy, IL 62305For SaleMLS ID #CA1044066, Melissa Sullivan, Happel, Inc., REALTORS. RMLS Alliance as distributed by MLS GRID
