Welcome to this stunning, updated home nestled in one of Fresno's most desirable and peaceful neighborhoods. If you've been searching for a beautifully refreshed home in an iconic Fresno location, this one truly stands out. Fresh front landscaping creates stylish curb appeal and sets the tone for the thoughtful upgrades throughout.Inside, a spacious family room with large windows welcomes you with abundant natural light. Just beyond, the living room features a striking floor to ceiling concrete fireplace and vaulted ceilings, an impressive space designed for both comfort and entertaining. The living room flows seamlessly into the upgraded kitchen, complete with fresh cabinetry, new stainless steel appliances, and sleek quartz countertops that continue into the bathrooms for a cohesive, modern finish.All bedrooms offer generous space, including walk in closets for added convenience. Additional upgrades include fresh interior and exterior paint, new light fixtures, and updated finishes that make the home feel truly move in ready.Step outside to your private backyard retreat, featuring a sparkling pool and a large covered patio, perfect for gatherings or enjoying Fresno's beautiful weather year round.Located just minutes from The Annex Kitchen, Costco, Home Depot, and the popular Fig Garden Village, this home offers the perfect blend of style, comfort, and convenience.Schedule your private showing today and experience it for yourself.
Accepting backups
Price cut: $10K (5/4)
$689,000
2626 W Scott Ave, Fresno, CA 93711
4beds
3baths
2,330sqft
Residential, Single Family Residence
Built in 1973
0.28 Acres Lot
$680,200 Zestimate®
$296/sqft
$-- HOA
What's special
Sparkling poolNew light fixturesPrivate backyard retreatAbundant natural lightCohesive modern finishStylish curb appealUpdated finishes
- 104 days |
- 169 |
- 8 |
Zillow last checked:
Listing updated:
Listed by:
Danny Grubb DRE #01883554 559-970-0338,
Real Broker
Source: Fresno MLS,MLS#: 646890Originating MLS: Fresno MLS
Facts & features
Interior
Bedrooms & bathrooms
- Bedrooms: 4
- Bathrooms: 3
Primary bedroom
- Area: 0
- Dimensions: 0 x 0
Bedroom 1
- Area: 0
- Dimensions: 0 x 0
Bedroom 2
- Area: 0
- Dimensions: 0 x 0
Bedroom 3
- Area: 0
- Dimensions: 0 x 0
Bedroom 4
- Area: 0
- Dimensions: 0 x 0
Bathroom
- Features: Tub/Shower, Shower
Dining room
- Features: Formal
- Area: 0
- Dimensions: 0 x 0
Family room
- Area: 0
- Dimensions: 0 x 0
Kitchen
- Features: Breakfast Bar
- Area: 0
- Dimensions: 0 x 0
Living room
- Area: 0
- Dimensions: 0 x 0
Basement
- Area: 0
Heating
- Has Heating (Unspecified Type)
Cooling
- Central Air
Appliances
- Included: F/S Range/Oven, Electric Appliances, Disposal, Dishwasher, Microwave
- Laundry: Inside, Utility Room, Electric Dryer Hookup
Features
- Isolated Bedroom, Isolated Bathroom, Family Room
- Flooring: Carpet, Tile, Vinyl
- Windows: Double Pane Windows
- Number of fireplaces: 1
- Fireplace features: Masonry
Interior area
- Total structure area: 2,330
- Total interior livable area: 2,330 sqft
Property
Parking
- Total spaces: 2
- Parking features: Garage - Attached
- Attached garage spaces: 2
Accessibility
- Accessibility features: One Level Floor
Features
- Levels: One
- Stories: 1
- Patio & porch: Covered, Concrete
- Has private pool: Yes
- Pool features: Gunite, Private, In Ground
- Fencing: Fenced
Lot
- Size: 0.28 Acres
- Dimensions: 100 x 120
- Features: Urban, Sprinklers In Front, Sprinklers Auto, Mature Landscape
Details
- Parcel number: 41519313
- Zoning: R1
Construction
Type & style
- Home type: SingleFamily
- Property subtype: Residential, Single Family Residence
Materials
- Stucco, Wood Siding, Brick
- Foundation: Concrete
- Roof: Composition
Condition
- Year built: 1973
Utilities & green energy
- Electric: On
- Sewer: Public Sewer
- Water: Public
- Utilities for property: Public Utilities
Community & HOA
Community
- Security: Security System
Location
- Region: Fresno
Financial & listing details
- Price per square foot: $296/sqft
- Tax assessed value: $154,506
- Annual tax amount: $1,883
- Date on market: 4/10/2026
- Cumulative days on market: 104 days
- Listing agreement: Exclusive Right To Sell
Estimated market value
$680,200
$646,000 - $714,000
$3,195/mo
Price history
| Date | Event | Price |
|---|---|---|
| 5/20/2026 | Pending sale | $689,000$296/sqft |
Source: Fresno MLS #646890 Report a problem | ||
| 5/4/2026 | Price change | $689,000-1.4%$296/sqft |
Source: Fresno MLS #646890 Report a problem | ||
| 4/10/2026 | Listed for sale | $699,000+47.2%$300/sqft |
Source: Fresno MLS #646890 Report a problem | ||
| 2/12/2026 | Sold | $475,000$204/sqft |
Source: Public Record Report a problem | ||
Public tax history
| Year | Property taxes | Tax assessment |
|---|---|---|
| 2025 | $1,883 +4.1% | $154,506 +2% |
| 2024 | $1,810 +2% | $151,477 +2% |
| 2023 | $1,773 +1.5% | $148,508 +2% |
| 2022 | $1,748 +2.9% | $145,597 +2% |
| 2021 | $1,698 +0.5% | $142,743 +1% |
| 2020 | $1,690 +4.1% | $141,280 +2% |
| 2019 | $1,623 +2.3% | $138,511 +2% |
| 2018 | $1,587 +1.8% | $135,796 +2% |
| 2017 | $1,558 +3.5% | $133,134 +2% |
| 2016 | $1,505 +1.6% | $130,524 +1.5% |
| 2015 | $1,481 +2.2% | $128,564 +2% |
| 2014 | $1,449 | $126,046 +0.5% |
| 2013 | -- | $125,477 +2% |
| 2012 | -- | $123,017 +2% |
| 2011 | -- | $120,606 +0.8% |
| 2010 | -- | $119,705 -0.2% |
| 2009 | -- | $119,991 +2% |
| 2008 | -- | $117,639 +2% |
| 2007 | -- | $115,333 +2% |
| 2006 | -- | $113,072 +2% |
| 2005 | -- | $110,856 +2% |
| 2004 | -- | $108,684 +1.9% |
| 2003 | -- | $106,693 +2% |
| 2002 | -- | $104,601 +2% |
| 2001 | $1,135 | $102,551 |
Find assessor info on the county website
Monthly payment
Est. payment
Payment breakdown
Explore the cost of this home by adjusting the details. Changes won't be saved.Climate risks
Neighborhood: Bullard
Nearby schools
GreatSchools rating
- 8/10Malloch Elementary SchoolGrades: K-6Distance: 0.9 mi
- 3/10Tenaya Middle SchoolGrades: 7-8Distance: 1.8 mi
- 6/10Bullard High SchoolGrades: 9-12Distance: 1.7 mi
Schools provided by the listing agent
- Elementary: Malloch
- Middle: Tenaya
- High: Bullard
Source: Fresno MLS. This data may not be complete. We recommend contacting the local school district to confirm school assignments for this home.
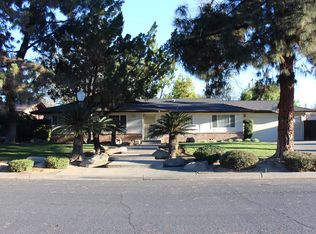
- $472,8003 bd2 ba1.5k sqft2618 W Scott Ave, Fresno, CA 93711Off Market
- $500,5003 bd1 ba1.7k sqft2636 W Scott Ave, Fresno, CA 93711Off Market
- $541,1004 bd3 ba1.9k sqft2649 W San Jose Ave, Fresno, CA 93711Off Market
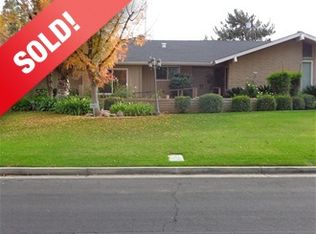
- $623,3003 bd1 ba1.8k sqft2633 W San Jose Ave, Fresno, CA 93711Off Market
- $588,8003 bd2 ba2.1k sqft2665 W San Jose Ave, Fresno, CA 93711Off Market
- $547,7004 bd2 ba1.7k sqft2646 W Scott Ave, Fresno, CA 93711Off Market
- $486,3003 bd2 ba1.5k sqft2625 W Scott Ave, Fresno, CA 93711Off Market
- $548,0003 bd1 ba1.9k sqft5139 N Pleasant Ave, Fresno, CA 93711Off Market
A local agent can set up tours, give advice and negotiate with sellers.
Similar homes
- $749,0004 bd4 ba3.1k sqft2234 W San Madele Ave, Fresno, CA 93711For Sale
 MLS ID #652246, Bryanne L. Wilder-Kelley. Fresno MLS
 - $587,5004 bd2 ba2.3k sqft5460 N Blosser Ave, Fresno, CA 93711For Sale
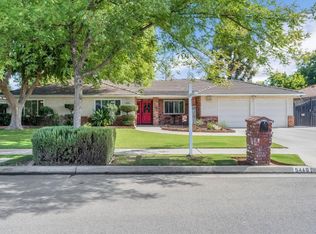 MLS ID #638107, Stephanie J. Guinaugh. Fresno MLS
 - $689,9004 bd3 ba3k sqft2727 W Bluff Ave APT 125, Fresno, CA 93711For Sale
 MLS ID #644767, Dalia H. Dalia. Fresno MLS
 - $725,0003 bd2 ba2.3k sqft2555 W Bluff Ave Unit 101, Fresno, CA 93711For Sale
 MLS ID #650867, Morgan Lester. Fresno MLS
 - $625,0003 bd3 ba2.3k sqft1326 W Escalon Ave, Fresno, CA 93711For SaleMLS ID #649283, Jeremy Clark. Fresno MLS
- $599,9004 bd3 ba2.1k sqft744 W Palo Alto Ave, Fresno, CA 93704For SaleMLS ID #652263, Gracelyn Martinez. Fresno MLS
- $575,0003 bd2 ba1.8k sqft2530 W Fir Ave, Fresno, CA 93711For SaleMLS ID #651802, Julie Fulcher. Fresno MLS
- $555,0003 bd2 ba2k sqft1355 W Barstow Ave, Fresno, CA 93711For SaleMLS ID #650242, Bryanne L. Wilder-Kelley. Fresno MLS
- $575,0003 bd2 ba1.6k sqft6760 N Haslam Ave, Fresno, CA 93711For SaleMLS ID #649201, Braithan Stoltenberg. Fresno MLS
- $549,9004 bd3 ba2.5k sqft5756 N Bond St, Fresno, CA 93710For SaleMLS ID #651707, David Todd Mitchell. Fresno MLS
- $515,0003 bd2 ba2.2k sqft6784 N Valentine Ave, Fresno, CA 93711For SaleMLS ID #638236, Cash M. Thomas. Fresno MLS
- $769,0003 bd3 ba2.4k sqft609 E Hampton Way, Fresno, CA 93704For SaleMLS ID #650455, Jessica Ramirez. Fresno MLS
- $575,0003 bd3 ba2.3k sqft2827 W Compton Ct, Fresno, CA 93711For SaleMLS ID #647666, Jorge Perez-Guzman. Fresno MLS
- $610,0003 bd2 ba2.1k sqft445 E Princeton Ave, Fresno, CA 93704For SaleMLS ID #651563, Jesus Gonzales. Fresno MLS
- $639,9505 bd3 ba2.4k sqft838 E Omaha Ave, Fresno, CA 93720For SaleMLS ID #650692, Kathy McKeough-Fast. Fresno MLS
- $719,8995 bd3 ba3.1k sqft2707 E Omaha Ave, Fresno, CA 93720For SaleMLS ID #652158, Soledad Hernandez. Fresno MLS
- $675,0003 bd2 ba2.1k sqft5421 E Liberty Ave, Fresno, CA 93727For SaleMLS ID #651244, Susana M. Casas Pelayo. Fresno MLS
- $725,0003 bd3 ba2.6k sqft1335 S Waverly Ln, Fresno, CA 93727For SaleMLS ID #651798, Mirna Garcia. Fresno MLS
- $659,0004 bd2 ba2.3k sqft14160 Road 36, Madera, CA 93636For SaleMLS ID #649428, Mirna Garcia. Fresno MLS
- $485,0002 bd2 ba2k sqft2802 W Downing Ct, Fresno, CA 93711For SaleMLS ID #648881, Cindy Smades Klein. Fresno MLS
Local buyer's agents are ready to help
