NEW! Village Builders Bristol Collection "Donovan" Plan with Elevation "C" in the Brand New Community of Jones Creek Reserve! This single-story home has a comfortable layout that offers endless possibilities. Three bedrooms share a full bathroom at the front of the home. Down the hall is the open concept living area which features a kitchen, dining room and family room with access to a covered patio. Tucked into the back corner of the home is the owner’s suite which includes a full bathroom and walk-in closet.
Pending
$346,990
2627 Pueblo Falls Dr, Richmond, TX 77406
4beds
1,908sqft
Single Family Residence
Built in 2026
-- sqft lot
$308,700 Zestimate®
$182/sqft
$50/mo HOA
What's special
Dining roomThree bedroomsCovered patioWalk-in closet
- 143 days |
- 13 |
- 0 |
Zillow last checked:
Listing updated:
Listed by:
Jared Turner,
Lennar Homes Village Builders, LLC
Source: HAR,MLS#: 98135877
Facts & features
Interior
Bedrooms & bathrooms
- Bedrooms: 4
- Bathrooms: 2
- Full bathrooms: 2
Primary bedroom
- Level: First
- Area: 255
- Dimensions: 15x17
Bedroom
- Level: First
- Area: 110
- Dimensions: 11x10
Bedroom
- Level: First
- Area: 100
- Dimensions: 10x10
Bedroom
- Level: First
- Area: 100
- Dimensions: 10x10
Dining room
- Level: First
- Area: 130
- Dimensions: 10x13
Family room
- Level: First
- Area: 234
- Dimensions: 18x13
Kitchen
- Level: First
- Area: 208
- Dimensions: 13x16
Heating
- Natural Gas
Cooling
- Electric
Interior area
- Total structure area: 1,908
- Total interior livable area: 1,908 sqft
Video & virtual tour
Property
Parking
- Total spaces: 2
- Parking features: Attached
- Attached garage spaces: 2
Features
- Stories: 1
Lot
- Features: Subdivided, 0 Up To 1/4 Acre
Construction
Type & style
- Home type: SingleFamily
- Architectural style: Traditional
- Property subtype: Single Family Residence
Materials
- Brick, Cement Siding
- Foundation: Slab
- Roof: Composition
Condition
- New construction: Yes
- Year built: 2026
Details
- Builder name: Lennar
Utilities & green energy
- Sewer: Public Sewer
- Water: Water District
Community & HOA
Community
- Subdivision: Jones Creek Reserve
HOA
- Has HOA: Yes
- HOA fee: $600 annually
Location
- Region: Richmond
Financial & listing details
- Price per square foot: $182/sqft
- Date on market: 4/3/2026
Estimated market value
$308,700
$293,000 - $327,000
$2,339/mo
Price history
| Date | Event | Price |
|---|---|---|
| 4/17/2026 | Pending sale | $346,990$182/sqft |
Source:  HAR #98135877 Report a problem HAR #98135877 Report a problem | ||
| 4/3/2026 | Listed for sale | $346,990$182/sqft |
Source:  Lennar Homes Report a problem Lennar Homes Report a problem | ||
Public tax history
Tax history is unavailable.
Monthly payment
Est. payment
Payment breakdown
Explore the cost of this home by adjusting the details. Changes won't be saved.Climate risks
Neighborhood: 77406
Nearby schools
GreatSchools rating
- 10/10Frost Elementary SchoolGrades: PK-5Distance: 1.1 mi
- 9/10Briscoe Junior High SchoolGrades: 6-8Distance: 2.9 mi
- 8/10Foster High SchoolGrades: 9-12Distance: 3 mi
Schools provided by the listing agent
- Elementary: Frost Elementary School (Lamar)
- Middle: Briscoe Junior High School
- High: Foster High School
Source: HAR. This data may not be complete. We recommend contacting the local school district to confirm school assignments for this home.
- $313,8004 bd2 ba1.9k sqft3407 Morning Fog Dr, Richmond, TX 77406Off Market
- $318,6003 bd2 ba1.7k sqft3403 Morning Fog Dr, Richmond, TX 77406Off Market
- $319,0003 bd2 ba1.8k sqft3411 Morning Fog Dr, Richmond, TX 77406Off Market
- $284,9003 bd2 ba1.6k sqft3334 Morning Fog Dr, Richmond, TX 77406Off Market
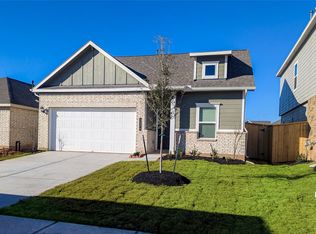
- $261,0003 bd2 ba1.5k sqft3342 Morning Fog Dr, Richmond, TX 77406Off Market
- $307,6003 bd2 ba1.6k sqft3439 Morning Fog Dr, Richmond, TX 77406Off Market
- $316,7003 bd2 ba1.6k sqft2619 Pueblo Falls Dr, Richmond, TX 77406Off Market
- $366,4005 bd4 ba2.7k sqft3402 Morning Fog Dr, Richmond, TX 77406Off Market
A local agent can set up tours, give advice and negotiate with sellers.
Similar homes
- $383,0005 bd4 ba2.6k sqft3430 Hughes Meadow Way, Richmond, TX 77406For Sale
 MLS ID #31894190, Zhaoqi Li, Anja Realty,LLC. HAR
 - $313,0004 bd2 ba1.8k sqft1307 Ricasoli Dr, Richmond, TX 77406For Sale
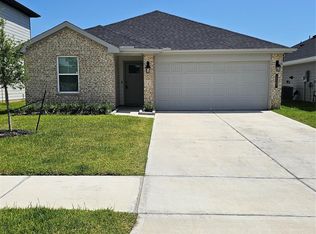 MLS ID #39908179, Champ Glory, Discovered Homes Inv.Inc. Raphael Ojo. HAR
 - $399,9004 bd4 ba2.6k sqft11439 Cypress Elm Ct, Richmond, TX 77406For Sale
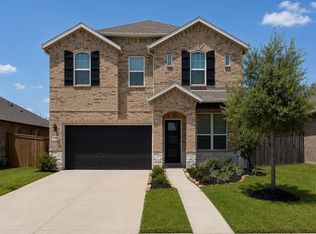 MLS ID #10582264, Jose Montiel, Keller Williams Signature. HAR
 - $345,0003 bd2 ba2k sqft21522 Pointed Oak Ln, Katy, TX 77450For Sale
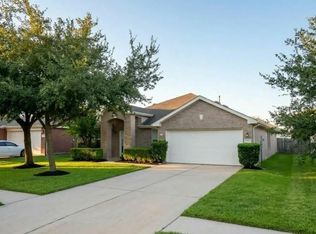 MLS ID #36251271, Suzette Sarekhian, REALM Real Estate Professionals - North Houston. HAR
 - $399,9994 bd3 ba2.5k sqft21606 Reserve Ranch Trl, Richmond, TX 77407For SaleMLS ID #36675702, Gada Al Edan, Walzel Properties - Corporate Office. HAR
- $408,9004 bd3 ba2.5k sqft26739 Hypatia Trce, Richmond, TX 77406For SaleMLS ID #94759672, Stayce Nguyen, STAYCE N CO. HAR
- $315,0004 bd4 ba2.4k sqft11202 Beverley Park St, Sugar Land, TX 77498For SaleMLS ID #62040072, Yan Li, Keller Williams Memorial. HAR
- $408,9004 bd2 ba2.4k sqft17122 Canterbury Green Ct, Sugar Land, TX 77498For SaleMLS ID #55746974, Stayce Nguyen, STAYCE N CO. HAR
- $340,0003 bd2 ba1.9k sqft2226 Tremont Trail Ln, Katy, TX 77450For SaleMLS ID #84625083, KO Nguyen, Pearl Realty. HAR
- $414,9904 bd4 ba2.4k sqft110 Twilight Meadow Way, Richmond, TX 77406New ConstructionMLS ID #56733070, Jared Turner, Coventry Homes. HAR
- $339,0004 bd3 ba2.3k sqft5343 Sleepy Fox Ln, Richmond, TX 77469For SaleMLS ID #78510985, Lisa Mann, eXp Realty LLC. HAR
- $465,0004 bd4 ba2.6k sqft3807 Windmill Creek Dr, Richmond, TX 77407For SaleMLS ID #33124338, Vu Le, Intercontinental Properties. HAR
- $335,9994 bd3 ba2.3k sqft11826 Lelda Ln, Houston, TX 77071For SaleMLS ID #21352079, Esther Oppong. NTREIS
- $360,0004 bd3 ba1.8k sqft2414 Manor Valley Ln, Missouri City, TX 77459For SaleMLS ID #38672966, Daniel Rehem, eXp Realty, LLC. HAR
- $352,0004 bd3 ba2.2k sqft5243 Light Willow Ln, Katy, TX 77493New ConstructionHAR
- $419,9904 bd4 ba2.4k sqft26703 Stardust Meadow Ct, Richmond, TX 77406New ConstructionMLS ID #90015612, Jared Turner, Coventry Homes. HAR
- $389,9004 bd3 ba2.2k sqft4034 Palmer Meadow Ct, Katy, TX 77494For SaleMLS ID #80396894, Ronald Valderrama, eXp Realty LLC. HAR
- $335,0004 bd3 ba2.5k sqft5210 Faded Violet Dr, Katy, TX 77449For SaleMLS ID #55561055, Nhu Nguyen, B & W Realty Group LLC. HAR
- $395,0004 bd4 ba2.5k sqft2419 Humble Way, Rosenberg, TX 77471For SaleMLS ID #70354515, Adewole Omogunsoye, Wolex Properties. HAR
- $360,0004 bd3 ba2.5k sqft8111 Royal Palm Ct, Fulshear, TX 77441For SaleMLS ID #76438764, Guddi Shah, Prompt Realty & Mortgage, Inc. HAR
