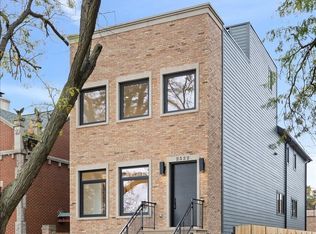
***Multiple offers received. Highest and best due Friday 10/23 at 6 pm*** Experience sophisticated city living in this extraordinary extra-wide limestone single-family home, perfectly situated on an oversized 29-foot lot in Lincoln Park. Offering five bedrooms, three full baths, and two half baths, this custom residence has been beautifully renovated in 2022 by the current owners, pairing timeless architecture with thoughtfully curated designer renovations. A gracious foyer leads to a grand formal living and dining room, where soaring ceilings, abundant light, a marbled granite fireplace, a striking staircase, and a stylish powder room create an impressive first impression while providing warm, inviting spaces for entertaining and everyday living. At the center of the home is a magazine-worthy chef's kitchen designed for both culinary enthusiasts and memorable gatherings. An oversized waterfall island with seating anchors the space, complemented by ceiling-height custom cabinetry, brass fixtures, quartz countertops, an extra-wide Sub-Zero refrigerator, double ovens, a six-burner cooktop, premium appliances throughout, a large eat-in breakfast area, opening right up to the large family room complete with a stylish fireplace and French doors. The adjoining butler's pantry offers a prep sink, glass-front cabinetry, and a beverage refrigerator - perfect for additional storage and located conveniently right off the kitchen. Upstairs, the primary suite offers a peaceful spa-like escape, complete with two organized walk-in closets, an adjoining nursery, sitting room or dressing area, and French doors leading to a secluded balcony overlooking the brick-paved patio below. The newly redesigned bath is appointed with a dual-sink vanity, private commode, oversized glass-enclosed shower with a rain shower head and built-in bench, a separate deep soaking tub, and beautifully selected finishes throughout Two additional king-sized bedrooms, a full bath, and laundry complete the second floor. The penthouse level provides exceptional flexibility as a sunny recreation room or office, with a built-in wet bar, a beverage refrigerator, and direct access to a rooftop deck that can be expanded across the entire roof-an incredible opportunity to create a dream entertaining space! The finished lower level offers a large recreation room with a fireplace, radiant-heated floors, a wet bar with an additional beverage refrigerator, high ceilings, two generously sized bedrooms including one ensuite, a full laundry room, and exceptional storage. Throughout the home, newly refinished rich white oak hardwood floors, luxury window treatments, stunning statement lighting, beautiful wall coverings, custom millwork, two-zone heating and cooling, and expertly selected designer details reflect the quality and care invested in this special home. Outside, enjoy a professionally landscaped brick-paved patio and the rare convenience of a three-car garage. Ideally located on picturesque, tree-lined Paulina Street, just steps from Prescott School and Wrightwood Park, plus easy access to all of the shopping, acclaimed restaurants, and vibrant nightlife that Lincoln Park, Bucktown, and Lakeview have to offer. Do not miss out on this turnkey residence that offers an exceptional blend of classic craftsmanship and modern luxury in one of Lincoln Park's most special locations!
Contingent
$2,250,000
2629 N Paulina St, Chicago, IL 60614
5beds
4,836sqft
Single Family Residence
Built in 2005
3,625 Square Feet Lot
$-- Zestimate®
$465/sqft
$-- HOA
What's special
Stylish fireplaceHigh ceilingsThree-car garageTwo half bathsSoaring ceilingsTwo additional king-sized bedroomsRadiant-heated floors
- --
- 1,129
- views
- 100
- saves
Likely to sell faster than
Zillow last checked:
Listing updated:
Listed by:
Hayley Westhoff (773)729-0594,
Compass,
Lisa Rudisel 312-404-9600,
Compass
Source: MRED as distributed by MLS GRID,MLS#: 12685947
Facts & features
Interior
Bedrooms & bathrooms
- Bedrooms: 5
- Bathrooms: 5
- Full bathrooms: 3
- 1/2 bathrooms: 2
Rooms
- Room types: Terrace, Recreation Room, Walk In Closet, Eating Area, Bedroom 5, Other Room, Deck
Primary bedroom
- Features: Flooring (Hardwood), Bathroom (Full, Double Sink, Whirlpool & Sep Shwr)
- Area: 374 Square Feet
- Dimensions: 22X17
Bedroom 2
- Features: Flooring (Hardwood)
- Area: 180 Square Feet
- Dimensions: 15X12
Bedroom 3
- Features: Flooring (Hardwood)
- Area: 312 Square Feet
- Dimensions: 13X24
Bedroom 4
- Features: Flooring (Carpet)
- Level: Basement
- Area: 130 Square Feet
- Dimensions: 13X10
Bedroom 5
- Features: Flooring (Carpet)
- Level: Basement
- Area: 352 Square Feet
- Dimensions: 22X16
Bar entertainment
- Level: Third
- Area: 120 Square Feet
- Dimensions: 8X15
Deck
- Level: Third
- Area: 966 Square Feet
- Dimensions: 23X42
Dining room
- Features: Flooring (Hardwood)
- Level: Main
- Dimensions: COMBO
Eating area
- Features: Flooring (Stone)
- Level: Main
- Area: 140 Square Feet
- Dimensions: 10X14
Family room
- Features: Flooring (Stone)
- Level: Main
- Area: 368 Square Feet
- Dimensions: 16X23
Kitchen
- Features: Kitchen (Eating Area-Breakfast Bar, Eating Area-Table Space, Galley, Island, Pantry-Butler, Pantry-Walk-in, Breakfast Room, Custom Cabinetry, Granite Counters, Pantry, Updated Kitchen), Flooring (Stone)
- Level: Main
- Area: 195 Square Feet
- Dimensions: 15X13
Laundry
- Features: Flooring (Ceramic Tile)
- Level: Basement
- Area: 72 Square Feet
- Dimensions: 9X8
Living room
- Features: Flooring (Hardwood)
- Level: Main
- Area: 720 Square Feet
- Dimensions: 24X30
Other
- Features: Flooring (Hardwood)
- Level: Third
- Area: 192 Square Feet
- Dimensions: 12X16
Recreation room
- Features: Flooring (Carpet)
- Level: Basement
- Area: 440 Square Feet
- Dimensions: 22X20
Other
- Area: 36 Square Feet
- Dimensions: 6X6
Other
- Level: Third
- Area: 1608 Square Feet
- Dimensions: 24X67
Walk in closet
- Area: 96 Square Feet
- Dimensions: 8X12
Heating
- Forced Air, Radiant, Radiant Floor
Cooling
- Central Air, Zoned
Appliances
- Included: Double Oven, Microwave, Dishwasher, High End Refrigerator, Bar Fridge, Washer, Dryer, Disposal, Stainless Steel Appliance(s), Cooktop, Oven, Range Hood, Gas Oven
- Laundry: Upper Level, Gas Dryer Hookup, In Unit, Multiple Locations
Features
- Dry Bar, Wet Bar, Built-in Features, Walk-In Closet(s), High Ceilings, Open Floorplan, Dining Combo, Granite Counters
- Flooring: Hardwood
- Windows: Screens
- Basement: Finished,Rec/Family Area,Storage Space,Full
- Number of fireplaces: 4
- Fireplace features: Gas Log, Gas Starter, Family Room, Living Room, Great Room
Interior area
- Total structure area: 3,253
- Total interior livable area: 4,836 sqft
- Finished area below ground: 1,586
Property
Parking
- Total spaces: 3
- Parking features: Garage Door Opener, Yes, Garage Owned, Detached, Garage
- Garage spaces: 3
- Has uncovered spaces: Yes
Accessibility
- Accessibility features: No Disability Access
Features
- Stories: 2
- Patio & porch: Roof Deck, Deck, Patio
- Exterior features: Balcony
Lot
- Size: 3,625 Square Feet
- Dimensions: 29 X 125
Details
- Parcel number: 14304041020000
- Special conditions: None
Construction
Type & style
- Home type: SingleFamily
- Architectural style: Traditional
- Property subtype: Single Family Residence
Materials
- Brick, Stone, Limestone
- Foundation: Concrete Perimeter
- Roof: Rubber
Condition
- New construction: No
- Year built: 2005
Utilities & green energy
- Electric: Circuit Breakers, 200+ Amp Service
- Sewer: Public Sewer
- Water: Public
Community & HOA
HOA
- Services included: None
Location
- Region: Chicago
Financial & listing details
- Price per square foot: $465/sqft
- Tax assessed value: $1,820,010
- Annual tax amount: $37,792
- Date on market: 10/22/2026
- Ownership: Fee Simple
Estimated market value
Not available
Estimated sales range
Not available
Not available
Price history
| Date | Event | Price |
|---|---|---|
| 5/7/2021 | Sold | $1,815,000-4.5%$375/sqft |
Source:  MRED as distributed by MLS GRID #10979598 Report a problem | ||
| 4/3/2006 | Sold | $1,900,000+111.1%$393/sqft |
Source: Agent Provided Report a problem | ||
| 5/26/2005 | Sold | $900,000$186/sqft |
Source: Public Record Report a problem | ||
Public tax history
| Year | Property taxes | Tax assessment |
|---|---|---|
| 2024 | $36,565 +9.7% | $182,001 +15.2% |
| 2023 | $33,336 +2.6% | $157,999 |
| 2022 | $32,498 +4.5% | $157,999 |
| 2021 | $31,102 +8.1% | $157,999 +19.4% |
| 2020 | $28,780 +2.1% | $132,296 -8% |
| 2019 | $28,202 -0.7% | $143,800 -2.3% |
| 2018 | $28,397 +14% | $147,195 +23.6% |
| 2017 | $24,903 -0.4% | $119,057 -6.5% |
| 2016 | $24,998 +4.7% | $127,307 -4.2% |
| 2015 | $23,878 +26% | $132,929 +27% |
| 2014 | $18,948 +2.1% | $104,695 |
| 2013 | $18,563 +1.2% | $104,695 |
| 2012 | $18,339 -7.7% | $104,695 -16% |
| 2011 | $19,870 -3.8% | $124,637 -3.2% |
| 2010 | $20,647 +4.3% | $128,703 |
| 2009 | $19,792 -35.3% | $128,703 -39.7% |
| 2008 | $30,613 +1% | $213,408 |
| 2007 | $30,309 -1.1% | $213,408 |
| 2006 | $30,636 +1606.7% | $213,408 +1829.7% |
| 2005 | $1,795 | $11,059 |
Find assessor info on the county website
Monthly payment
Est. payment
Payment breakdown
Explore the cost of this home by adjusting the details. Changes won't be saved.Climate risks
Neighborhood: Lincoln Park
Nearby schools
Schools provided by the listing agent
- Elementary: Prescott Elementary School
- High: Lincoln Park High School
- District: 299
Source: MRED as distributed by MLS GRID. This data may not be complete. We recommend contacting the local school district to confirm school assignments for this home.

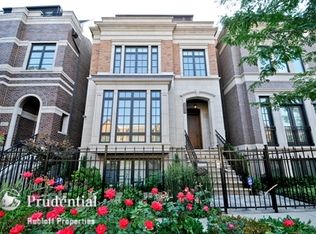
Similar homes
- $2,500,0005 bd5 ba4.5k sqft1722 N North Park Ave, Chicago, IL 60614New
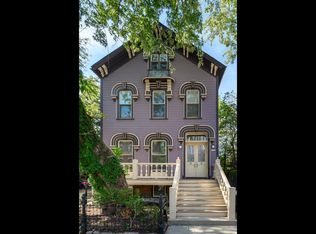 MLS ID #12810372, Melanie Giglio, Compass. MRED as distributed by MLS GRID
- $2,675,0006 bd6 ba6.3k sqft2730 N Hartland Ct, Chicago, IL 60614Active
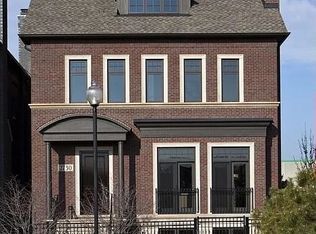 MLS ID #12766612, George L Furla, Baird & Warner. MRED as distributed by MLS GRID
- $2,295,0005 bd4 ba4.2k sqft1842 N Wood St, Chicago, IL 60622Active
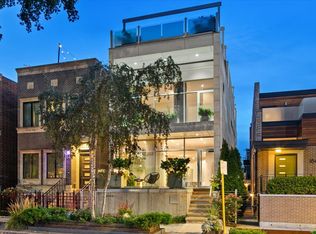 MLS ID #12738388, Roman Patzner, Fulton Grace Realty. MRED as distributed by MLS GRID
- $2,199,0006 bd4 ba4k sqft2522 W Huron St, Chicago, IL 60612New
 MLS ID #12812183, Tim Sheahan, Compass. MRED as distributed by MLS GRID
