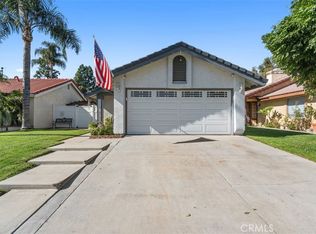
Welcome to this beautifully updated 3-bedroom, 2.5-bathroom home in the highly desirable Creekside Village East community of Ontario. Step inside to an inviting family room with soaring vaulted ceilings, abundant natural light, and laminate wood flooring. The upgraded kitchen features stylish cabinetry, quartz countertops, tile flooring, and opens to the dining area with easy access to the backyard through one of two sliding glass doors—perfect for indoor-outdoor living. The main level also includes a powder room, laundry area, coat closet, and direct access to the attached two-car garage. Upstairs, you'll find all three bedrooms, including a spacious primary suite with dual vanities, generous closet space, and a private en-suite bathroom.
Enjoy all that Creekside Village East has to offer, including parks, pools, walking trails, sports courts, and a prime location close to schools, shopping, dining, and major freeways. This is a wonderful opportunity to enjoy comfort, convenience, and an exceptional community lifestyle.
For sale
Listed by: Real Broker • Thomas Ryan • Contact: 949-375-6873
Price cut: $10K (8/15)
$659,000
2629 Silverado Creek Pl, Ontario, CA 91761
3beds
1,298sqft
Single Family Residence
Built in 1986
3,800 Square Feet Lot
$659,700 Zestimate®
$508/sqft
$78/mo HOA
What's special
- 34 days |
- 1,030 |
- 88 |
Likely to sell faster than
Zillow last checked:
Listing updated:
Listed by:
Thomas Ryan DRE #01896952 949-375-6873,
Real Broker
Source: CRMLS,MLS#: TR26157900 Originating MLS: California Regional MLS
Originating MLS: California Regional MLSFacts & features
Interior
Bedrooms & bathrooms
- Bedrooms: 3
- Bathrooms: 3
- Full bathrooms: 2
- 1/2 bathrooms: 1
- Main level bathrooms: 1
Rooms
- Room types: Bedroom, Family Room, Kitchen, Primary Bedroom
Primary bedroom
- Features: Primary Suite
Bedroom
- Features: All Bedrooms Up
Heating
- Central
Cooling
- Central Air
Appliances
- Laundry: In Garage
Features
- All Bedrooms Up, Primary Suite
- Has fireplace: Yes
- Fireplace features: Living Room
- Common walls with other units/homes: No Common Walls
Interior area
- Total interior livable area: 1,298 sqft
Video & virtual tour
Property
Parking
- Total spaces: 2
- Parking features: Garage - Attached
- Attached garage spaces: 2
Features
- Levels: Two
- Stories: 2
- Entry location: 1
- Pool features: Community, Association
Lot
- Size: 3,800 Square Feet
- Features: Back Yard
Details
- Parcel number: 1083411040000
- Special conditions: Standard
Construction
Type & style
- Home type: SingleFamily
- Property subtype: Single Family Residence
Condition
- New construction: No
- Year built: 1986
Utilities & green energy
- Sewer: Sewer Tap Paid
- Water: Public
Community & HOA
Community
- Features: Street Lights, Sidewalks, Pool
HOA
- Has HOA: Yes
- Amenities included: Maintenance Grounds, Picnic Area, Playground, Pool, Spa/Hot Tub, Tennis Court(s), Trail(s)
- HOA fee: $78 monthly
- HOA name: Creekside Community Master Association
Location
- Region: Ontario
Financial & listing details
- Price per square foot: $508/sqft
- Tax assessed value: $395,954
- Annual tax amount: $4,140
- Date on market: 7/20/2026
- Cumulative days on market: 34 days
- Listing terms: Cash,Cash to New Loan
Estimated market value
$659,700
$627,000 - $693,000
$3,214/mo
Price history
| Date | Event | Price |
|---|---|---|
| 8/15/2026 | Price change | $659,000-1.5%$508/sqft |
Source:  CRMLS #TR26157900 Report a problem CRMLS #TR26157900 Report a problem | ||
| 7/20/2026 | Listed for sale | $669,000+107.1%$515/sqft |
Source: CRMLS #TR26157900 Report a problem | ||
| 7/3/2024 | Listing removed | -- |
Source: CRMLS #TR24129930 Report a problem | ||
| 6/26/2024 | Listed for rent | $2,900+20.8%$2/sqft |
Source: CRMLS #TR24129930 Report a problem | ||
| 3/9/2021 | Listing removed | -- |
Source:  Keller Williams Report a problem Keller Williams Report a problem | ||
| 2/27/2021 | Listed for rent | $2,400+4.3%$2/sqft |
Source: Keller Williams #TR21041168 Report a problem | ||
| 8/15/2019 | Listing removed | $2,300$2/sqft |
Source: KW Vision #TR19174869 Report a problem | ||
| 7/29/2019 | Listed for rent | $2,300+4.5%$2/sqft |
Source: KW Vision #TR19174869 Report a problem | ||
| 5/13/2018 | Listing removed | $2,200$2/sqft |
Source: Keller Williams Chino Hills #TR18093484 Report a problem | ||
| 4/25/2018 | Listed for rent | $2,200$2/sqft |
Source: Keller Williams Chino Hills #TR18093484 Report a problem | ||
| 2/20/2014 | Sold | $323,000-0.6%$249/sqft |
Source: Public Record Report a problem | ||
| 1/27/2014 | Pending sale | $325,000$250/sqft |
Source: REALTY EXECUTIVES EXPERTS #CV13252797 Report a problem | ||
| 1/18/2014 | Price change | $325,000-7.1%$250/sqft |
Source: REALTY EXECUTIVES EXPERTS #CV13252797 Report a problem | ||
| 1/14/2014 | Price change | $349,9000%$270/sqft |
Source: REALTY EXECUTIVES EXPERTS #CV13252797 Report a problem | ||
| 12/29/2013 | Listed for sale | $350,000+48.9%$270/sqft |
Source: Realty Executives Experts #CV13252797 Report a problem | ||
| 10/4/2010 | Sold | $235,000+909.8%$181/sqft |
Source: Public Record Report a problem | ||
| 2/26/2010 | Sold | $23,271-91%$18/sqft |
Source: Public Record Report a problem | ||
| 11/21/2003 | Sold | $259,500$200/sqft |
Source: Public Record Report a problem | ||
Public tax history
| Year | Property taxes | Tax assessment |
|---|---|---|
| 2025 | $4,140 +2.8% | $395,954 +2% |
| 2024 | $4,028 +2.4% | $388,191 +2% |
| 2023 | $3,934 +1.9% | $380,579 +2% |
| 2022 | $3,862 +0.9% | $373,116 +2% |
| 2021 | $3,826 +1.9% | $365,800 +1% |
| 2020 | $3,756 +0.6% | $362,049 +2% |
| 2019 | $3,735 +2.6% | $354,950 +2% |
| 2018 | $3,640 +3.9% | $347,990 +2% |
| 2017 | $3,505 | $341,167 +2% |
| 2016 | $3,505 +1.4% | $334,478 +1.5% |
| 2015 | $3,457 +0.5% | $329,454 +34.1% |
| 2014 | $3,440 | $245,604 +0.5% |
| 2013 | -- | $244,494 +2% |
| 2012 | -- | $239,700 +2% |
| 2011 | -- | $235,000 -2.1% |
| 2010 | -- | $240,000 -3.2% |
| 2009 | -- | $248,000 -29.1% |
| 2008 | -- | $350,000 -14.6% |
| 2007 | -- | $410,040 +2% |
| 2006 | -- | $402,000 +51.9% |
| 2005 | -- | $264,691 +2% |
| 2004 | -- | $259,500 +87.8% |
| 2003 | -- | $138,156 +2% |
| 2002 | -- | $135,447 +2% |
| 2001 | -- | $132,791 +2% |
| 2000 | -- | $130,187 |
Find assessor info on the county website
Monthly payment
Est. payment
Payment breakdown
Explore the cost of this home by adjusting the details. Changes won't be saved.Climate risks
Neighborhood: Creekside
Nearby schools
GreatSchools rating
- 6/10Creek View Elementary SchoolGrades: K-6Distance: 0.1 mi
- 6/10Grace Yokley Middle SchoolGrades: 7-8Distance: 0.9 mi
- 5/10Colony High SchoolGrades: 9-12Distance: 0.6 mi
Schools provided by the listing agent
- Elementary: Creekview
- High: Colony
Source: CRMLS. This data may not be complete. We recommend contacting the local school district to confirm school assignments for this home.
- $690,0003 bd3 ba1.4k sqft2625 Silverado Creek Pl, Ontario, CA 91761Sold

- $648,1003 bd3 ba1.4k sqft2633 Silverado Creek Pl, Ontario, CA 91761Off Market
- $502,1003 bd2 ba1.2k sqft2621 Silverado Creek Pl, Ontario, CA 91761Off Market
- $536,8003 bd2 ba1.2k sqft2637 Silverado Pl, Ontario, CA 91761Off Market
- $557,1003 bd2 ba1.3k sqft3827 Salmon River Dr, Ontario, CA 91761Off Market
- $---- bd-- ba-- sqft3827 Salmon River Ln, Ontario, CA 91761Off Market
- $519,7003 bd2 ba1.3k sqft3828 Salmon River Ln, Ontario, CA 91761Off Market
- $707,0003 bd3 ba1.4k sqft2617 Silverado Creek Pl, Ontario, CA 91761Off Market
A local agent can set up tours, give advice and negotiate with sellers.
Similar homes
- $615,0003 bd2 ba970 sqft2776 Moose Creek Ln, Ontario, CA 91761For Sale
 MLS ID #CV26163658, Lauren Rogers, eXp Realty of Greater Los Angeles. CRMLS
 - $679,0003 bd3 ba1.2k sqft2401 Acorn Pl, Ontario, CA 91761For Sale
 MLS ID #PW26165707, Lauren Lumbattis, First Team Real Estate. CRMLS
 - $700,0003 bd2 ba1k sqft2868 S Arcadian Shores Rd, Ontario, CA 91761For Sale
 MLS ID #PW26171849, Luz Nunez, First Team Real Estate. CRMLS
 - $698,8883 bd3 ba1.6k sqft3108 Antler Rd, Ontario, CA 91761For Sale
 MLS ID #TR26132623, Roger Flores, McLeod & Associates. CRMLS
 - $575,0003 bd3 ba1.5k sqft3718 Strawberry Creek Way, Ontario, CA 91761For SaleMLS ID #CV26006395, Gyade George, EXP REALTY OF CALIFORNIA INC. CRMLS
- $700,0003 bd3 ba1.8k sqft3843 S Oakville Ave, Ontario, CA 91761For SaleMLS ID #WS26154499, TING CHEN, RE/MAX 2000 REALTY. CRMLS
- $549,9992 bd1 ba758 sqft2727 Eagle Creek Pl, Ontario, CA 91761For SaleMLS ID #TR26010428, Peiyun Xiao, Real Broker. CRMLS
- $640,9903 bd3 ba1.7k sqft3200 Sprout Paseo, Ontario, CA 91761New ConstructionLennar Homes
- $664,4903 bd3 ba1.9k sqft3208 Sprout Paseo, Ontario, CA 91761New ConstructionLennar Homes
- from $637,9903 bd3 ba1.6k sqftPlan Three Plan, Rubi, Ontario, CA 91761New ConstructionRisewell Homes
- $689,4903 bd3 ba1.9k sqft3202 Sprout Paseo, Ontario, CA 91761New ConstructionLennar Homes
- $690,4903 bd3 ba1.9k sqft3218 Sprout Paseo, Ontario, CA 91761New ConstructionLennar Homes
- $650,0003 bd3 ba1.5k sqft3222 S Lafayette Paseo, Ontario, CA 91761For SaleMLS ID #PW26177911, Yen Nhi Vo, Triumph Real Estate Solutions. CRMLS
- $579,8873 bd3 ba1.8k sqft3860 S Oasis Paseo Unit 6, Ontario, CA 91761For SaleMLS ID #IG26127535, Luis Sabroso, Fiv Realty Co.. CRMLS
- $684,9003 bd3 ba1.7k sqft3181 Silo Paseo, Ontario, CA 91761For SaleMLS ID #SR26173336, Kathy Freutel, Real Estate eBroker, Inc.. CRMLS
- $677,1963 bd3 ba1.9k sqft3170 Sprout Paseo, Ontario, CA 91761New ConstructionCRMLS
- $789,0004 bd2 ba1.8k sqft2852 E Walnut St, Ontario, CA 91761For SaleMLS ID #CV26126956, Deborah Meyers, Real Brokerage Technologies, Inc. CRMLS
- $620,0003 bd3 ba1.6k sqft3560 E Peckham Paseo #1, Ontario, CA 91761For SaleMLS ID #IG26147796, PRADINYA SHASTRI, REDFIN. CRMLS
- $465,0002 bd2 ba1k sqft2708 S Grv #G, Ontario, CA 91761For SaleMLS ID #PW26180856, Mike Jackson, Home Dream Real Estate. CRMLS
- from $567,9903 bd3 ba1.4k sqftPlan Two Plan, Rubi, Ontario, CA 91761New ConstructionRisewell Homes
Local buyer's agents are ready to help
