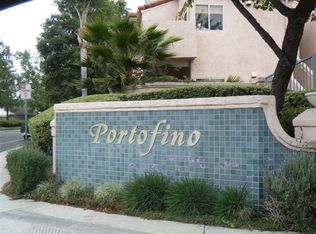
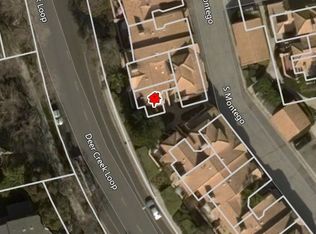
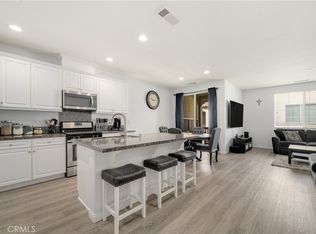
Welcome to 2708 S Montego Way #G, a beautifully maintained 2-bedroom, 2-bathroom condo in the desirable gated Portofino community of Creekside West Village. This spacious 1,087 sq. ft. upper-level home features vaulted ceilings, an open floor plan, tile flooring throughout, and a cozy living room fireplace. The kitchen offers Corian countertops, stainless steel appliances, and ample storage, while the dining area opens to a private balcony overlooking the park and mature tree-lined surroundings. Both bedrooms are generously sized, and the home includes convenient indoor laundry and a detached 2-car garage with overhead storage. Enjoy resort-style community amenities including a private lake, swimming pool and spa, tennis courts, basketball courts, clubhouse, playgrounds, parks, and scenic walking paths. Ideally located near shopping, schools, and major freeways, this home offers comfort, convenience, and a relaxed lifestyle in a well-maintained gated community.
For sale
Listed by: Home Dream Real Estate • Mike Jackson • Contact: mikejackson@homedreamre.com
$465,000
2708 S Grv #G, Ontario, CA 91761
2beds
1,087sqft
Condominium
Built in 1988
-- sqft lot
$-- Zestimate®
$428/sqft
$468/mo HOA
What's special
Tile flooring throughoutOpen floor planStainless steel appliancesAmple storageConvenient indoor laundryVaulted ceilings
- 1 day |
- 21 |
- 6 |
Zillow last checked:
Listing updated:
Listed by:
Mike Jackson DRE #02158074 mikejackson@homedreamre.com,
Home Dream Real Estate
Source: CRMLS,MLS#: PW26180856 Originating MLS: California Regional MLS
Originating MLS: California Regional MLSFacts & features
Interior
Bedrooms & bathrooms
- Bedrooms: 2
- Bathrooms: 2
- Full bathrooms: 2
- Main level bathrooms: 2
- Main level bedrooms: 2
Rooms
- Room types: Family Room, Kitchen, Laundry, Primary Bathroom, Primary Bedroom, Other
Bathroom
- Features: Bathtub, Closet, Separate Shower, Tile Counters, Tub Shower, Vanity
Kitchen
- Features: Kitchen Island, Solid Surface Counters
Other
- Features: Walk-In Closet(s)
Heating
- Central
Cooling
- Central Air
Appliances
- Included: Built-In Range, Dishwasher, Microwave, Refrigerator, Range Hood, Dryer, Washer
- Laundry: Washer Hookup, Inside, Laundry Closet
Features
- Eat-in Kitchen, Open Floorplan, Tile Counters, Walk-In Closet(s)
- Has fireplace: No
- Fireplace features: None
- Common walls with other units/homes: 1 Common Wall
Interior area
- Total interior livable area: 1,087 sqft
Property
Parking
- Total spaces: 2
- Parking features: Door-Single, Garage
- Attached garage spaces: 2
Features
- Levels: One
- Stories: 1
- Entry location: 1
- Patio & porch: None
- Pool features: None, Association
- Spa features: None
- Has view: Yes
- View description: Park/Greenbelt, Neighborhood
Lot
- Size: 1,087 Square Feet
Details
- Parcel number: 1083263080000
- Special conditions: Standard
Construction
Type & style
- Home type: Condo
- Property subtype: Condominium
- Attached to another structure: Yes
Condition
- New construction: No
- Year built: 1988
Utilities & green energy
- Sewer: Public Sewer
- Water: Public
- Utilities for property: Electricity Available, Electricity Connected, Sewer Available, Sewer Connected, Water Available, Water Connected
Community & HOA
Community
- Features: Lake, Park, Sidewalks
HOA
- Has HOA: Yes
- Amenities included: Clubhouse, Pool, Spa/Hot Tub, Tennis Court(s), Trail(s)
- HOA fee: $468 monthly
- HOA name: Precise HOA Management
- HOA phone: 909-481-0600
Location
- Region: Ontario
Financial & listing details
- Price per square foot: $428/sqft
- Date on market: 8/18/2026
- Cumulative days on market: 2 days
- Listing terms: Cash,Conventional
Estimated market value
Not available
Estimated sales range
Not available
Not available
Price history
| Date | Event | Price |
|---|---|---|
| 8/18/2026 | Listed for sale | $465,000$428/sqft |
Source:  CRMLS #PW26180856 Report a problem CRMLS #PW26180856 Report a problem | ||
Public tax history
Tax history is unavailable.
Monthly payment
Est. payment
Payment breakdown
Explore the cost of this home by adjusting the details. Changes won't be saved.Climate risks
Neighborhood: Creekside
Nearby schools
GreatSchools rating
- 6/10Creek View Elementary SchoolGrades: K-6Distance: 0.8 mi
- 6/10Grace Yokley Middle SchoolGrades: 7-8Distance: 0.2 mi
- 5/10Colony High SchoolGrades: 9-12Distance: 0.9 mi
- $374,6001 bd2 ba1.1k sqft2708 S Montego Dr #H, Ontario, CA 91761Off Market
- $462,3002 bd3 ba1.2k sqft2708 S Montego Dr #E, Ontario, CA 91761Off Market

- $439,3002 bd2 ba1k sqft2708 S Montego Dr #G, Ontario, CA 91761Off Market
- $480,6002 bd2 ba1.1k sqft2708 S Montego Dr #F, Ontario, CA 91761Off Market
- $444,1002 bd3 ba1.2k sqft2708 S Montego Dr #D, Ontario, CA 91761Off Market
- $448,2002 bd2 ba1.1k sqft2708 S Montego Dr #C, Ontario, CA 91761Off Market
- $447,9002 bd2 ba1k sqft2708 S Montego Dr #B, Ontario, CA 91761Off Market
- $364,2001 bd1 ba1k sqft2708 S Montego Dr #A, Ontario, CA 91761Off Market
A local agent can set up tours, give advice and negotiate with sellers.
Similar homes
- $480,0002 bd2 ba1.1k sqft2712 S Montego Unit B, Ontario, CA 91761For Sale
 MLS ID #PTP2604156, Brian Bazinet, Compass. CRMLS
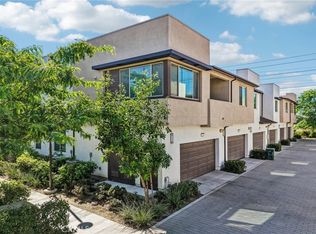
 - $519,0002 bd2 ba1.2k sqft3630 E Peckham Paseo #2, Ontario, CA 91761For Sale
 MLS ID #PW26181733, Robert Zuniga, Re/Max Top Producers. CRMLS
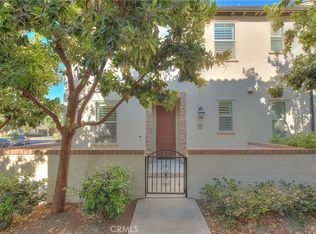
 - $505,0002 bd3 ba1k sqft3440 E Santa Clara Ln, Ontario, CA 91761For Sale
 MLS ID #CV26168194, Mhel Mojica, Bankers Capital Realty & Investments. CRMLS
 - $479,8882 bd2 ba1.4k sqft3250 E Yountville Dr Unit 10, Ontario, CA 91761For Sale
 MLS ID #CV26075493, Nathaniel Topete, NEST REAL ESTATE. CRMLS
 - $445,0001 bd2 ba976 sqft2818 E Berry Loop Privado #77, Ontario, CA 91761For SaleMLS ID #IG26163279, Matthew Hilliard, Navigate Real Estate, Inc.. CRMLS
- $338,0002 bd2 ba743 sqft3651 Country Oaks Loop Unit D, Ontario, CA 91761For SaleMLS ID #CV26140603, Laura Dandoy, The Real Estate Resource Group. CRMLS
- $399,9501 bd2 ba990 sqft3210 E Yountville Dr Unit 14, Ontario, CA 91761For SaleMLS ID #CV26174503, Marty Rodriguez, CENTURY 21 MASTERS. CRMLS
- $515,0002 bd2 ba1.2k sqft3570 E Peckham Paseo, Ontario, CA 91761For SaleMLS ID #PW26175932, Karen Miller, First Team Real Estate. CRMLS
- $519,5002 bd2 ba1.2k sqft2750 Oak Hill Dr #12, Ontario, CA 91761For SaleMLS ID #SW26130868, Victoria Adams, Stanley Jackson, Broker. CRMLS
- $520,0002 bd2 ba1.1k sqft3285 E Midsummer Privado, Ontario, CA 91762For SaleMLS ID #CV26171322, Briana Price, The Agency. CRMLS
- $439,0001 bd2 ba845 sqft4276 S Montoya Paseo, Ontario, CA 91762For SaleMLS ID #26841713, Jeffrey Sklar DRE # 02075404, Beycome Brokerage Realty Inc.. CLAW
- $615,0003 bd2 ba970 sqft2776 Moose Creek Ln, Ontario, CA 91761For SaleMLS ID #CV26163658, Lauren Rogers, eXp Realty of Greater Los Angeles. CRMLS
- $509,9992 bd3 ba1.1k sqft3620 S Allston Paseo Unit 8, Ontario, CA 91761For SaleMLS ID #WS26168129, JOHNNY TSENG, Pinnacle Real Estate Group. CRMLS
- $530,0002 bd2 ba1.4k sqft3645 E Delight Paseo Unit 131, Ontario, CA 91761For SaleMLS ID #IG26108651, Alisha Dugger, Fiv Realty Co.. CRMLS
- $534,9903 bd3 ba1.4k sqft3158 Homestead Paseo, Ontario, CA 91761New ConstructionLennar Homes
- $534,9903 bd3 ba1.4k sqft3160 Homestead Paseo, Ontario, CA 91761New ConstructionLennar Homes
- $469,0002 bd2 ba1.4k sqft3970 S Oasis Paseo #222, Ontario, CA 91761For SaleMLS ID #26652051, Ernestine Crews DRE # 01013911, Ernestine Crews. CLAW
- $679,0003 bd3 ba1.2k sqft2401 Acorn Pl, Ontario, CA 91761For SaleMLS ID #PW26165707, Lauren Lumbattis, First Team Real Estate. CRMLS
- $549,9992 bd1 ba758 sqft2727 Eagle Creek Pl, Ontario, CA 91761For SaleMLS ID #TR26010428, Peiyun Xiao, Real Broker. CRMLS
- $450,6161 bd2 ba993 sqft4154 S Wildflax Paseo #112, Ontario, CA 91761For SaleMLS ID #OC26172195, Caitlyn Lai-Valenti, Brookfield Residential Sales Inc.. CRMLS
Local buyer's agents are ready to help
