Absolutely stunning and completely reimagined in 2025, this 4-bedroom, 3.5-bath Broomall Colonial was taken down to the studs and rebuilt with nearly 4,000 square feet of beautifully finished living space. Step inside to 9-foot ceilings, engineered hardwood floors and a bright, open layout filled with custom details. The living room features custom millwork and an electric fireplace, while the gourmet kitchen offers an oversized island, stainless steel appliances, gas cooking and seamless flow into a second living space—perfect for entertaining. A formal dining room, mudroom, powder room and convenient first-floor laundry complete the main level. Upstairs, the oversized primary suite features a tray ceiling, large walk-in closet and spa-like bath with dual shower heads. A second ensuite bedroom with its own walk-in closet is joined by two additional spacious bedrooms and a beautifully finished hall bath. The finished lower level provides even more flexible living space—perfect for a family room, home office, gym, playroom or potential fifth bedroom. Outside, enjoy the expansive TimberTech deck, flagstone porches, spacious flat ¼-acre lot and detached 2-car garage with additional storage. Two-zone HVAC, public water and sewer complete the package. The location is exceptional--tucked into the quiet, walkable Foxwood neighborhood and set in the highly coveted Marple Newtown School District, you'll enjoy the feel of an established neighborhood while remaining incredibly convenient to everything. Marple Public House is just a short walk away, with Newtown Square shopping, dining, parks and everyday conveniences only minutes from your door. Quick access to Routes 3 and 476 makes commuting to Center City Philadelphia, the Main Line and surrounding areas a breeze. Completely turnkey, beautifully finished and exceptionally convenient, 2629 Summit offers the space and amenities of newer construction in one of Broomall's most convenient settings. Lastly, to allay any further possible buyer concerns, the sellers are including a comprehensive 1-year home warranty for total peace of mind. Schedule your tour TODAY before it's gone!
Coming soon 09/25
$899,999
2629 Summit Ave, Broomall, PA 19008
4beds
3,912sqft
Single Family Residence
Built in 1950
0.25 Acres Lot
$-- Zestimate®
$230/sqft
$-- HOA
What's special
- 2 days
- 445
- 41
Zillow last checked:
Listing updated:
Listed by:
Sebastian Brevart 610-714-1900,
RE/MAX Town & Country 6106757100
Source: Bright MLS,MLS#: PADE2124370
Facts & features
Interior
Bedrooms & bathrooms
- Bedrooms: 4
- Bathrooms: 4
- Full bathrooms: 3
- 1/2 bathrooms: 1
- Main level bathrooms: 1
Basement
- Area: 1070
Heating
- Forced Air, Natural Gas
Cooling
- Central Air, Electric
Appliances
- Included: Stainless Steel Appliance(s), Gas Water Heater
- Laundry: Main Level
Features
- Attic, Bar, Bathroom - Stall Shower, Bathroom - Tub Shower, Bathroom - Walk-In Shower, Built-in Features, Ceiling Fan(s), Crown Molding, Family Room Off Kitchen, Open Floorplan, Formal/Separate Dining Room, Kitchen - Gourmet, Kitchen Island, Kitchen - Table Space, Pantry, Primary Bath(s), Recessed Lighting, Upgraded Countertops, Walk-In Closet(s), Other
- Flooring: Carpet
- Windows: Double Pane Windows, Energy Efficient
- Basement: Finished
- Number of fireplaces: 1
- Fireplace features: Electric
Interior area
- Total structure area: 3,982
- Total interior livable area: 3,912 sqft
- Finished area above ground: 2,912
- Finished area below ground: 1,000
Property
Parking
- Total spaces: 8
- Parking features: Storage, Covered, Garage Faces Front, Asphalt, Driveway, Private, Detached
- Garage spaces: 2
- Uncovered spaces: 6
- Details: Garage Sqft: 440
Accessibility
- Accessibility features: None
Features
- Levels: Two
- Stories: 2
- Patio & porch: Deck, Porch
- Exterior features: Sidewalks
- Pool features: None
- Has view: Yes
- View description: Street, Trees/Woods, Other
Lot
- Size: 0.25 Acres
- Dimensions: 75.00 x 149.00
- Features: Backs to Trees, Front Yard, Level, Wooded
Details
- Additional structures: Above Grade, Below Grade
- Parcel number: 25000480800
- Zoning: RESIDENTIAL
- Special conditions: Standard
Construction
Type & style
- Home type: SingleFamily
- Architectural style: Colonial
- Property subtype: Single Family Residence
Materials
- HardiPlank Type, Masonry, Vinyl Siding
- Foundation: Slab
- Roof: Shingle
Condition
- New construction: No
- Year built: 1950
- Major remodel year: 2025
Details
- Builder name: eBuild Construction
Utilities & green energy
- Electric: 200+ Amp Service
- Sewer: Public Sewer
- Water: Public
Community & HOA
Community
- Subdivision: Foxwood
HOA
- Has HOA: No
Location
- Region: Broomall
- Municipality: MARPLE TWP
Financial & listing details
- Price per square foot: $230/sqft
- Tax assessed value: $264,550
- Annual tax amount: $10,475
- Date on market: 9/25/2026
- Listing agreement: Exclusive Agency
- Inclusions: Washer, Dryer, Refrigerator, All In "as-is" Condition With No Monetary Value
- Exclusions: Basement Freezer, Seller's Personal Items And Decor
- Ownership: Fee Simple
Estimated market value
Not available
Estimated sales range
Not available
Not available
Price history
| Date | Event | Price |
|---|---|---|
| 7/31/2025 | Sold | $900,000+0%$230/sqft |
Source:  Bright MLS #PADE2093584 Report a problem Bright MLS #PADE2093584 Report a problem | ||
| 7/1/2025 | Contingent | $899,999$230/sqft |
Source: Bright MLS #PADE2093584 Report a problem | ||
| 6/26/2025 | Listed for sale | $899,999+318.6%$230/sqft |
Source: Bright MLS #PADE2093584 Report a problem | ||
| 2/17/2023 | Sold | $215,000$55/sqft |
Source: Public Record Report a problem | ||
Public tax history
| Year | Property taxes | Tax assessment |
|---|---|---|
| 2026 | $10,250 +108.7% | $515,970 +95% |
| 2025 | $4,912 +7.5% | $264,550 |
| 2024 | $4,572 +3.3% | $264,550 |
| 2023 | $4,427 +1.9% | $264,550 |
| 2022 | $4,343 | $264,550 |
| 2021 | $4,343 +562.8% | $264,550 +120.5% |
| 2020 | $655 -80.8% | $119,980 |
| 2019 | $3,411 +1% | $119,980 |
| 2018 | $3,376 +402.5% | $119,980 |
| 2017 | $672 | $119,980 |
| 2016 | $672 | $119,980 |
| 2015 | $672 | $119,980 |
| 2014 | $672 +2.8% | $119,980 |
| 2013 | $654 +2.8% | $119,980 |
| 2012 | $636 +2.3% | $119,980 |
| 2011 | $621 | $119,980 |
| 2010 | $621 +7.5% | $119,980 |
| 2009 | $578 +2% | $119,980 |
| 2008 | $567 +8.3% | $119,980 |
| 2007 | $523 -2% | $119,980 |
| 2006 | $534 | $119,980 |
| 2005 | $534 | $119,980 |
| 2004 | $534 +8.5% | $119,980 |
| 2003 | $492 +7.9% | $119,980 |
| 2002 | $456 | $119,980 |
| 2000 | $456 | $119,980 |
Find assessor info on the county website
Monthly payment
Est. payment
Payment breakdown
Explore the cost of this home by adjusting the details. Changes won't be saved.Climate risks
Neighborhood: 19008
Nearby schools
Schools provided by the listing agent
- Elementary: Russell
- Middle: Paxon Hollow
- High: Marple Newtown
- District: Marple Newtown
Source: Bright MLS. This data may not be complete. We recommend contacting the local school district to confirm school assignments for this home.
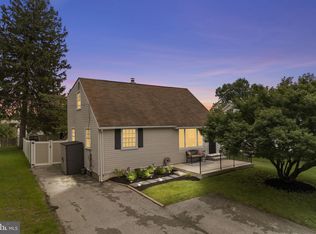
Similar homes
- $800,0004 bd4 ba2.7k sqft2949 Lovell Ave, Broomall, PA 19008For Sale

 MLS ID #PADE2121404, Derek Ducky Ryan, Keller Williams Real Estate -Exton. Bright MLS
 - $899,0003 bd3 ba4.2k sqft3300 Sawmill Rd, Newtown Square, PA 19073For Sale
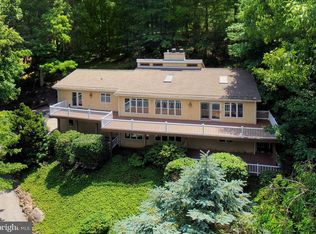 MLS ID #PADE2110454, Lambie Jones, BHHS Fox & Roach-Haverford. Bright MLS
 - $942,8884 bd4 ba3k sqft669 Tennis Ave, Ambler, PA 19002For Sale
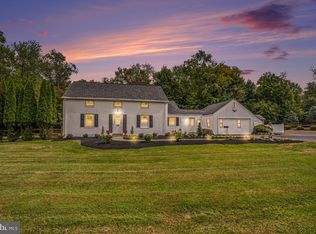 MLS ID #PAMC2193986, Amanda Helwig, Dan Helwig Inc. Bright MLS
 - $929,0004 bd4 ba4.7k sqft1239 Hamilton Dr, West Chester, PA 19380For Sale
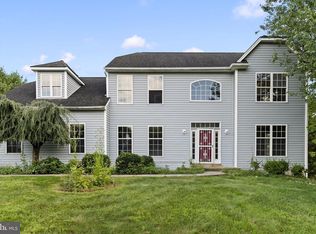 MLS ID #PACT2134304, Rajan Abraham, VRA Realty. Bright MLS
 - $895,0004 bd3 ba2.6k sqft207 2nd Ave, Newtown Square, PA 19073New ConstructionMLS ID #PADE2117574, Gary Scheivert, BHHS Fox & Roach-Media. Bright MLS
- $849,0004 bd4 ba3.2k sqft321 Central Ave, Malvern, PA 19355For SaleMLS ID #PACT2134994, Rich Cassell, KW Empower. Bright MLS
- $855,1754 bd3 ba2.7k sqftRotelle, Spring City, PA 19475New ConstructionMLS ID #PACT2136370, John Chernesky, RE/MAX Of Reading. Bright MLS
- $1,150,0004 bd3 ba3.1k sqft103 Erika Ln, Wayne, PA 19087For SaleMLS ID #PACT2132130, Tom Dilsheimer, Compass RE. Bright MLS
- $849,5024 bd3 ba2.7k sqftLOT 2B Iroquois Dr, Royersford, PA 19468New ConstructionMLS ID #PAMC2192428, Terese Brittingham, Keller Williams Realty Group. Bright MLS
- $875,0003 bd4 ba3.4k sqft604 Kennett Pike, Chadds Ford, PA 19317For SaleMLS ID #PACT2132508, Susan Gibson, Compass. Bright MLS
- $778,0004 bd3 ba2.5k sqft3 Hansen Ct, Narberth, PA 19072For SaleMLS ID #PAMC2194474, Boris Karasik, United Real Estate. Bright MLS
- $885,0004 bd4 ba3.7k sqft20 Katie Dr, Pedricktown, NJ 08067For SaleMLS ID #NJSA2019398, Mary Bianchi, Realty One Group Emerge. Bright MLS
- $1,000,0006 bd4 ba4.3k sqft162 Union Ave, Bala Cynwyd, PA 19004New ConstructionMLS ID #PAMC2191472, Ari Shitrit, Heritage Homes Realty. Bright MLS
- $925,0004 bd4 ba3.3k sqft306 Liam Ln, West Chester, PA 19380For SaleMLS ID #PACT2130128, Lori Grier, Coldwell Banker Realty. Bright MLS
- $799,9004 bd3 ba2.9k sqft236 Landing Rd, Clarksboro, NJ 08020New ConstructionMLS ID #NJGL2077154, Tim Belko, BHHS Fox & Roach-Washington-Gloucester. Bright MLS
- $650,0004 bd4 ba3.7k sqft300 E Township Line Rd, Havertown, PA 19083For SaleMLS ID #PADE2121730, Amit Mundade, Crown Homes Real Estate. Bright MLS
- $750,0004 bd6 ba2.7k sqft1376 College Hill Dr, Cheyney, PA 19319For SaleMLS ID #PACT2121880, Michelle Beaver, EXP Realty, LLC. Bright MLS
- $790,0004 bd3 ba2.6k sqft370 Highland Rd, West Chester, PA 19382For SaleMLS ID #PACT2124798, Josh Rorke, Real of Pennsylvania. Bright MLS
- $699,0004 bd3 ba3k sqft138 Montrose Ave Unit 26, Bryn Mawr, PA 19010For SaleMLS ID #PADE2124126, Laurie Finger, Keller Williams Main Line. Bright MLS
- $1,295,0004 bd4 ba4.9k sqft335 Ridley Creek Ln, West Chester, PA 19380For SaleMLS ID #PACT2135724, Ms. Siti Bahaman, Keller Williams Elite. Bright MLS
