Under contract-accepting backup offers. Exceptional move-in ready pool home situated on an oversized, private lot surrounded by mature landscaping and thoughtfully designed for both everyday living and entertaining. The backyard is a true retreat featuring an oversized screened-in patio complete with a mounted television and a fully equipped outdoor kitchen with a built-in grill, refrigerator, and ice machine. The gas-equipped outdoor kitchen, heated saltwater pool, and attached spa create the perfect setting for year-round entertaining and relaxation. Inside, you'll find quality upgrades throughout, including elegant custom built-ins, plantation shutters, a whole-home security system, and beautifully maintained finishes that make this home completely turnkey. The spacious primary suite offers an oversized custom walk-in closet and a luxurious primary bath designed with comfort and functionality in mind. An oversized three-car garage provides ample room for vehicles, storage, and hobbies. Conveniently located just minutes from SR 429, this home offers easy access throughout the Orlando area, is less than 45 minutes from Walt Disney World, and under an hour from many of Central Florida's beautiful beaches. Every detail has been carefully maintained, allowing the next owner to move in and immediately enjoy everything this exceptional property has to offer. The oversized third bedroom provides outstanding flexibility and could easily be converted into a fourth bedroom to accommodate changing needs.
Accepting backups
$719,000
2629 TREE MEADOW LOOP, APOPKA, FL 32712
3beds
2,952sqft
Single Family Residence
Built in 2013
0.45 Acres Lot
$714,600 Zestimate®
$244/sqft
$177/mo HOA
What's special
Heated saltwater poolAttached spaGas-equipped outdoor kitchenBeautifully maintained finishesOversized three-car garageWhole-home security systemMove-in ready pool home
- 94 days
- 73
- 3
Likely to sell faster than
Zillow last checked:
Listing updated:
Listed by:
Adam Allegroe 407-227-2831,
EXP REALTY LLC 888-883-8509
Source: Stellar MLS,MLS#: O6423052 Originating MLS: Orlando Regional
Originating MLS: Orlando Regional
Facts & features
Interior
Bedrooms & bathrooms
- Bedrooms: 3
- Bathrooms: 3
- Full bathrooms: 3
Rooms
- Room types: Attic
Primary bedroom
- Features: Ceiling Fan(s), Dual Sinks, Granite Counters, Walk-In Closet(s)
- Level: First
Family room
- Level: First
Kitchen
- Level: First
Office
- Level: First
Heating
- Central
Cooling
- Central Air
Appliances
- Included: Oven, Cooktop, Dishwasher, Disposal, Dryer, Electric Water Heater, Microwave, Range, Range Hood, Refrigerator, Washer
- Laundry: Inside
Features
- Built-in Features, Ceiling Fan(s), Crown Molding, Eating Space In Kitchen, Solid Surface Counters, Walk-In Closet(s)
- Flooring: Ceramic Tile
- Doors: Outdoor Grill, Outdoor Kitchen, Outdoor Shower, Sliding Doors
- Windows: Window Treatments
- Has fireplace: No
Interior area
- Total structure area: 3,520
- Total interior livable area: 2,952 sqft
Video & virtual tour
Property
Parking
- Total spaces: 3
- Parking features: Oversized
- Attached garage spaces: 3
Features
- Levels: One
- Stories: 1
- Patio & porch: Enclosed, Front Porch, Patio, Porch, Rear Porch, Screened
- Exterior features: Awning(s), Irrigation System, Lighting, Outdoor Grill, Outdoor Kitchen, Outdoor Shower, Private Yard
- Has private pool: Yes
- Pool features: In Ground, Salt Water
- Has spa: Yes
- Spa features: Heated
- Fencing: Fenced,Vinyl
- Has view: Yes
- View description: Pool
Lot
- Size: 0.45 Acres
- Features: Corner Lot, Oversized Lot, Private
- Residential vegetation: Fruit Trees, Mature Landscaping, Trees/Landscaped
Details
- Parcel number: 182028609900250
- Zoning: RSF-1A
- Special conditions: None
Construction
Type & style
- Home type: SingleFamily
- Property subtype: Single Family Residence
Materials
- Stucco
- Foundation: Slab
- Roof: Shingle
Condition
- New construction: No
- Year built: 2013
Utilities & green energy
- Sewer: Public Sewer
- Water: None
- Utilities for property: Cable Available, Electricity Connected, Sewer Connected, Water Connected
Community & HOA
Community
- Pet fee: $0 monthly
- Subdivision: OAK RIDGE SUB
HOA
- Has HOA: Yes
- Amenities included: Gated, Park, Playground
- HOA fee: $177 monthly
- HOA name: Leland Management
- HOA phone: 407-839-3383
Location
- Region: Apopka
Financial & listing details
- Price per square foot: $244/sqft
- Tax assessed value: $570,399
- Annual tax amount: $8,772
- Date on market: 7/9/2026
- Cumulative days on market: 14 days
- Listing terms: Cash,Conventional,FHA,VA Loan
- Ownership: Fee Simple
- Total actual rent: 0
- Electric utility on property: Yes
- Road surface type: Asphalt
Estimated market value
$714,600
$679,000 - $750,000
$3,145/mo
Price history
| Date | Event | Price |
|---|---|---|
| 8/11/2026 | Listed for sale | $719,000$244/sqft |
Source:  Stellar MLS #O6423052 Report a problem Stellar MLS #O6423052 Report a problem | ||
| 7/14/2026 | Contingent | $719,000$244/sqft |
Source: eXp Realty #O6423052 Report a problem | ||
| 7/9/2026 | Listed for sale | $719,000+1.3%$244/sqft |
Source: eXp Realty #O6423052 Report a problem | ||
| 10/12/2023 | Sold | $710,000$241/sqft |
Source: Public Record Report a problem | ||
| 8/27/2023 | Pending sale | $710,000$241/sqft |
Source: Stellar MLS #O6136670 Report a problem | ||
| 8/24/2023 | Listed for sale | $710,000+63.2%$241/sqft |
Source: Stellar MLS #O6136670 Report a problem | ||
| 5/9/2016 | Sold | $435,000-0.9%$147/sqft |
Source: Public Record Report a problem | ||
| 4/3/2016 | Pending sale | $439,000$149/sqft |
Source: Keller Williams - Clermont #G4822676 Report a problem | ||
| 3/29/2016 | Price change | $439,000-2.2%$149/sqft |
Source: Keller Williams - Clermont #G4822676 Report a problem | ||
| 1/30/2016 | Listed for sale | $449,000+23.6%$152/sqft |
Source: KELLER WILLIAMS CLASSIC III RE #G4822676 Report a problem | ||
| 10/3/2013 | Sold | $363,323$123/sqft |
Source: Public Record Report a problem | ||
Public tax history
| Year | Property taxes | Tax assessment |
|---|---|---|
| 2024 | $8,639 +63.1% | $570,399 +52.2% |
| 2023 | $5,296 +4.1% | $374,652 +3% |
| 2022 | $5,089 +1.4% | $363,740 +3% |
| 2021 | $5,020 +0.1% | $353,146 +1.4% |
| 2020 | $5,013 +2.4% | $348,270 +2.3% |
| 2019 | $4,897 +0.8% | $340,440 +1.9% |
| 2018 | $4,857 | $334,092 +2% |
| 2017 | $4,857 +2.5% | $327,573 +14.2% |
| 2016 | $4,737 +14.4% | $286,872 -1.8% |
| 2015 | $4,141 +18.3% | $292,066 +19.8% |
| 2014 | $3,501 +1737.7% | $243,856 +2258.4% |
| 2013 | $190 -0.9% | $10,340 |
| 2012 | $192 -5.9% | $10,340 -6% |
| 2011 | $204 -17.6% | $11,000 -21.4% |
| 2010 | $248 | $14,000 -6.7% |
| 2009 | -- | $15,000 -71.6% |
| 2008 | $854 +206.3% | $52,800 +210.6% |
| 2007 | $279 | $17,000 |
Find assessor info on the county website
Monthly payment
Est. payment
Payment breakdown
Explore the cost of this home by adjusting the details. Changes won't be saved.Climate risks
Neighborhood: 32712
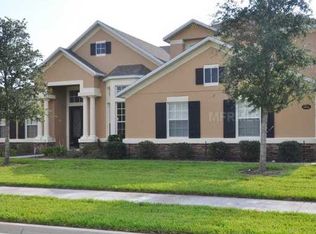
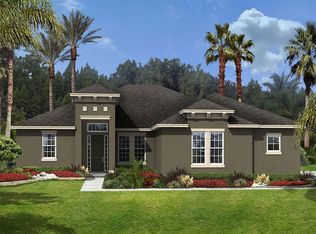
Similar homes
- $750,0005 bd4 ba3.5k sqft2947 CEDAR CREST DRIVE, APOPKA, FL 32712For Sale

 MLS ID #O6430337, Jenny Wemert, WEMERT GROUP REALTY LLC. Stellar MLS
 - $675,0005 bd4 ba3.8k sqft2431 PONKAN SUMMIT DRIVE, APOPKA, FL 32712For Sale
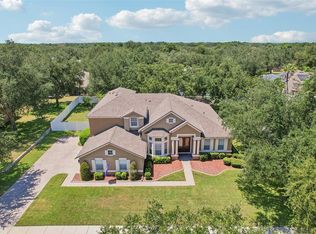 MLS ID #O6437493, Jenny Wemert, WEMERT GROUP REALTY LLC. Stellar MLS
 - $620,0004 bd3 ba2.6k sqft2028 MISTY GLEN DRIVE, APOPKA, FL 32712For Sale
 MLS ID #O6397406, Hang Kendall, LPT REALTY, LLC. Stellar MLS
 - $729,9005 bd4 ba3.4k sqft2518 EMERALD TREE LANE, APOPKA, FL 32712For Sale
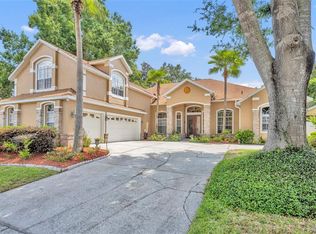 MLS ID #O6407513, Barbara Friedman, FANNIE HILLMAN & ASSOCIATES. Stellar MLS
 - $524,0004 bd3 ba2.4k sqft610 GAELIC COURT, APOPKA, FL 32712For SaleMLS ID #O6410304, Denise Richards, ADVANCED AGE REALTY, INC.. Stellar MLS
- $465,0003 bd2 ba2.1k sqft3729 CHANDLER ESTATES DRIVE, APOPKA, FL 32712For SaleMLS ID #O6447336, Troy Hensley, BHHS FLORIDA REALTY. Stellar MLS
- $674,0006 bd6 ba3.5k sqft1349 VALLEY PINE CIRCLE, APOPKA, FL 32712For SaleMLS ID #O6408227, Lindsie Fann, RE/MAX 200 REALTY. Stellar MLS
- $489,9004 bd3 ba2.8k sqft1341 JECENIA BLOSSOM DRIVE, APOPKA, FL 32712For SaleMLS ID #O6439315, Summer Brady, MAINSTAY BROKERAGE LLC. Stellar MLS
- $849,9004 bd4 ba3.1k sqft30440 JUBILEE WAY, SORRENTO, FL 32776For SaleMLS ID #G5116345, Bryan Nelson, OLYMPUS EXECUTIVE REALTY INC. Stellar MLS
- $699,9904 bd3 ba2.7k sqft12907 SLASH PINE CT, CLERMONT, FL 34711For SaleMLS ID #O6447522, Brandon Laskos, PREFERRED REAL ESTATE BROKERS. Stellar MLS
- $510,0003 bd2 ba1.9k sqft1500 LUCKY PENNIE WAY, APOPKA, FL 32712For SaleMLS ID #O6415366, Kelly Price, KELLY PRICE & COMPANY LLC. Stellar MLS
- $545,0004 bd4 ba2.9k sqft2205 PICKFORD CIRCLE, APOPKA, FL 32703For SaleMLS ID #O6430864, Veronica Figueroa, EXP REALTY LLC. Stellar MLS
- $620,0004 bd3 ba3.8k sqft30412 TOKARA TERRACE, MOUNT DORA, FL 32757For SaleMLS ID #G5117770, Joseph Wynkoop, CHARLES RUTENBERG REALTY ORLANDO. Stellar MLS
- $1,075,0004 bd3 ba3.6k sqft1036 GOLF VALLEY DRIVE, APOPKA, FL 32712For SaleMLS ID #O6393022, Agnes Fray, INTERMIX REAL ESTATE INC. Stellar MLS
- $649,0004 bd2 ba2.5k sqft260 E HORNBEAM DRIVE, LONGWOOD, FL 32779For SaleMLS ID #O6446772, Jill Drafts, PREMIER SOTHEBYS INT'L REALTY. Stellar MLS
- $730,0004 bd3 ba2.6k sqft2039 HARBOR COVE WAY, WINTER GARDEN, FL 34787For SaleMLS ID #O6435631, Jacquelyn Voigt, KELLER WILLIAMS REALTY AT THE LAKES. Stellar MLS
- $574,9003 bd4 ba2.9k sqft31921 REDTAIL RESERVE BOULEVARD, SORRENTO, FL 32776For SaleMLS ID #O6435346, Abby Nelson, RE/MAX 200 REALTY. Stellar MLS
- $820,0005 bd3 ba3k sqft3065 MURANO COURT, MOUNT DORA, FL 32757For SaleMLS ID #G5117501, Julie Hall, WEICHERT REALTORS HALLMARK PRO. Stellar MLS
- $699,9004 bd3 ba3k sqft873 PICKFAIR TERRACE, LAKE MARY, FL 32746For SaleMLS ID #O6389470, Cheryl Waybright, HOME WISE REALTY GROUP, INC.. Stellar MLS
- $665,0004 bd3 ba3.1k sqft8237 BRIDGEPORT BAY CIRCLE, MOUNT DORA, FL 32757For SaleMLS ID #G5112496, Alessandro DiMare, COAST TO COAST REAL ESTATE PRO. Stellar MLS
