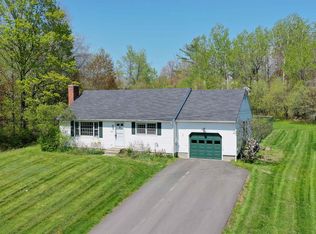
Just a block from Main Street, this Contemporary Cape puts restaurants, shops, the library, Town Green, and New London Elementary School all within an easy walk or bike ride yet the home itself still enjoys a special quiet setting. Inside, you’ll find 3+ bedrooms, 3 baths, bright open living spaces, one floor living, vaulted ceilings, a spacious kitchen, first-floor primary suite, and a wonderful screened porch perfect for relaxing or gathering. The finished walkout lower level adds exceptional flexibility for guests, hobbies, work-from-home space, or family living. Add a 2-car attached garage, central air, mature landscaping, and town water and sewer, and you have a home that truly combines convenience, comfort, and versatility. A peaceful setting. A walkable village lifestyle. A very energy efficient home with room to grow. An excellent opportunity!
Pending
Listed by: BHG The Masiello Group New London • Marilyn Kidder • 603-526-4116
$697,500
263 Barrett Road, New London, NH 03257
3beds
2,900sqft
Single Family Residence
Built in 2008
0.33 Acres Lot
$686,400 Zestimate®
$241/sqft
$-- HOA
What's special
- 53 days
- 114
- 0
Zillow last checked:
Listing updated:
Listed by:
Marilyn Kidder,
BHG The Masiello Group New London 603-526-4116
Source: PrimeMLS,MLS#: 5107415
Facts & features
Interior
Bedrooms & bathrooms
- Bedrooms: 3
- Bathrooms: 3
- Full bathrooms: 3
Heating
- Oil, Baseboard, Hot Water, Zoned, Boiler, Gas Fireplace
Cooling
- Central Air
Appliances
- Included: Dishwasher, Dryer, Microwave, Electric Range, Refrigerator, Washer, Water Heater off Boiler
Features
- Flooring: Carpet, Hardwood
- Basement: Concrete,Concrete Floor,Daylight,Finished,Full,Partially Finished,Interior Stairs,Storage Space,Walkout,Exterior Entry,Basement Stairs,Interior Entry
Interior area
- Total structure area: 3,386
- Total interior livable area: 2,900 sqft
- Finished area above ground: 2,300
- Finished area below ground: 600
Property
Parking
- Total spaces: 2
- Parking features: Crushed Stone, Auto Open, Direct Entry, Storage Above, Driveway, Garage, On Site, On Street, Unpaved
- Garage spaces: 2
- Has uncovered spaces: Yes
Features
- Levels: One
- Stories: 1
- Frontage length: Road frontage: 151
Lot
- Size: 0.33 Acres
- Features: Interior Lot, Landscaped, Sloped, In Town, Near Shopping, Neighborhood, Near School(s)
Details
- Parcel number: NLDNM84L15S0
- Zoning description: R1 (Residential)
- Special conditions: Standard
Construction
Type & style
- Home type: SingleFamily
- Architectural style: Modern Architecture
- Property subtype: Single Family Residence
Materials
- Wood Frame, Vinyl Siding
- Foundation: Concrete, Poured Concrete
- Roof: Asphalt Shingle
Condition
- New construction: No
- Year built: 2008
Utilities & green energy
- Electric: 200+ Amp Service, Circuit Breakers
- Sewer: Public Sewer
- Utilities for property: Cable Available, T1 Available, Phone Available, Fiber Optic Internt Avail
Community & HOA
Location
- Region: New London
Financial & listing details
- Price per square foot: $241/sqft
- Tax assessed value: $658,600
- Annual tax amount: $8,792
- Date on market: 8/31/2026
- Road surface type: Paved
Estimated market value
$686,400
$652,000 - $721,000
$3,868/mo
Price history
| Date | Event | Price |
|---|---|---|
| 10/21/2026 | Pending sale | $697,500$241/sqft |
Source:  PrimeMLS #5107415 Report a problem PrimeMLS #5107415 Report a problem | ||
| 9/5/2026 | Listed for sale | $697,500$241/sqft |
Source: PrimeMLS #5107415 Report a problem | ||
Public tax history
| Year | Property taxes | Tax assessment |
|---|---|---|
| 2024 | $7,646 +7.4% | $658,600 |
| 2023 | $7,119 +2.9% | $658,600 +51% |
| 2022 | $6,917 +8.7% | $436,100 +2.4% |
| 2020 | $6,361 +1.5% | $425,800 |
| 2019 | $6,264 -3.3% | $425,800 +3.2% |
| 2018 | $6,480 -6.1% | $412,500 -4.3% |
| 2017 | $6,902 +2.2% | $431,100 |
| 2016 | $6,755 +0.6% | $431,100 -0.8% |
| 2015 | $6,715 +0.9% | $434,600 |
| 2014 | $6,654 +3.3% | $434,600 +1.6% |
| 2013 | $6,440 -10.9% | $427,900 +1% |
| 2011 | $7,227 +14.7% | $423,600 |
| 2010 | $6,303 +0.5% | $423,600 +1.8% |
| 2009 | $6,271 +95.7% | $416,100 +97.1% |
| 2008 | $3,204 | $211,100 |
Find assessor info on the county website
Monthly payment
Est. payment
Payment breakdown
Explore the cost of this home by adjusting the details. Changes won't be saved.Climate risks
Neighborhood: 03257
Nearby schools
Schools provided by the listing agent
- Elementary: Kearsarge Elem New London
- Middle: Kearsarge Regional Middle Sch
- High: Kearsarge Regional HS
- District: Kearsarge Sch Dst SAU #65
Source: PrimeMLS. This data may not be complete. We recommend contacting the local school district to confirm school assignments for this home.
Similar homes
- $649,0003 bd3 ba2.8k sqft24 Mill Pond Lane, New London, NH 03257Active
 MLS ID #5115090, Jackson Wheeler. PrimeMLS
 - $789,0004 bd3 ba3.2k sqft26 Otterville Road, New London, NH 03257Active
 MLS ID #5107885, Andy Clouse. PrimeMLS
 - $499,0004 bd4 ba2k sqft81 Seamans Road, New London, NH 03257Active
 MLS ID #5097405, Missy Owen. PrimeMLS
 - $658,0003 bd3 ba1.9k sqftHilltop Place, New London, NH 03257Active
 MLS ID #5098795, Mary Lou Cummings. PrimeMLS
