Welcome to this beautifully remodeled 4-bedroom, 3-bathroom home offering 2,711 square feet of comfortable living space in the heart of Bunkerville. From the mature shade trees to the lush front and back lawns, this property has the perfect blend of charm and modern updates.
Step inside to an inviting open-concept floor plan featuring beautiful luxury vinyl plank flooring throughout the main living areas. The spacious layout is ideal for entertaining or simply enjoying everyday life, and the kitchen comes complete with all appliances included, making your move even easier.
One of the home's standout features is the large finished basement, offering endless possibilities. Whether you're dreaming of a game room, home theater, gym, playroom, guest suite, office, or additional family room, you'll have the space to make it your own.
Outside, you'll find plenty of room to enjoy with green grass in both the front and backyard, mature landscaping, and a large storage shed perfect for tools, hobbies, or extra storage.
If you're looking for a move-in ready home with generous living space, thoughtful updates, and the charm of small-town living, this Bunkerville property is one you won't want to miss. Contact me today for more information or to schedule your private showing!
Active
$565,000
263 Chapel Way, Bunkerville, NV 89007
4beds
2,711sqft
:
Get pre-qualified$3,604/mo
Single Family Residence
Built in 1997
0.25 Acres Lot
$548,800 Zestimate®
$208/sqft
$-- HOA
What's special
Large finished basementMature shade treesMature landscapingInviting open-concept floor planBeautifully remodeled
- 8 days |
- 439 |
- 3 |
Zillow last checked:
Listing updated:
Listed by:
Hannah Dimick S.0196200 (702)376-4840,
Clea's Moapa Valley Realty LLC
Source: LVR,MLS#: 2805185 Originating MLS: Greater Las Vegas Association of Realtors Inc
Originating MLS: Greater Las Vegas Association of Realtors IncFacts & features
Interior
Bedrooms & bathrooms
- Bedrooms: 4
- Bathrooms: 3
- Full bathrooms: 2
- 3/4 bathrooms: 1
Rooms
- Room types: Basement
Primary bedroom
- Description: Walk-In Closet(s)
- Dimensions: 11X12
Bedroom 2
- Description: Closet
- Dimensions: 10X11
Kitchen
- Description: Luxury Vinyl Plank,Pantry,Vaulted Ceiling
- Dimensions: 15X12
Heating
- Central, Electric
Cooling
- Central Air, Electric, 2 Units
Appliances
- Included: Dryer, Dishwasher, Electric Range, Disposal, Refrigerator, Water Softener Owned, Washer
- Laundry: Electric Dryer Hookup, Main Level
Features
- Ceiling Fan(s), Window Treatments
- Flooring: Luxury Vinyl Plank, Tile
- Windows: Blinds, Window Treatments
- Has basement: Yes
- Number of fireplaces: 1
- Fireplace features: Electric, Family Room
Interior area
- Total structure area: 2,711
- Total interior livable area: 2,711 sqft
Video & virtual tour
Property
Parking
- Total spaces: 2
- Parking features: Attached, Detached, Garage, Open, Private, RV Gated, RV Access/Parking, RV Covered, RV Paved
- Attached garage spaces: 2
- Has uncovered spaces: Yes
Features
- Stories: 1
- Patio & porch: Covered, Deck, Patio, Porch
- Exterior features: Deck, Porch, Patio, Private Yard, Sprinkler/Irrigation
- Fencing: Block,Back Yard
Lot
- Size: 0.25 Acres
- Features: 1/4 to 1 Acre Lot, Back Yard, Drip Irrigation/Bubblers, Front Yard, Sprinklers In Rear, Landscaped, Rocks, Trees
Details
- Parcel number: 00226810024
- Zoning description: Single Family
- Horse amenities: None
Construction
Type & style
- Home type: SingleFamily
- Architectural style: One Story
- Property subtype: Single Family Residence
- Attached to another structure: Yes
Materials
- Roof: Tile
Condition
- Resale
- Year built: 1997
Utilities & green energy
- Electric: Photovoltaics None
- Sewer: Septic Tank
- Water: Public
- Utilities for property: Underground Utilities, Septic Available
Community & HOA
Community
- Subdivision: Westgate Sub
HOA
- Has HOA: No
- Amenities included: None
Location
- Region: Bunkerville
Financial & listing details
- Price per square foot: $208/sqft
- Tax assessed value: $293,894
- Annual tax amount: $1,800
- Date on market: 7/31/2026
- Listing agreement: Exclusive Right To Sell
- Listing terms: Cash,Conventional,FHA,VA Loan
- Ownership: Single Family Residential

Hannah Dimick
(702) 376-4840
By pressing Contact Agent, you agree that the real estate professional identified above may call/text you about your search, which may involve use of automated means and pre-recorded/artificial voices. You don't need to consent as a condition of buying any property, goods, or services. Message/data rates may apply. You also agree to our Terms of Use. Zillow does not endorse any real estate professionals. We may share information about your recent and future site activity with your agent to help them understand what you're looking for in a home.
Estimated market value
$548,800
$521,000 - $576,000
$3,080/mo
Price history
| Date | Event | Price |
|---|---|---|
| 7/31/2026 | Listed for sale | $565,000+39.5%$208/sqft |
Source:  LVR #2805185 Report a problem LVR #2805185 Report a problem | ||
| 7/19/2021 | Sold | $405,000-1.2%$149/sqft |
Source: Public Record Report a problem | ||
| 6/4/2021 | Pending sale | $410,000+100%$151/sqft |
Source:  Mesquite MLS #1122486 Report a problem Mesquite MLS #1122486 Report a problem | ||
| 6/30/2014 | Sold | $205,000+34.9%$76/sqft |
Source: Public Record Report a problem | ||
| 12/29/2010 | Sold | $152,000-6.9%$56/sqft |
Source: Public Record Report a problem | ||
| 10/25/2010 | Sold | $163,200-45.4%$60/sqft |
Source: Public Record Report a problem | ||
| 9/2/2005 | Sold | $299,000+106.2%$110/sqft |
Source: Public Record Report a problem | ||
| 4/19/2000 | Sold | $145,000-2%$53/sqft |
Source: Public Record Report a problem | ||
| 8/28/1998 | Sold | $148,000$55/sqft |
Source: Public Record Report a problem | ||
Public tax history
| Year | Property taxes | Tax assessment |
|---|---|---|
| 2026 | $1,801 +8% | $102,863 +1.5% |
| 2025 | $1,668 +7.9% | $101,379 +7.8% |
| 2024 | $1,545 +8% | $94,085 +9.2% |
| 2023 | $1,431 +8% | $86,186 +6.4% |
| 2022 | $1,325 +7.8% | $81,015 +0.4% |
| 2021 | $1,229 +6.7% | $80,666 +1.3% |
| 2020 | $1,152 +4.8% | $79,657 +2.2% |
| 2019 | $1,099 +6.9% | $77,909 |
| 2018 | $1,028 | $77,909 +7.7% |
| 2017 | $1,028 | $72,351 +3.1% |
| 2016 | $1,028 +3.4% | $70,168 +22.7% |
| 2015 | $994 | $57,202 +25% |
| 2014 | $994 | $45,744 |
| 2013 | -- | $45,744 +23.1% |
| 2012 | -- | $37,155 -33.5% |
| 2011 | -- | $55,861 -16.1% |
| 2010 | -- | $66,564 -13.2% |
| 2009 | -- | $76,648 |
| 2008 | -- | $76,648 -1.4% |
| 2007 | -- | $77,743 +15.7% |
| 2006 | -- | $67,220 +6.4% |
| 2005 | -- | $63,158 +1.8% |
| 2004 | -- | $62,027 +8.9% |
| 2003 | -- | $56,970 +5% |
| 2002 | -- | $54,270 +9.3% |
| 2001 | -- | $49,640 |
Find assessor info on the county website
Monthly payment
Est. payment
Payment breakdown
Explore the cost of this home by adjusting the details. Changes won't be saved.Climate risks
Neighborhood: 89007
Nearby schools
GreatSchools rating
- 5/10Joseph L Bowler Sr Elementary SchoolGrades: PK-5Distance: 0.1 mi
- 5/10Charles Arthur Hughes Middle SchoolGrades: 6-8Distance: 3.3 mi
- 6/10Virgin Valley High SchoolGrades: 9-12Distance: 5.5 mi
Schools provided by the listing agent
- Elementary: Bowler, Joseph L.,Bowler, Joseph L.
- Middle: Hughes Charles
- High: Virgin Valley
Source: LVR. This data may not be complete. We recommend contacting the local school district to confirm school assignments for this home.

- $432,5007 bd3 ba2.7k sqft223 Chapel Way, Bunkerville, NV 89007Off Market
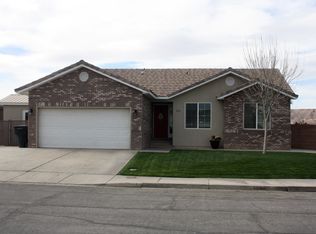
- $466,9004 bd3 ba2.5k sqft315 Chapel Way, Bunkerville, NV 89007Off Market
- $415,0003 bd3 ba1.4k sqft262 Chapel Way, Bunkerville, NV 89007Sold
- $397,4006 bd3 ba1.2k sqft242 Chapel Way, Bunkerville, NV 89007Off Market
- $459,6006 bd3 ba3.1k sqft203 Chapel Way, Bunkerville, NV 89007Off Market
- $502,2004 bd3 ba2.1k sqft333 Chapel Way, Bunkerville, NV 89007Off Market
- $428,2004 bd3 ba2.3k sqft282 Chapel Way, Bunkerville, NV 89007Off Market
- $444,9006 bd3 ba3.1k sqft222 Chapel Way, Bunkerville, NV 89007Off Market
Similar homes
- $699,9005 bd4 ba3.4k sqft445 S Second West St, Bunkerville, NV 89007For Sale
 MLS ID #1127965, Cindy Risinger, RE/MAX Ridge Realty. Mesquite MLS
 - $495,0005 bd3 ba2.4k sqft859 Sagedell Rd, Mesquite, NV 89027For Sale
 MLS ID #1127978, Melanie Cohen, Premier Properties of Mesquite. Mesquite MLS
 - $444,0003 bd2 ba1.9k sqft1217 Quicksilver Way, Mesquite, NV 89027For Sale
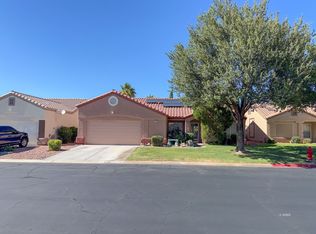 MLS ID #1127995, Tom Dixon III, Prime Properties Mesquite. Mesquite MLS
 - $532,0004 bd3 ba2.7k sqft250 Pinnacle Ct, Mesquite, NV 89027For Sale
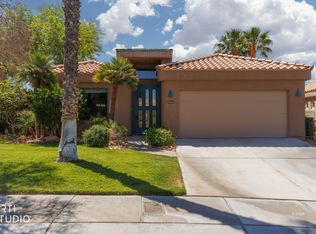 MLS ID #1127688, Alexander Gutierrez, ERA Brokers Consolidated, Inc.. Mesquite MLS
 - $699,0004 bd4 ba2.5k sqft425 Greens Way, Mesquite, NV 89027For SaleMLS ID #1127980, Holly Matthews, Realty One Group Rivers Edge. Mesquite MLS
- $489,0003 bd2 ba2k sqft3571 S Meadow Mist Ln, Littlefield, AZ 86432For SaleMLS ID #1204094, Trent Graves, Premier Properties of NW-AZ. Beaver Dam AOR
- $589,0004 bd3 ba2.2k sqft458 Nolina Way, Mesquite, NV 89027For SaleMLS ID #1127664, Irene J. Navarro, ERA Brokers Consolidated, Inc.. Mesquite MLS
- $639,0004 bd3 ba2.3k sqft1585 E Margaret Ln, Littlefield, AZ 86432For SaleMLS ID #1204051, Angela Herzog, ERA Brokers Consolidated, Inc.. Beaver Dam AOR
- $405,0003 bd2 ba2.1k sqft649 Rancho Cir, Mesquite, NV 89027For SaleMLS ID #2782922, David Neufeld, RE/MAX Ridge Realty. LVR
- $448,0004 bd2 ba2k sqft1231 Indian Wells Rd, Mesquite, NV 89027For SaleMLS ID #1127426, Christina Potter, eXp Realty. Mesquite MLS
- $449,9003 bd2 ba1.9k sqft740 Chaparral Dr, Mesquite, NV 89027For SaleMLS ID #1127986, Rebbecca Mendez, Premier Properties of Mesquite. Mesquite MLS
- $499,5004 bd2 ba2k sqft681 Sundance Way, Mesquite, NV 89027For SaleMLS ID #1127755, Angela Herzog, ERA Brokers Consolidated, Inc.. Mesquite MLS
- $662,0003 bd2 ba2.3k sqft914 Dutch Oven Ln, Mesquite, NV 89034For SaleMLS ID #2793161, John Larson, RE/MAX Ridge Realty. LVR
- $462,0004 bd2 ba1.7k sqft183 San Pedro Way, Mesquite, NV 89027For SaleMLS ID #1127748, Lynda Edwards, Desert Gold Realty. Mesquite MLS
- $379,0002 bd2 ba1.6k sqft1010 Winder Stock Trl, Mesquite, NV 89034For SaleMLS ID #1127988, Ann Black, eXp Realty. Mesquite MLS
- $444,0004 bd3 ba1.8k sqft441 S Grapevine Rd, Mesquite, NV 89027For SaleMLS ID #1127800, Randy Laub, eXp Realty. Mesquite MLS
- $499,0003 bd2 ba2.5k sqft3616 S Lake Mead Dr, Littlefield, AZ 86432For SaleMLS ID #1204058, Justin Teerlink, ERA Brokers Consolidated, Inc.. Beaver Dam AOR
- $589,0003 bd2 ba1.7k sqft673 Beech Wood Ln, Mesquite, NV 89027For SaleMLS ID #2797390, Stephanie K. Cannon, RE/MAX Ridge Realty. LVR
- $510,0002 bd2 ba2k sqft1561 Watchmans Point, Mesquite, NV 89034For SaleMLS ID #1127797, Brenda Groelle, ERA Brokers Consolidated, Inc.. Mesquite MLS
- $465,0003 bd2 ba1.7k sqft1218 Indian Wells Rd, Mesquite, NV 89027For SaleMLS ID #1127273, Cindy Risinger, RE/MAX Ridge Realty. Mesquite MLS
