Welcome to 263 Hamburg Ave. This beautiful 5-bedroom, 4-full-bath, two-story home is located off of the main road, featuring a large driveway with side entry 3-car garage. Entering the foyer, you are greeted by an elegant staircase, ceramic tile floors, and high ceilings. Near the front door of the house there is a bonus room, currently being used as an office space, and a large formal dining room. The center of the home is bright with natural light from the abundant windows framing the breakfast nook and living room. The high ceilings and brick fireplace serve as a grand centerpiece and focal point. Inside the kitchen, you will notice numerous updates, featuring new countertops, updated cabinets, recently installed showcase upper cabinets, a deep farm-style sink, and a modern backsplash. The first floor of this home features 2 bedrooms. The master bedroom includes its own private entrance, tray ceilings, and an en-suite bathroom with dual sinks, a soaking tub, a standing shower, and a large walk-in closet. In the downstairs hallway, you will find the first secondary bedroom, a full bathroom, a storage closet, and the laundry room. At the center of the second floor is a secondary living room. The front of the second story features 2 additional secondary bedrooms and a full bathroom, while the back of the second story holds the final bedroom and an additional full-sized bathroom. The original back porch has been extended, offering even more space on this .34 acre lot for entertaining and lounging. With a newly installed roof, you can have peace of mind that your home is safe and protected. Enjoy neighborhood ammentities such as the community pool and recreational area for picnics or playtime. Just 2 miles outside of the New Braunfels Loop 337, this gated subdivision grants access to New Braunfels ISD and is just a short drive to Landa Park, Schlitterbahn and our beloved Downtown community that hosts year-round events.
Active
$630,000
263 Hamburg Ave, New Braunfels, TX 78132
5beds
3,278sqft
Single Family Residence
Built in 2011
0.34 Acres Lot
$-- Zestimate®
$192/sqft
$75/mo HOA
What's special
High ceilingsUpdated cabinetsLarge formal dining roomNew countertopsLarge walk-in closetModern backsplashSoaking tub
- 6 days
- 711
- 64
Zillow last checked:
Listing updated:
Listed by:
Mark Hampton (210)493-3030,
Keller Williams Heritage
Source: Central Texas MLS,MLS#: 624168 Originating MLS: Four Rivers Association of REALTORS
Originating MLS: Four Rivers Association of REALTORSFacts & features
Interior
Bedrooms & bathrooms
- Bedrooms: 5
- Bathrooms: 4
- Full bathrooms: 4
Primary bedroom
- Level: Main
- Dimensions: 17 x 19
Bedroom
- Level: Main
- Dimensions: 12 x 12
Bedroom
- Level: Upper
- Dimensions: 12 x 12
Bedroom
- Level: Upper
- Dimensions: 11 x 14
Bedroom
- Level: Upper
- Dimensions: 11 x 12
Primary bathroom
- Level: Lower
- Dimensions: 11 x 14
Breakfast room nook
- Level: Main
- Dimensions: 9 x 11
Dining room
- Level: Main
- Dimensions: 12 x 13
Entry foyer
- Level: Main
- Dimensions: 5 x 17
Family room
- Level: Upper
- Dimensions: 13 x 14
Kitchen
- Level: Main
- Dimensions: 14 x 15
Laundry
- Level: Main
- Dimensions: 6 x 9
Living room
- Level: Main
- Dimensions: 16 x 21
Office
- Level: Main
- Dimensions: 11 x 18
Heating
- Central, Electric, Fireplace(s), Multiple Heating Units
Cooling
- Central Air, Electric, 2 Units
Appliances
- Included: Convection Oven, Dishwasher, Gas Cooktop, Disposal, Gas Range, Gas Water Heater, Refrigerator, Range Hood, Some Gas Appliances, Built-In Oven, Cooktop, Microwave, Range
- Laundry: Washer Hookup, Electric Dryer Hookup, Inside, Main Level, Laundry Room
Features
- Bookcases, Tray Ceiling(s), Ceiling Fan(s), Dining Area, Separate/Formal Dining Room, Double Vanity, Entrance Foyer, Garden Tub/Roman Tub, High Ceilings, Home Office, Kitchen/Dining Combo, Primary Downstairs, Multiple Living Areas, MultipleDining Areas, Main Level Primary, Open Floorplan, Quartz Counters, Separate Shower, Vanity, Walk-In Closet(s), Breakfast Bar
- Flooring: Carpet, Ceramic Tile
- Windows: Double Pane Windows
- Attic: Access Only
- Number of fireplaces: 1
- Fireplace features: Gas, Living Room
Interior area
- Total interior livable area: 3,278 sqft
Video & virtual tour
Property
Parking
- Total spaces: 3
- Parking features: Attached, Garage, Garage Door Opener, Garage Faces Side
- Attached garage spaces: 3
Features
- Levels: Two
- Stories: 2
- Patio & porch: Covered, Deck, Patio, Porch
- Exterior features: Covered Patio, Deck, Fire Pit, Porch, Rain Gutters
- Pool features: Community, None
- Fencing: Wood,Wrought Iron
- Has view: Yes
- View description: None
- Body of water: None
Lot
- Size: 0.34 Acres
Details
- Parcel number: 146217
Construction
Type & style
- Home type: SingleFamily
- Architectural style: Traditional
- Property subtype: Single Family Residence
Materials
- Masonry, Stone Veneer, Stucco
- Foundation: Slab
- Roof: Composition,Shingle
Condition
- Resale
- Year built: 2011
Details
- Builder name: DR Horton
Utilities & green energy
- Sewer: Public Sewer
- Water: Public
- Utilities for property: Electricity Available, Trash Collection Public
Community & HOA
Community
- Features: Playground, Community Pool, Curbs, Gated, Street Lights
- Security: Gated Community, Controlled Access
- Subdivision: Manor Creek 1
HOA
- Has HOA: Yes
- HOA fee: $225 quarterly
- HOA name: Manor Creek Homeowners Association
- HOA phone: 830-264-2454
Location
- Region: New Braunfels
Financial & listing details
- Price per square foot: $192/sqft
- Date on market: 9/1/2026
- Listing agreement: Exclusive Right To Sell
- Listing terms: Cash,Conventional,FHA,VA Loan
- Electric utility on property: Yes
- Road surface type: Asphalt
Estimated market value
Not available
Estimated sales range
Not available
Not available
Price history
| Date | Event | Price |
|---|---|---|
| 9/1/2026 | Listed for sale | $630,000$192/sqft |
Source:  Central Texas MLS #624168 Report a problem Central Texas MLS #624168 Report a problem | ||
Public tax history
Tax history is unavailable.
Monthly payment
Est. payment
Payment breakdown
Explore the cost of this home by adjusting the details. Changes won't be saved.Climate risks
Neighborhood: 78132
Nearby schools
Schools provided by the listing agent
- Elementary: Veramendi Elementary School
- Middle: Oak Run Middle School
- High: New Braunfels High School
- District: New Braunfels ISD
Source: Central Texas MLS. This data may not be complete. We recommend contacting the local school district to confirm school assignments for this home.
- $579,9005 bd4 ba3.2k sqft263 Fairwood Ave, New Braunfels, TX 78132Off Market
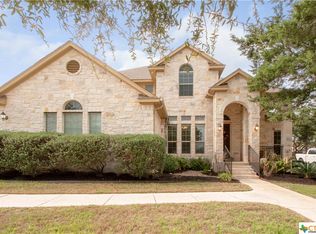
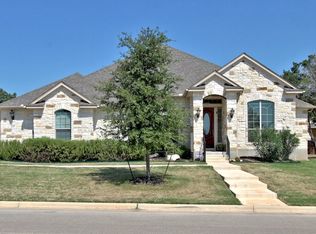
- $635,6004 bd4 ba3.5k sqft238 Allemania Dr, New Braunfels, TX 78132Off Market
- $575,7004 bd3 ba2.7k sqft259 Hamburg Ave, New Braunfels, TX 78132Off Market
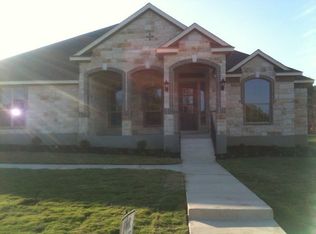
- $564,4004 bd3 ba2.7k sqft267 Hamburg Ave, New Braunfels, TX 78132Off Market
Similar homes
- $630,0004 bd4 ba3.2k sqft918 Santa Cruz, New Braunfels, TX 78132For Sale

 MLS ID #2014731, Amber Broadway TREC #618409, Opendoor Brokerage, LLC. LERA MLS
 - $590,0004 bd3 ba2.6k sqft238 HAMBURG AVE, New Braunfels, TX 78132For Sale
 MLS ID #2005245, Sofia Moreno TREC #809946, Keller Williams Heritage. LERA MLS
 - $610,0003 bd3 ba2.6k sqft323 Allemania Dr, New Braunfels, TX 78132For Sale
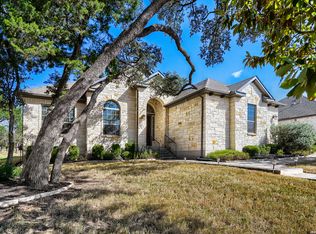 MLS ID #2011098, Jorge Grajales TREC #658967, Keller Williams City-View. LERA MLS
 - $544,9004 bd3 ba2.6k sqft239 Bamberger Ave, New Braunfels, TX 78132For Sale
 MLS ID #2012617, Erin Rodriguez TREC #587889, Rodriguez Collective. LERA MLS
 - $825,0005 bd4 ba3.1k sqft2 Trophy, New Braunfels, TX 78132For SaleMLS ID #2012222, Kelsey Gibson TREC #771489, Greenbelt Realty. LERA MLS
- $775,0004 bd4 ba3.7k sqft221 Allemania Dr, New Braunfels, TX 78132For SaleMLS ID #1999429, Stafford Ullrich TREC #725404, Falaya, LLC. LERA MLS
- $623,7004 bd4 ba3.3k sqft440 Oak Trce, New Braunfels, TX 78132Active
 MLS ID #608801, Felicia James, BHHS Don Johnson REALTORS - NB. Central Texas MLS
 - $662,9004 bd3 ba3.3k sqft2620 Malboona Mews Dr, New Braunfels, TX 78132ActiveMLS ID #616169, Gail Danielsen, Weichert, REALTORS - Corwin &. Central Texas MLS
- $627,0004 bd4 ba2.4k sqft2710 ROYALWOOD, New Braunfels, TX 78132For SaleMLS ID #1995376, Cintya Salgado Alamo TREC #613073, Camino Real Management, LLC. LERA MLS
- $649,9904 bd4 ba3.2k sqft865 Santa Cruz, New Braunfels, TX 78132ActiveMLS ID #611936, Katie Foerster, Keller Williams Heritage. Central Texas MLS
- $650,0003 bd5 ba3.4k sqft2773 Diamond Trl, New Braunfels, TX 78132ActiveMLS ID #621711, Toya Ohlrich, BHHS Don Johnson REALTORS - NB. Central Texas MLS
- $599,0005 bd4 ba3.8k sqft1763/1759 Oakmont Cir, New Braunfels, TX 78132ActiveMLS ID #616480, Bridgette Simon, Real Broker, LLC. Central Texas MLS
- $549,9004 bd4 ba3.2k sqft229 Bending Oak, New Braunfels, TX 78132ActiveMLS ID #620791, Lachella Torp, eXp Realty LLC. Central Texas MLS
- $514,9004 bd3 ba2.9k sqft2233 Hoja, New Braunfels, TX 78132For SaleMLS ID #2013097, Susan Wilkinson TREC #658896, Keller Williams Heritage. LERA MLS
- $579,9004 bd3 ba2.5k sqft2626 Melbourne, New Braunfels, TX 78132For SaleMLS ID #1994509, Mark Goodner TREC #744848, Keller Williams Heritage. LERA MLS
- $570,0004 bd4 ba3.1k sqft647 Mission Hill Run, New Braunfels, TX 78132For SaleMLS ID #2008987, Jorge Grajales TREC #658967, Keller Williams City-View. LERA MLS
- $528,0004 bd3 ba2.7k sqft222 Sigel, New Braunfels, TX 78132For SaleMLS ID #1941178, Michelle Camargo TREC #648825, Black Label RE Advisors, LLC. LERA MLS
- $599,9003 bd3 ba2.6k sqft861 Santa Cruz, New Braunfels, TX 78132Active
 MLS ID #9520654, Jim Chappel, Keller Williams Heritage. Unlock MLS
 - $699,0003 bd2 ba2.2k sqft2402 Welsch Ln, New Braunfels, TX 78132ActiveMLS ID #619494, Kathy Bearden-Porter, Kuper Sotheby's Intl RTY - NB. Central Texas MLS
- $489,9004 bd3 ba2.6k sqft274 Sigel Ave, New Braunfels, TX 78132ActiveMLS ID #613110, Betty Trivette, Coldwell Banker D'Ann Harper,. Central Texas MLS
