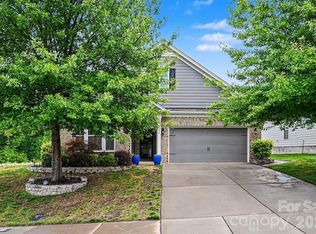
Enjoy ONE LEVEL living in this like-new, thoughtfully upgraded ranch home! This impeccably maintained property offers 3 bedrooms, 2.5 baths, and an airy open-concept layout. The spacious primary suite includes an oversized bedroom, generous walk-in closet, and a large, tiled shower.
The chef-inspired kitchen features a gas cooktop, double wall ovens, and an impressive 11-foot island—perfect for both cooking and entertaining. Updated light fixtures shine throughout the home, and new farmhouse style ceiling fans have been added to the bedrooms and main living area for enhanced comfort. Recent upgrades include a custom fireplace with shiplap and an authentic reclaimed oak mantle, stone veneer on the kitchen island, a stylish barn door, new bathroom mirrors, a tile backsplash in the laundry room, freshly epoxied garage floors...and MORE! No detail was overlooked in making this home feel custom.
Step outside to a lovely patio stretching across the back of the home with a fenced backyard, pergola, firepit and relaxing wooded views.
Neighborhood amenities include a pool, clubhouse, fitness center, and two playgrounds. Conveniently located across the water from Skippers Landing Marina and just minutes from I-77, Troutman, and the best of Mooresville. Builder’s 2-10 warranty is transferable. City Water & City Sewer. More pictures being added by this afternoon!
Under contract-no show
$479,000
263 Hamptons Cove Rd, Troutman, NC 28166
3beds
2,236sqft
Single Family Residence
Built in 2024
0.33 Acres Lot
$-- Zestimate®
$214/sqft
$93/mo HOA
What's special
Stylish barn doorOne level livingOversized bedroomFarmhouse style ceiling fansFreshly epoxied garage floorsChef-inspired kitchenUpdated light fixtures
- 2 days
- 27
- 0
Zillow last checked:
Listing updated:
Listed by:
Jillian Mason jillianmasonre@gmail.com,
Southern Homes of the Carolinas, Inc
Source: Canopy MLS as distributed by MLS GRID,MLS#: 4431829
Facts & features
Interior
Bedrooms & bathrooms
- Bedrooms: 3
- Bathrooms: 3
- Full bathrooms: 2
- 1/2 bathrooms: 1
- Main level bedrooms: 3
Primary bedroom
- Level: Main
Bedroom s
- Level: Main
Bedroom s
- Level: Main
Bathroom full
- Level: Main
Bathroom full
- Level: Main
Bathroom half
- Level: Main
Dining area
- Level: Main
Dining room
- Level: Main
Kitchen
- Level: Main
Laundry
- Level: Main
Living room
- Level: Main
Sunroom
- Level: Main
Heating
- Central, Forced Air
Cooling
- Ceiling Fan(s), Central Air
Appliances
- Included: Dishwasher, Disposal, Double Oven, Gas Cooktop, Gas Oven, Gas Range, Gas Water Heater, Microwave, Refrigerator, Refrigerator with Ice Maker, Wall Oven
- Laundry: Electric Dryer Hookup, Mud Room, Inside
Features
- Kitchen Island, Open Floorplan, Pantry, Walk-In Closet(s), Walk-In Pantry
- Flooring: Laminate, Tile
- Doors: Insulated Door(s), Storm Door(s)
- Has basement: No
- Attic: Pull Down Stairs
- Fireplace features: Family Room, Gas, Living Room
Interior area
- Total structure area: 2,236
- Total interior livable area: 2,236 sqft
- Finished area above ground: 2,236
- Finished area below ground: 0
Property
Parking
- Total spaces: 4
- Parking features: Driveway, Attached Garage, Garage Door Opener, Garage on Main Level
- Attached garage spaces: 2
- Uncovered spaces: 2
Accessibility
- Accessibility features: Two or More Access Exits, Entry Slope less than 1 foot, Exterior Curb Cuts, Mobility Friendly Flooring, No Interior Steps, Zero-Grade Entry
Features
- Levels: One
- Stories: 1
- Patio & porch: Patio
- Exterior features: Fire Pit
- Pool features: Community
- Fencing: Back Yard,Fenced
- Body of water: Lake Norman
Lot
- Size: 0.33 Acres
- Features: Sloped, Wooded, Views
Details
- Additional structures: Gazebo
- Parcel number: 4730945318.000
- Zoning: CZRS
- Special conditions: Standard
- Other equipment: Network Ready
Construction
Type & style
- Home type: SingleFamily
- Architectural style: Cape Cod,Charleston,Traditional,Transitional
- Property subtype: Single Family Residence
Materials
- Fiber Cement, Stone Veneer
- Foundation: Slab
Condition
- New construction: No
- Year built: 2024
Details
- Builder name: Lennar
Utilities & green energy
- Sewer: Public Sewer
- Water: City
- Utilities for property: Electricity Connected
Community & HOA
Community
- Features: Clubhouse, Fitness Center, Picnic Area, Playground, Sidewalks, Street Lights, Walking Trails
- Security: Carbon Monoxide Detector(s), Smoke Detector(s)
- Subdivision: Falls Cove
HOA
- Has HOA: Yes
- HOA fee: $163 quarterly
- HOA name: CAMS
- Second HOA fee: $473 annually
Location
- Region: Troutman
- Elevation: 1000 Feet
Financial & listing details
- Price per square foot: $214/sqft
- Tax assessed value: $460,220
- Annual tax amount: $5,122
- Date on market: 10/6/2026
- Electric utility on property: Yes
- Road surface type: Concrete, Paved
Estimated market value
Not available
Estimated sales range
Not available
Not available
Price history
| Date | Event | Price |
|---|---|---|
| 10/6/2026 | Pending sale | $479,000$214/sqft |
Source:  Canopy MLS as distributed by MLS GRID #4431829 Report a problem Canopy MLS as distributed by MLS GRID #4431829 Report a problem | ||
| 10/6/2026 | Listed for sale | $479,000+4.6%$214/sqft |
Source: Canopy MLS as distributed by MLS GRID #4431829 Report a problem | ||
| 7/3/2024 | Sold | $458,000-0.2%$205/sqft |
Source: Public Record Report a problem | ||
| 5/6/2024 | Price change | $458,999-5.3%$205/sqft |
Source:  Lennar Homes Report a problem Lennar Homes Report a problem | ||
| 4/25/2024 | Listed for sale | $484,759$217/sqft |
Source: Lennar Homes Report a problem | ||
Public tax history
| Year | Property taxes | Tax assessment |
|---|---|---|
| 2025 | $5,122 +676.1% | $460,220 +667% |
| 2024 | $660 | $60,000 |
Find assessor info on the county website
Monthly payment
Est. payment
Payment breakdown
Explore the cost of this home by adjusting the details. Changes won't be saved.Climate risks
Neighborhood: 28166
Nearby schools
Schools provided by the listing agent
- Elementary: Troutman
- Middle: Troutman
- High: South Iredell
Source: Canopy MLS as distributed by MLS GRID. This data may not be complete. We recommend contacting the local school district to confirm school assignments for this home.
Similar homes
- $524,9004 bd3 ba3.2k sqft116 Aviendha Ln, Troutman, NC 28166For Sale
 MLS ID #4392002, Jillian Mason, Southern Homes of the Carolinas, Inc. Canopy MLS as distributed by MLS GRID
 - $505,0003 bd3 ba2.4k sqft110 Boatwright Ln, Mooresville, NC 28117For Sale
 MLS ID #4424391, Phillip Stroup, Mark Spain Real Estate. Canopy MLS as distributed by MLS GRID
 - $395,0005 bd3 ba2.3k sqft148 Tanner Loop, Troutman, NC 28166For Sale
 MLS ID #4401637, Ginny Barker, Keller Williams Unified. Canopy MLS as distributed by MLS GRID
 - $489,0003 bd3 ba2.5k sqft122 Boatwright Ln, Mooresville, NC 28117For Sale
 MLS ID #4377794, Bill Balatow, Howard Hanna Allen Tate Statesville. Canopy MLS as distributed by MLS GRID
 - $350,0003 bd2 ba1.8k sqft130 Ari Ave, Troutman, NC 28166For SaleMLS ID #4377945, Matthew Kurzrok, Mark Spain Real Estate. Canopy MLS as distributed by MLS GRID
- $469,0003 bd3 ba2.6k sqft137 Chertsey Dr, Mooresville, NC 28115For SaleMLS ID #4316531, Versha Anand, Versha Anand Realty. Canopy MLS as distributed by MLS GRID
- $485,0003 bd3 ba2k sqft3229 Creek Bend Ct, Sherrills Ford, NC 28673For SaleMLS ID #4411324, Joe Puma, Puma & Associates Realty, Inc.. Canopy MLS as distributed by MLS GRID
- $550,0002 bd3 ba2.5k sqft9464 Riviera Dr, Sherrills Ford, NC 28673For SaleMLS ID #4415647, Don Gomez, C-A-RE Realty. Canopy MLS as distributed by MLS GRID
- $520,0004 bd3 ba2.5k sqft4018 Harmattan Dr, Denver, NC 28037For SaleMLS ID #4427687, Lisa McGill, Opendoor Brokerage LLC. Canopy MLS as distributed by MLS GRID
- $509,9003 bd3 ba2.1k sqft117 Lanyard Dr #D, Mooresville, NC 28117For SaleMLS ID #4426912, Jay White, Keller Williams Ballantyne Area. Canopy MLS as distributed by MLS GRID
- $469,0003 bd3 ba2.3k sqft4270 Legacy Dr, Denver, NC 28037For SaleMLS ID #4406996, James Drescher, Lake Realty. Canopy MLS as distributed by MLS GRID
- $517,5004 bd3 ba3.2k sqft7513 Bainbridge Rd, Sherrills Ford, NC 28673For SaleMLS ID #4425018, Andy Hedrick, Real Broker, LLC. Canopy MLS as distributed by MLS GRID
- $424,9004 bd4 ba2.1k sqft219 Canada Dr, Statesville, NC 28677For SaleMLS ID #4396116, Carlos Garcia, Coldwell Banker Realty. Canopy MLS as distributed by MLS GRID
- $525,0004 bd3 ba2.9k sqft150 Saddle Wood Ln, Statesville, NC 28625For SaleMLS ID #4423804, Lora Rousseau, Weichert, Realtors - Team Metro. Canopy MLS as distributed by MLS GRID
- $499,9995 bd4 ba2.6k sqft117 Candlelight Way, Mooresville, NC 28115For SaleMLS ID #4424260, Ann Scott, Lake Norman Realty, Inc.. Canopy MLS as distributed by MLS GRID
- $479,5003 bd2 ba1.9k sqft5134 Turtle Creek Dr, Denver, NC 28037For SaleMLS ID #4415062, Stacey Fregosi, Ayla Blakely Realty LLC. Canopy MLS as distributed by MLS GRID
- $469,9003 bd3 ba2.2k sqft7195 Mooresville Rd, Salisbury, NC 28147New ConstructionMLS ID #4320534, Greg Scarborough, Wallace Realty. Canopy MLS as distributed by MLS GRID
- $695,0003 bd3 ba2.4k sqft128 S Harbor Watch Dr, Statesville, NC 28677For SaleMLS ID #4422545, Don Gomez, C-A-RE Realty. Canopy MLS as distributed by MLS GRID
- $450,0004 bd3 ba2.1k sqft4374 Riverton Loop, Denver, NC 28037For SaleMLS ID #4403765, Marty McCarthy, Lake Norman Realty, Inc.. Canopy MLS as distributed by MLS GRID
- $474,5003 bd2 ba2k sqft107 Shawnee Trl, Maiden, NC 28650For SaleMLS ID #4416945, Leah Bumgarner, Hartness Hometown Properties. Canopy MLS as distributed by MLS GRID
