Nestled on a private 5 acre lot in Middlesex, this charming rustic home welcomes you with beautiful landscaping and stonework. A large wraparound deck expands your outdoor living and provides the perfect spot to relax and enjoy the peaceful setting. Step inside to a light-filled, open first floor and you’ll immediately feel at home. The beautiful kitchen features a brand new refrigerator, while the bright, open living and dining area is centered around a cozy wood stove. Lovely French doors open directly to the deck, creating an easy connection between indoor and outdoor living. Slate, tile, and natural wood floors add warmth and character throughout. Upstairs, you’ll find two bedrooms and a beautifully updated full bath with a relaxing soaking tub. Custom built ins throughout the home provide both charm and practical storage. The lower level adds even more versatile living space, including a walk-out family room and a custom tiled ¾ bath. The three bay garage offers plenty of storage along with a dedicated workshop area. And there’s still more! Above the garage is an additional finished room currently suited for a workout space or office, with potential for future ADU use. There’s truly more than meets the eye here! Come explore all this special property has to offer!
Pending
Listed by: New England Landmark Realty LTD • Linda Jackson • 802-233-4107
$519,900
263 McCullough Hill Road, Middlesex, VT 05602
2beds
2,040sqft
Single Family Residence
Built in 1973
5.1 Acres Lot
$514,600 Zestimate®
$255/sqft
$-- HOA
What's special
Cozy wood stoveLarge wraparound deckBeautiful landscaping and stoneworkWalk-out family roomBeautiful kitchenLight-filled open first floor
- 49 days
- 38
- 0
Zillow last checked:
Listing updated:
Listed by:
Linda Jackson,
New England Landmark Realty LTD 802-233-4107
Source: PrimeMLS,MLS#: 5108409
Facts & features
Interior
Bedrooms & bathrooms
- Bedrooms: 2
- Bathrooms: 2
- Full bathrooms: 1
- 3/4 bathrooms: 1
Heating
- Oil, Wood, Baseboard, Radiant
Cooling
- None
Appliances
- Included: Dryer, Gas Range, Refrigerator, Washer
Features
- Flooring: Tile, Wood
- Basement: Finished,Interior Entry
Interior area
- Total structure area: 2,090
- Total interior livable area: 2,040 sqft
- Finished area above ground: 1,326
- Finished area below ground: 714
Property
Parking
- Total spaces: 3
- Parking features: Gravel
- Garage spaces: 3
Features
- Levels: Two,Multi-Level,Walkout Lower Level
- Stories: 2
- Exterior features: Deck, Shed
- Frontage length: Road frontage: 200
Lot
- Size: 5.1 Acres
- Features: Country Setting, Landscaped
Details
- Additional structures: Outbuilding
- Parcel number: 39012110442
- Zoning description: rural residential
- Special conditions: Standard
Construction
Type & style
- Home type: SingleFamily
- Architectural style: Cape
- Property subtype: Single Family Residence
Materials
- Log Home, Wood Frame
- Foundation: Concrete
- Roof: Asphalt Shingle
Condition
- New construction: No
- Year built: 1973
Utilities & green energy
- Electric: Circuit Breakers
- Sewer: Septic Tank
- Utilities for property: Other
Community & HOA
Location
- Region: Montpelier
Financial & listing details
- Price per square foot: $255/sqft
- Tax assessed value: $257,500
- Annual tax amount: $7,706
- Date on market: 9/5/2026
Estimated market value
$514,600
$489,000 - $540,000
$2,765/mo
Price history
| Date | Event | Price |
|---|---|---|
| 9/17/2026 | Pending sale | $519,900$255/sqft |
Source:  PrimeMLS #5108409 Report a problem PrimeMLS #5108409 Report a problem | ||
| 9/5/2026 | Listed for sale | $519,900$255/sqft |
Source: PrimeMLS #5108409 Report a problem | ||
Public tax history
| Year | Property taxes | Tax assessment |
|---|---|---|
| 2024 | -- | $257,500 |
| 2023 | -- | $257,500 |
| 2022 | -- | $257,500 |
| 2021 | -- | $257,500 |
| 2020 | -- | $257,500 |
| 2019 | -- | $257,500 |
| 2018 | -- | $257,500 |
| 2017 | -- | $257,500 +13.8% |
| 2016 | -- | $226,300 +9900% |
| 2015 | -- | $2,263 |
| 2014 | -- | $2,263 +14.8% |
| 2013 | -- | $1,971 -0.8% |
| 2012 | -- | $1,986 |
| 2011 | -- | $1,986 |
| 2010 | -- | $1,986 +25.5% |
| 2009 | -- | $1,582 |
| 2008 | -- | $1,582 |
| 2007 | -- | $1,582 |
| 2006 | -- | $1,582 |
Find assessor info on the county website
Monthly payment
Est. payment
Payment breakdown
Explore the cost of this home by adjusting the details. Changes won't be saved.Climate risks
Neighborhood: 05602
Nearby schools
Schools provided by the listing agent
- Elementary: Rumney Memorial School
- Middle: U-32
- High: U32 High School
- District: Washington Central
Source: PrimeMLS. This data may not be complete. We recommend contacting the local school district to confirm school assignments for this home.
- $898,3004 bd3 ba2.9k sqft255 McCullough Hill Rd, Montpelier, VT 05602Off Market
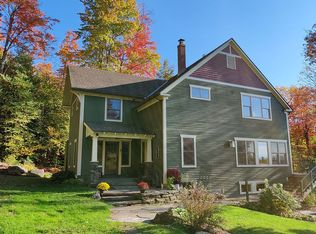
- $409,500-- bd-- ba-- sqft235 McCullough Hill Rd, Montpelier, VT 05602Off Market
- $556,200-- bd-- ba-- sqft213 McCullough Hill Rd, Montpelier, VT 05602Off Market
- $480,600-- bd-- ba-- sqft218 McCullough Hill Rd, Montpelier, VT 05602Off Market
Similar homes
- $599,0003 bd2 ba2.1k sqft348 Shady Rill Road, Middlesex, VT 05602Active
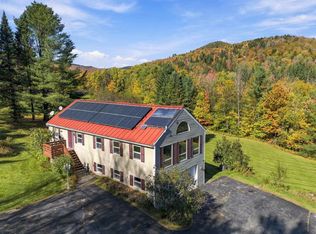 MLS ID #5113250, Craig Santenello. PrimeMLS
 - $539,9004 bd2 ba2k sqft1420 North Street, East Montpelier, VT 05602Active
 MLS ID #5088822, Templeton Real Estate Group. PrimeMLS
 - $549,0004 bd2 ba2.6k sqft2403 Crosstown Road, Berlin, VT 05602Active
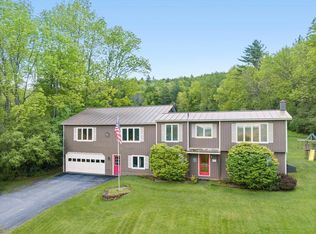 MLS ID #5109374, Michelle Hebert. PrimeMLS
 - $559,9004 bd2 ba2.1k sqft33 Valley View Road, Berlin, VT 05679Active
 MLS ID #5114027, Geri Reilly. PrimeMLS
