Incredible value for this stunning fully developed, detached 2-storey home in Killarney. The main floor features a front Den, Open Kitchen with Granite countertops, Gas Fireplace, and convenient access to the backyard. Follow the Curved Staircase to your Upper floor which has 3 bedrooms, including the Primary with vaulted ceilings, large walk-in closet, ensuite with jetted tub, shower & double sinks. The Upper Floor is complete with two other bedrooms and a laundry room. The basement is finished with a large rec room, bedroom and 4pc bathroom. Extra features include central A/C, built-in central vacuum, detached double car garage, spacious backyard and no attached neighbours! Come check this home out.
For sale
C$799,900
2630 W 28th St SW, Calgary, AB T3E 2J1
4beds
1,876sqft
Single Family Residence
Built in 2006
3,049 Square Feet Lot
$-- Zestimate®
C$426/sqft
C$-- HOA
What's special
Front denGas fireplaceCurved staircasePrimary with vaulted ceilingsLarge walk-in closetLaundry roomBuilt-in central vacuum
- 5 days
- 80
- 11
Zillow last checked:
Listing updated:
Listed by:
Moe Abdullah, Associate,
Grand Realty
Source: courtesy of Pillar9 System,MLS®#: A2358356 Originating MLS®#: Calgary
Facts & features
Interior
Bedrooms & bathrooms
- Bedrooms: 4
- Bathrooms: 4
- Full bathrooms: 3
- 1/2 bathrooms: 1
Other
- Level: Second
- Dimensions: 15`1" x 10`11"
Bedroom
- Level: Second
- Dimensions: 12`7" x 12`1"
Bedroom
- Level: Second
- Dimensions: 12`1" x 10`6"
Bedroom
- Level: Basement
- Dimensions: 14`10" x 13`2"
Other
- Level: Main
- Dimensions: 5`0" x 4`11"
Other
- Level: Second
- Dimensions: 7`11" x 4`11"
Other
- Level: Basement
- Dimensions: 7`11" x 5`5"
Other
- Level: Second
- Dimensions: 9`3" x 7`11"
Game room
- Level: Basement
- Dimensions: 18`3" x 9`0"
Kitchen
- Level: Main
- Dimensions: 16`4" x 12`0"
Living room
- Level: Main
- Dimensions: 19`4" x 16`0"
Heating
- Central, Fireplace(s), Forced Air
Cooling
- Central Air
Appliances
- Included: Dishwasher, Dryer, Gas Range, Humidifier, Microwave, Range Hood, Washer
- Laundry: Upper Level
Features
- Granite Counters, Kitchen Island, Vaulted Ceiling(s), Walk-In Closet(s)
- Flooring: Carpet, Ceramic Tile, Hardwood
- Windows: Window Coverings
- Basement: Full
- Number of fireplaces: 1
- Fireplace features: Gas
Interior area
- Total interior livable area: 1,876 sqft
Property
Parking
- Total spaces: 2
- Parking features: Double Garage Detached
- Garage spaces: 2
Features
- Levels: Two,2 Storey
- Stories: 1
- Patio & porch: Patio
- Exterior features: Private Yard
- Fencing: Fenced,Partial
- Frontage length: 7.64M 25`1"
Lot
- Size: 3,049 Square Feet
- Features: Back Lane, City Lot
Details
- Parcel number: 112592939
- Zoning: R-C2
Construction
Type & style
- Home type: SingleFamily
- Property subtype: Single Family Residence
Materials
- Stucco, Wood Frame
- Foundation: Concrete Perimeter
- Roof: Asphalt Shingle
Condition
- New construction: No
- Year built: 2006
Community & HOA
Community
- Features: Playground, Sidewalks, Tennis Court(s)
- Subdivision: Killarney/Glengarry
HOA
- Has HOA: No
Location
- Region: Calgary
Financial & listing details
- Price per square foot: C$426/sqft
- Date on market: 11/13/2026
- Date available: 12/15/2026
- Inclusions: None
Price history
Price history is unavailable.
Public tax history
Tax history is unavailable.
Climate risks
Neighborhood: Killarney
Nearby schools
GreatSchools rating
No schools nearby
We couldn't find any schools near this home.


Similar homes
- C$875,0004 bd4 ba1.8k sqft2433 E 30th St SW, Calgary, AB T3E 2L9For Sale
 MLS ID #A2357696, Jenny Mayhew, Associate Broker, 2% Realty. courtesy of Pillar9 System
- C$850,0004 bd4 ba1.8k sqft2618 W 25th St SW, Calgary, AB T3E 1X8For Sale
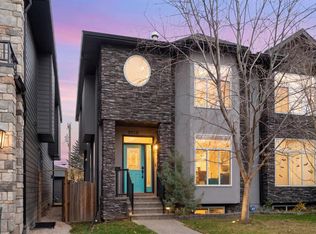 MLS ID #A2357405, Bradley Somer, Associate, Remax Innovations. courtesy of Pillar9 System
- C$959,0004 bd3 ba2.4k sqft2229 25a St SW, Calgary, AB T3E 1Y8For Sale
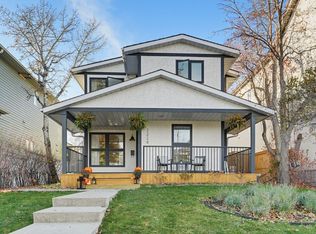 Century 21 Canada
- C$849,0004 bd2 ba1.1k sqft3042 W 28th St SW, Calgary, AB T3E 2J5For Sale
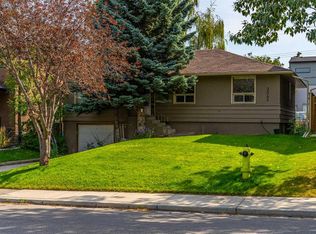 MLS ID #A2349463, Mike Abou Daher, Associate, Real Broker. courtesy of Pillar9 System
