This three-bedroom, one-bath home offers a practical layout with plenty of potential. The main level includes a comfortable living room, a nice size kitchen area and three bedrooms. The full walk-out basement adds flexibility for storage or future use. Previously used as a rental, this property could be a smart addition to an investment portfolio, or a great opportunity for a buyer looking for a home with potential. With some vision, the possibilities are plenty.
Pending
Price cut: $10K (10/16)
$79,900
2632 Central Ave, Anderson, IN 46016
3beds
2,080sqft
Residential, Single Family Residence
Built in 1910
5,662 Square Feet Lot
$-- Zestimate®
$38/sqft
$-- HOA
What's special
Full walk-out basementNice size kitchen area
- 34 days
- 362
- 32
Zillow last checked:
Listing updated:
Listed by:
Tina Robbins tinarobbins1964@gmail.com,
RE/MAX Real Estate Solutions
Source: MIBOR as distributed by MLS GRID,MLS#: 22128393
Facts & features
Interior
Bedrooms & bathrooms
- Bedrooms: 3
- Bathrooms: 1
- Full bathrooms: 1
- Main level bathrooms: 1
- Main level bedrooms: 3
Primary bedroom
- Level: Main
- Area: 156 Square Feet
- Dimensions: 13x12
Bedroom 2
- Level: Main
- Area: 100 Square Feet
- Dimensions: 10x10
Bedroom 3
- Level: Main
- Area: 132 Square Feet
- Dimensions: 11x12
Kitchen
- Features: Tile-Ceramic
- Level: Main
- Area: 182 Square Feet
- Dimensions: 14x13
Living room
- Features: Tile-Ceramic
- Level: Main
- Area: 182 Square Feet
- Dimensions: 14x13
Heating
- Forced Air, Natural Gas
Cooling
- None
Appliances
- Included: Gas Water Heater, Electric Oven, Refrigerator
Features
- Eat-in Kitchen
- Basement: Unfinished,Walk-Out Access
Interior area
- Total structure area: 2,080
- Total interior livable area: 2,080 sqft
- Finished area below ground: 0
Property
Features
- Levels: One
- Stories: 1
Lot
- Size: 5,662 Square Feet
Details
- Parcel number: 481124101160000003
- Special conditions: As Is
- Horse amenities: None
Construction
Type & style
- Home type: SingleFamily
- Architectural style: Bungalow
- Property subtype: Residential, Single Family Residence
Materials
- Vinyl Siding
- Foundation: Block
Condition
- New construction: No
- Year built: 1910
Utilities & green energy
- Water: Public
Community & HOA
Community
- Subdivision: Darraghs
HOA
- Has HOA: No
Location
- Region: Anderson
Financial & listing details
- Price per square foot: $38/sqft
- Tax assessed value: $47,900
- Annual tax amount: $1,056
- Date on market: 9/28/2026
- Cumulative days on market: 36 days
Estimated market value
Not available
Estimated sales range
Not available
Not available
Price history
| Date | Event | Price |
|---|---|---|
| 10/29/2026 | Pending sale | $79,900$38/sqft |
Source:  MIBOR as distributed by MLS GRID #22128393 Report a problem | ||
| 10/16/2026 | Price change | $79,900-11.1%$38/sqft |
Source: MIBOR as distributed by MLS GRID #22128393 Report a problem | ||
| 9/28/2026 | Listed for sale | $89,900$43/sqft |
Source: MIBOR as distributed by MLS GRID #22128393 Report a problem | ||
Public tax history
| Year | Property taxes | Tax assessment |
|---|---|---|
| 2025 | $960 +8.4% | $47,900 +10.9% |
| 2024 | $886 +280.7% | $43,200 +9.1% |
| 2023 | $233 | $39,600 +280.8% |
| 2022 | -- | $10,400 +6.1% |
| 2021 | -- | $9,800 +4.3% |
| 2020 | -- | $9,400 +1.1% |
| 2019 | $204 +251.8% | $9,300 +2.2% |
| 2018 | $58 -67.8% | $9,100 +1.1% |
| 2017 | $180 | $9,000 |
| 2016 | $180 +5.9% | $9,000 +5.9% |
| 2014 | $170 | $8,500 |
| 2013 | $170 -63.5% | $8,500 -63.5% |
| 2012 | $466 | $23,300 -4.9% |
| 2011 | -- | $24,500 |
| 2010 | $490 -34.4% | $24,500 -1.6% |
| 2009 | $747 | $24,900 -14.1% |
| 2006 | -- | $29,000 -9.9% |
| 2005 | -- | $32,200 |
Find assessor info on the county website
Monthly payment
Est. payment
Payment breakdown
Explore the cost of this home by adjusting the details. Changes won't be saved.Climate risks
Neighborhood: 46016
Nearby schools
Schools provided by the listing agent
- Middle: Highland Middle School
Source: MIBOR as distributed by MLS GRID. This data may not be complete. We recommend contacting the local school district to confirm school assignments for this home.

Similar homes
- $80,0004 bd1 ba2.4k sqft804 W 9th St, Anderson, IN 46016Active
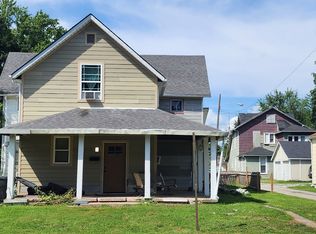 MLS ID #22129758, Cynthia Sosa, AMR Real Estate LLC. MIBOR as distributed by MLS GRID
- $69,9002 bd1 ba1.6k sqft2908 Helms Rd, Anderson, IN 46016Active
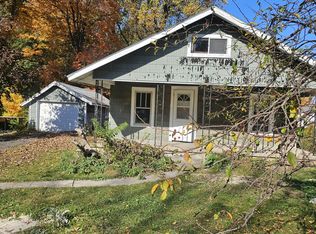 MLS ID #22133758, Valerie Euneman-Harp, RE/MAX Real Estate Solutions. MIBOR as distributed by MLS GRID
- $84,9002 bd1 ba1.9k sqft1915 E 5th St, Anderson, IN 46012Active
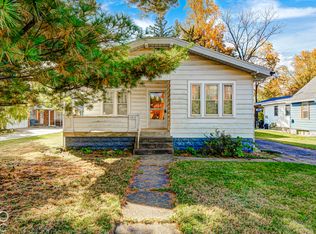 MLS ID #22134276, Michelle Frazier, Keller Williams Indy Metro NE. MIBOR as distributed by MLS GRID
- $89,0002 bd1 ba1.7k sqft2509 Lincoln St, Anderson, IN 46016Active
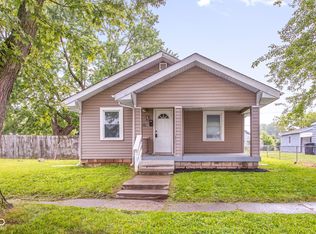 MLS ID #22132552, Tiffany Lamorand, Keller Williams Indpls Metro N. MIBOR as distributed by MLS GRID
