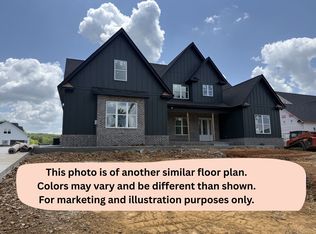
Surrey Homes - beautiful new build - pending before print. Spacious 3 car garage, covered front and back porch. Stunning 10' ceilings downstairs add luxury and sophistication to this beautiful home. Hardwood floors all downstairs. White oak wood treads. Beautiful kitchen quartz countertops, elegant tile backsplash. Decorative tile in laundry room. Wonderful walk in primary closet with wood shelving. Spacious primary bath suite. Tile shower. Soaking tub. 5 bedrooms.
Under contract - not showing
$879,900
2632 Marino Ct Lot 18, Murfreesboro, TN 37129
5beds
3,859sqft
:
Get pre-qualified$5,290/mo
Single Family Residence, Residential
Built in 2026
0.3 Acres Lot
$-- Zestimate®
$228/sqft
$33/mo HOA
What's special
- 26 days |
- 7 |
- 0 |
Zillow last checked:
Listing updated:
Listed by:
Andrea I. Ranck 615-969-0078,
Cadence Real Estate 615-235-9412
Source: RealTracs MLS as distributed by MLS GRID,MLS#: 3269626
Facts & features
Interior
Bedrooms & bathrooms
- Bedrooms: 5
- Bathrooms: 4
- Full bathrooms: 3
- 1/2 bathrooms: 1
- Main level bedrooms: 1
Bedroom 1
- Features: Extra Large Closet
- Level: Extra Large Closet
- Area: 240 Square Feet
- Dimensions: 15x16
Bedroom 2
- Area: 156 Square Feet
- Dimensions: 12x13
Bedroom 3
- Area: 168 Square Feet
- Dimensions: 14x12
Bedroom 4
- Area: 169 Square Feet
- Dimensions: 13x13
Primary bathroom
- Features: Double Vanity
- Level: Double Vanity
Kitchen
- Area: 247 Square Feet
- Dimensions: 13x19
Living room
- Features: Great Room
- Level: Great Room
- Area: 432 Square Feet
- Dimensions: 18x24
Other
- Features: Bedroom 5
- Level: Bedroom 5
- Area: 208 Square Feet
- Dimensions: 16x13
Other
- Features: Office
- Level: Office
- Area: 182 Square Feet
- Dimensions: 14x13
Recreation room
- Features: Other
- Level: Other
- Area: 624 Square Feet
- Dimensions: 16x39
Heating
- Central, Electric
Cooling
- Central Air, Electric
Appliances
- Included: Double Oven, Cooktop, Dishwasher, Disposal, Microwave
- Laundry: Electric Dryer Hookup, Washer Hookup
Features
- Air Filter, Ceiling Fan(s), Open Floorplan, Pantry, Walk-In Closet(s)
- Flooring: Carpet, Wood, Tile
- Basement: None
- Number of fireplaces: 1
Interior area
- Total structure area: 3,859
- Total interior livable area: 3,859 sqft
- Finished area above ground: 3,859
Property
Parking
- Total spaces: 3
- Parking features: Garage Faces Side
- Garage spaces: 3
Features
- Levels: Two
- Stories: 2
- Patio & porch: Porch, Covered
Lot
- Size: 0.3 Acres
- Features: Corner Lot, Level
- Topography: Corner Lot,Level
Details
- Parcel number: 072B C 01700 R0140064
- Special conditions: Standard
- Other equipment: Air Purifier
Construction
Type & style
- Home type: SingleFamily
- Property subtype: Single Family Residence, Residential
Materials
- Fiber Cement, Brick
Condition
- New construction: Yes
- Year built: 2026
Utilities & green energy
- Sewer: STEP System
- Water: Private
- Utilities for property: Electricity Available, Water Available, Underground Utilities
Community & HOA
Community
- Security: Fire Alarm, Smoke Detector(s)
- Subdivision: Brewer Point
HOA
- Has HOA: Yes
- Amenities included: Playground, Sidewalks, Underground Utilities
- HOA fee: $100 quarterly
- Second HOA fee: $300 one time
Location
- Region: Murfreesboro
Financial & listing details
- Price per square foot: $228/sqft
- Date on market: 7/9/2026
- Date available: 10/09/2026
- Electric utility on property: Yes
Estimated market value
Not available
Estimated sales range
Not available
Not available
Price history
| Date | Event | Price |
|---|---|---|
| 7/9/2026 | Pending sale | $879,900$228/sqft |
Source:  RealTracs MLS as distributed by MLS GRID #3269626 Report a problem RealTracs MLS as distributed by MLS GRID #3269626 Report a problem | ||
Public tax history
Tax history is unavailable.
Monthly payment
Est. payment
Payment breakdown
Explore the cost of this home by adjusting the details. Changes won't be saved.Climate risks
Neighborhood: 37129
Nearby schools
GreatSchools rating
- 10/10Stewarts Creek Elementary SchoolGrades: PK-5Distance: 2.2 mi
- 8/10Stewarts Creek Middle SchoolGrades: 6-8Distance: 2.2 mi
- 8/10Stewarts Creek High SchoolGrades: 9-12Distance: 2.1 mi
Schools provided by the listing agent
- Elementary: Brown's Chapel Elementary School
- Middle: Stewarts Creek Middle School
- High: Stewarts Creek High School
Source: RealTracs MLS as distributed by MLS GRID. This data may not be complete. We recommend contacting the local school district to confirm school assignments for this home.
- $574,100-- bd-- ba2.1k sqft2637 Unitas Dr, Murfreesboro, TN 37129Off Market
- $869,9005 bd4 ba3.4k sqft2631 Marino Ct LOT 17, Murfreesboro, TN 37129Pending
- $549,4404 bd3 ba2.2k sqft2633 Unitas Dr, Murfreesboro, TN 37129Sold

- $100,000-- bd-- ba-- sqft7230 Montana Rd, Murfreesboro, TN 37129Off Market
- $65,000-- bd-- ba-- sqft2638 Unitas Dr, Murfreesboro, TN 37129Off Market
- $100,000-- bd-- ba-- sqft2632 Manning Pass, Murfreesboro, TN 37129Off Market
- $100,000-- bd-- ba-- sqft7234 Montana Rd, Murfreesboro, TN 37129Off Market
- $100,000-- bd-- ba-- sqft2628 Manning Pass, Murfreesboro, TN 37129Off Market
A local agent can set up tours, give advice and negotiate with sellers.
A local lender can help you make sure your offer is ready when you are.
Similar homes
- $859,9905 bd5 ba3.3k sqft5730 Lennis Ln Lot 669, Murfreesboro, TN 37129New Construction

 RealTracs MLS as distributed by MLS GRID
 - $648,9904 bd3 ba2.6k sqft2638 Strahan Dr Lot 72, Murfreesboro, TN 37129New Construction
 RealTracs MLS as distributed by MLS GRID
 - $1,050,0004 bd4 ba3.2k sqft7014 Baker Rd, Murfreesboro, TN 37129New Construction
 MLS ID #3239761, Matt Sargent. RealTracs MLS as distributed by MLS GRID
 - $798,9905 bd4 ba3.6k sqft613 Banner Dr, Murfreesboro, TN 37129New Construction
 RealTracs MLS as distributed by MLS GRID
 - $849,0004 bd4 ba2.7k sqft0 Tiger Woods Way Lot 54, Murfreesboro, TN 37129New ConstructionMLS ID #3216156, Jessica Bellingeri. RealTracs MLS as distributed by MLS GRID
- from $749,9904 bd4 ba3.2k sqftEmmeline II Plan, Shelton Square, Murfreesboro, TN 37129New ConstructionDRB Homes
- $647,9004 bd3 ba2.6k sqft524 Gresham Ln Lot 7, Murfreesboro, TN 37129New ConstructionMLS ID #3216040, Clifford Shirley. RealTracs MLS as distributed by MLS GRID
- $634,9905 bd4 ba3.4k sqft2030 Coriander Ln, Smyrna, TN 37167New ConstructionRealTracs MLS as distributed by MLS GRID
- $644,9905 bd4 ba3.4k sqft2029 Coriander Ln, Smyrna, TN 37167New ConstructionRealTracs MLS as distributed by MLS GRID
- $639,9905 bd4 ba3.4k sqft6052 Eugene Dr, Smyrna, TN 37167New ConstructionMLS ID #3279129, Jimmy Miconi. RealTracs MLS as distributed by MLS GRID
- $888,4653 bd4 ba2.4k sqft3113 Winterberry Dr Lot 85, Nolensville, TN 37135New ConstructionRealTracs MLS as distributed by MLS GRID
- $875,7153 bd3 ba2.5k sqft27 Garcia Blvd Lot 27, Murfreesboro, TN 37128New ConstructionMLS ID #3288307, Dana Edgerton. RealTracs MLS as distributed by MLS GRID
- $516,9905 bd3 ba2.5k sqft2053 Coriander Ln, Smyrna, TN 37167New ConstructionRealTracs MLS as distributed by MLS GRID
- $509,9905 bd3 ba2.5k sqft6065 Eugene Dr, Smyrna, TN 37167New ConstructionRealTracs MLS as distributed by MLS GRID
- $921,2404 bd4 ba2.5k sqft4105 Brendlyn Dr Lot 62, Nolensville, TN 37135New ConstructionRealTracs MLS as distributed by MLS GRID
- $549,9003 bd3 ba2.2k sqft0 Macaw Lot 113, La Vergne, TN 37086New ConstructionMLS ID #3333763, MITCHELL BOWMAN. RealTracs MLS as distributed by MLS GRID
- $699,9905 bd4 ba3.5k sqft132 W Cassa Way, Mount Juliet, TN 37122New ConstructionRealTracs MLS as distributed by MLS GRID
- $540,1804 bd3 ba2.5k sqft6915 Wayana Dr, Murfreesboro, TN 37129New ConstructionMeritage Homes
- $699,9004 bd4 ba2.9k sqft4811 Kintore Lot 76, Nolensville, TN 37135New ConstructionMLS ID #3318653, Parviz Youssefi. RealTracs MLS as distributed by MLS GRID
- $719,9004 bd3 ba3k sqft3030 Shady Forest Dr Lot 41, Murfreesboro, TN 37128New ConstructionMLS ID #3158699, Edward (Ted) Blakeman. RealTracs MLS as distributed by MLS GRID
