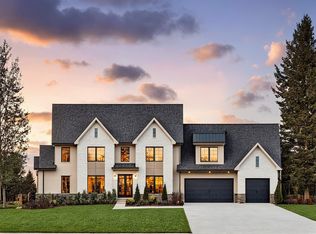
SURREY HOMES - Incredible 5 bedroom, 3 car side entry garage home by Surrey Homes. Home is in the framing stage. Primay photo is of another Rochelle plan for illustration purposes. To make your move even easier, Surrey Homes is offering a generous incentive to buyer. Incentive is not tied to use of a lender. Call list agent for details. Surrey Homes is a local builder known for their beautiful craftmanship, open floor plans, and array of included amenities and features. This home offers a dramatic and spacious side entry 3 car garage. The primary and a secondary bedroom are located on the first floor. The secondary room on the first floor can be a bedroom or an office suitable for working from home. Step into this inviting home that offers soaring ceilings, grand staircase accented with white oak wood treads and black aluminum spindles that overlooks one of the living spaces, spacious bedrooms, dedicated walk in attic space, and more! Enjoy peaceful outdoor living from two covered porches overlooking the spacious backyard. Drink your morning coffee or enjoy a meal anytime in the spacious breakfast room that offers high ceilings overlooking the backyard. Enjoy two separate living rooms, both complete with fireplaces for warmth and ambiance. The gourmet kitchen offers a walk in pantry, cabinet vent hood above gas cooktop, double ovens, beautiful cabinets, countertops, and tile backsplash. The spacious utility room offers cabinets for storage, timeless tile floors, and window for natural light and fresh air. Throughout the entire first floor, this home is crafted with engineered hardwood floors that complement the design scheme. Retreat to the spacious primary bath featuring extensive cabinetry, serene neutral tones, a soaking tub, and a spectacular custom tile shower.
Under contract - not showing
$869,900
2631 Marino Ct Lot 17, Murfreesboro, TN 37129
5beds
3,412sqft
Single Family Residence, Residential
Built in 2026
0.37 Acres Lot
$-- Zestimate®
$255/sqft
$33/mo HOA
What's special
Double ovensSpacious backyardSpacious bedroomsSoaring ceilingsInviting home
- 22 days |
- 151 |
- 8 |
Zillow last checked:
Listing updated:
Listed by:
Andrea I. Ranck 615-969-0078,
Cadence Real Estate 615-235-9412
Source: RealTracs MLS as distributed by MLS GRID,MLS#: 3305744
Facts & features
Interior
Bedrooms & bathrooms
- Bedrooms: 5
- Bathrooms: 4
- Full bathrooms: 4
- Main level bedrooms: 2
Bedroom 1
- Features: Full Bath
- Level: Full Bath
- Area: 208 Square Feet
- Dimensions: 16x13
Bedroom 2
- Area: 165 Square Feet
- Dimensions: 15x11
Bedroom 3
- Area: 110 Square Feet
- Dimensions: 11x10
Bedroom 4
- Area: 140 Square Feet
- Dimensions: 14x10
Primary bathroom
- Features: Double Vanity
- Level: Double Vanity
Kitchen
- Features: Pantry
- Level: Pantry
- Area: 182 Square Feet
- Dimensions: 14x13
Living room
- Features: Great Room
- Level: Great Room
- Area: 374 Square Feet
- Dimensions: 22x17
Other
- Features: Bedroom 5
- Level: Bedroom 5
- Area: 156 Square Feet
- Dimensions: 12x13
Other
- Features: Gathering Room
- Level: Gathering Room
- Area: 182 Square Feet
- Dimensions: 14x13
Recreation room
- Area: 231 Square Feet
- Dimensions: 11x21
Heating
- Electric
Cooling
- Electric
Appliances
- Included: Double Oven, Cooktop, Dishwasher, Disposal, Microwave, Stainless Steel Appliance(s)
- Laundry: Electric Dryer Hookup, Washer Hookup
Features
- Built-in Features, Ceiling Fan(s), High Ceilings, Open Floorplan, Pantry, Walk-In Closet(s)
- Flooring: Carpet, Wood, Tile
- Basement: None
- Number of fireplaces: 2
Interior area
- Total structure area: 3,412
- Total interior livable area: 3,412 sqft
- Finished area above ground: 3,412
Property
Parking
- Total spaces: 3
- Parking features: Garage Door Opener, Garage Faces Side
- Garage spaces: 3
Features
- Levels: Two
- Stories: 2
- Patio & porch: Porch, Covered
Lot
- Size: 0.37 Acres
Details
- Parcel number: 072B C 01600 R0140063
- Special conditions: Standard
Construction
Type & style
- Home type: SingleFamily
- Property subtype: Single Family Residence, Residential
Materials
- Fiber Cement, Brick
Condition
- New construction: Yes
- Year built: 2026
Utilities & green energy
- Sewer: STEP System
- Water: Private
- Utilities for property: Electricity Available, Water Available, Underground Utilities
Community & HOA
Community
- Security: Carbon Monoxide Detector(s), Smoke Detector(s)
- Subdivision: Brewer Point Pud Ph 1
HOA
- Has HOA: Yes
- Amenities included: Playground, Sidewalks, Underground Utilities
- HOA fee: $100 quarterly
Location
- Region: Murfreesboro
Financial & listing details
- Price per square foot: $255/sqft
- Annual tax amount: $469
- Date on market: 7/24/2026
- Date available: 10/30/2026
- Electric utility on property: Yes
Estimated market value
Not available
Estimated sales range
Not available
Not available
Price history
| Date | Event | Price |
|---|---|---|
| 7/27/2026 | Pending sale | $869,900$255/sqft |
Source:  RealTracs MLS as distributed by MLS GRID #3305744 Report a problem RealTracs MLS as distributed by MLS GRID #3305744 Report a problem | ||
| 7/24/2026 | Listed for sale | $869,900$255/sqft |
Source: RealTracs MLS as distributed by MLS GRID #3305744 Report a problem | ||
Public tax history
Tax history is unavailable.
Monthly payment
Est. payment
Payment breakdown
Explore the cost of this home by adjusting the details. Changes won't be saved.Climate risks
Neighborhood: 37129
Nearby schools
GreatSchools rating
- 10/10Stewarts Creek Elementary SchoolGrades: PK-5Distance: 2.2 mi
- 8/10Stewarts Creek Middle SchoolGrades: 6-8Distance: 2.1 mi
- 8/10Stewarts Creek High SchoolGrades: 9-12Distance: 2.1 mi
Schools provided by the listing agent
- Elementary: Brown's Chapel Elementary School
- Middle: Stewarts Creek Middle School
- High: Stewarts Creek High School
Source: RealTracs MLS as distributed by MLS GRID. This data may not be complete. We recommend contacting the local school district to confirm school assignments for this home.
- $100,000-- bd-- ba-- sqft2632 Manning Pass, Murfreesboro, TN 37129Off Market
- $100,000-- bd-- ba-- sqft7230 Montana Rd, Murfreesboro, TN 37129Off Market
- $100,000-- bd-- ba-- sqft2628 Manning Pass, Murfreesboro, TN 37129Off Market
- $879,9005 bd4 ba3.8k sqft2632 Marino Ct LOT 18, Murfreesboro, TN 37129Pending

- $100,000-- bd-- ba-- sqft7234 Montana Rd, Murfreesboro, TN 37129Off Market
- $100,000-- bd-- ba-- sqft2624 Manning Pass, Murfreesboro, TN 37129Off Market
- $779,9004 bd3 ba2.7k sqft2624 Manning Pass LOT 14, Murfreesboro, TN 37129New Construction
- $100,000-- bd-- ba-- sqft7238 Montana Rd, Murfreesboro, TN 37129Off Market
A local agent can set up tours, give advice and negotiate with sellers.
A local lender can help you make sure your offer is ready when you are.
Similar homes
- $799,9005 bd4 ba2.9k sqft2620 Manning Pass Lot 13, Murfreesboro, TN 37129New Construction

 MLS ID #3224844, Pam Beverly, Broker, ABR, CNE, C-RCS. RealTracs MLS as distributed by MLS GRID
 - $869,9994 bd4 ba3.6k sqft1606 Balsawood Ln, Murfreesboro, TN 37129New Construction
 MLS ID #3191757, Jason Kleve. RealTracs MLS as distributed by MLS GRID
 - $648,9904 bd3 ba2.6k sqft2638 Strahan Dr Lot 72, Murfreesboro, TN 37129New Construction
 RealTracs MLS as distributed by MLS GRID
 - $709,9903 bd2 ba2.7k sqft401 Eyak Ln, Murfreesboro, TN 37129New Construction
 RealTracs MLS as distributed by MLS GRID
 - $694,9904 bd3 ba2.7k sqft2911 Chetco Way, Murfreesboro, TN 37129New ConstructionRealTracs MLS as distributed by MLS GRID
- $615,0004 bd3 ba2.3k sqft4757 Kingdom Dr, Murfreesboro, TN 37128For SaleMLS ID #3500815, Tabby Snyder Coldwell. RealTracs MLS as distributed by MLS GRID
- $884,9004 bd4 ba3.6k sqft2829 Canfield Dr Lot 86, Murfreesboro, TN 37128New ConstructionMLS ID #3250875, Tracey Sullivan. RealTracs MLS as distributed by MLS GRID
- $586,9903 bd3 ba2.1k sqft2614 Unitas Dr Lot 28-W, Murfreesboro, TN 37129New ConstructionRealTracs MLS as distributed by MLS GRID
- $849,9905 bd4 ba3k sqft4621 Hessey Rd, Mount Juliet, TN 37122New ConstructionRealTracs MLS as distributed by MLS GRID
- $899,9904 bd5 ba4.4k sqft5414 Old Salem Rd Lot 11, Rockvale, TN 37153New ConstructionMLS ID #3335915, Brent Long. RealTracs MLS as distributed by MLS GRID
- $604,9903 bd3 ba2.7k sqft2906 Chetco Way, Murfreesboro, TN 37129New ConstructionMLS ID #3500886, Melody C. Forrester. RealTracs MLS as distributed by MLS GRID
- $534,9975 bd3 ba2.5k sqft4933 Kai Dr Lot 71, Murfreesboro, TN 37129New ConstructionRealTracs MLS as distributed by MLS GRID
- $758,0005 bd3 ba3.5k sqft1917 Rhonda Dr, Christiana, TN 37037For SaleMLS ID #3270475, Thee Gaines. RealTracs MLS as distributed by MLS GRID
- $834,9004 bd3 ba3.2k sqft7254 W Gum Rd Lot 4, Murfreesboro, TN 37127New ConstructionMLS ID #3263220, Eric Blum. RealTracs MLS as distributed by MLS GRID
- $924,9004 bd4 ba3.1k sqft8 Martha Washington Way Lot 8, Murfreesboro, TN 37130New ConstructionMLS ID #3260407, Delora Massengale. RealTracs MLS as distributed by MLS GRID
- $658,9004 bd3 ba2.9k sqft1200 White Rock Rd, Murfreesboro, TN 37129For SaleMLS ID #3230309, Amy R. Mabry. RealTracs MLS as distributed by MLS GRID
- $789,9004 bd3 ba3.2k sqft2817 Canfield Dr Lot 89, Murfreesboro, TN 37128New ConstructionMLS ID #3158618, Edward (Ted) Blakeman. RealTracs MLS as distributed by MLS GRID
- $659,9004 bd3 ba2.6k sqft3407 Darrell Dr, Murfreesboro, TN 37128For SaleMLS ID #3256249, Jocelin Jaramillo. RealTracs MLS as distributed by MLS GRID
- $718,9003 bd4 ba2.8k sqft193 Fuji Apple Ln Lot 193, Murfreesboro, TN 37128New ConstructionMLS ID #3232784, Vannessa Myers. RealTracs MLS as distributed by MLS GRID
- $516,9905 bd3 ba2.5k sqft2053 Coriander Ln, Smyrna, TN 37167New ConstructionRealTracs MLS as distributed by MLS GRID
