This beautifully maintained 3-bedroom, 2-bathroom home features an inviting open-concept floor plan that's perfect for both everyday living and entertaining.
The remodeled bathrooms offer a fresh, modern feel, while the freshly painted kitchen cabinets and living room create a bright, updated interior you'll love coming home to. Step outside to enjoy the screened patio enclosure, providing a comfortable space to relax year-round, along with a freshly painted deck that's ready for outdoor gatherings.
Additional features include a Nest smart thermostat, a Vivint security system, and TV mounts that will convey in the living room, patio, and garage, adding convenience and value for the next homeowner. The HVAC system was replaced approximately five years ago, offering added peace of mind.
Conveniently located with easy access to shopping, dining, schools, and major highways, this move-in-ready home is ready for its next chapter. Don't miss your opportunity to make 2632 Silver Hill Drive your new home!
Pending
$290,000
2632 Silver Hill Dr, Fort Worth, TX 76131
3beds
1,465sqft
:
Get pre-qualified$2,215/mo
Single Family Residence
Built in 2003
7,405 Square Feet Lot
$290,300 Zestimate®
$198/sqft
$41/mo HOA
What's special
Bright updated interiorInviting open-concept floor planFreshly painted kitchen cabinets
- 16 days |
- 248 |
- 37 |
Zillow last checked:
Listing updated:
Listed by:
Monique Jackson 0817901,
Realty of America, LLC 512-788-9495
Source: NTREIS,MLS#: 21319676
Facts & features
Interior
Bedrooms & bathrooms
- Bedrooms: 3
- Bathrooms: 2
- Full bathrooms: 2
Primary bedroom
- Features: Walk-In Closet(s)
- Level: First
- Dimensions: 16 x 13
Bedroom
- Level: First
- Dimensions: 12 x 12
Kitchen
- Features: Breakfast Bar
- Level: First
- Dimensions: 13 x 10
Living room
- Level: First
- Dimensions: 14 x 8
Utility room
- Level: First
- Dimensions: 6 x 6
Appliances
- Included: Dishwasher, Electric Cooktop, Electric Oven, Disposal, Microwave
- Laundry: Laundry in Utility Room
Features
- Double Vanity, High Speed Internet, Open Floorplan, Smart Home, Cable TV, Vaulted Ceiling(s), Walk-In Closet(s)
- Has basement: No
- Number of fireplaces: 1
- Fireplace features: Gas
Interior area
- Total interior livable area: 1,465 sqft
Video & virtual tour
Property
Parking
- Total spaces: 2
- Parking features: Driveway, Garage
- Attached garage spaces: 2
Features
- Levels: One
- Stories: 1
- Patio & porch: Deck
- Pool features: None, Community
Lot
- Size: 7,405 Square Feet
Details
- Parcel number: 07979657
Construction
Type & style
- Home type: SingleFamily
- Architectural style: Detached
- Property subtype: Single Family Residence
Materials
- Brick
- Foundation: Slab
Condition
- Year built: 2003
Utilities & green energy
- Sewer: Public Sewer
- Water: Public
- Utilities for property: Natural Gas Available, Sewer Available, Separate Meters, Water Available, Cable Available
Community & HOA
Community
- Features: Playground, Park, Pool
- Security: Prewired, Security System Owned, Carbon Monoxide Detector(s), Smoke Detector(s)
- Subdivision: Crossing At Fossil Creek The
HOA
- Has HOA: Yes
- Services included: Maintenance Grounds
- HOA fee: $487 annually
- HOA name: Sbb Management
- HOA phone: 972-960-2800
Location
- Region: Fort Worth
Financial & listing details
- Price per square foot: $198/sqft
- Tax assessed value: $278,789
- Annual tax amount: $6,707
- Date on market: 7/19/2026
- Cumulative days on market: 9 days
- Listing terms: Cash,Conventional,FHA,VA Loan
- Exclusions: Refrigerator, washer and dryer, all mounted TVs
Estimated market value
$290,300
$276,000 - $305,000
$2,054/mo
Price history
| Date | Event | Price |
|---|---|---|
| 7/30/2026 | Pending sale | $290,000$198/sqft |
Source: NTREIS #21319676 Report a problem | ||
| 7/22/2026 | Contingent | $290,000$198/sqft |
Source: NTREIS #21319676 Report a problem | ||
| 7/19/2026 | Listed for sale | $290,000+38.1%$198/sqft |
Source: NTREIS #21319676 Report a problem | ||
| 3/30/2020 | Listing removed | $210,000$143/sqft |
Source: RE/MAX Trinity #14282914 Report a problem | ||
| 3/4/2020 | Pending sale | $210,000$143/sqft |
Source: RE/MAX Trinity #14282914 Report a problem | ||
| 2/27/2020 | Sold | -- |
Source: Agent Provided Report a problem | ||
| 2/22/2020 | Listed for sale | $210,000+71.4%$143/sqft |
Source: RE/MAX Trinity #14282914 Report a problem | ||
| 2/27/2014 | Sold | -- |
Source: Agent Provided Report a problem | ||
| 1/15/2014 | Price change | $122,500-1.9%$84/sqft |
Source: Paulson Residential #12040739 Report a problem | ||
| 12/15/2013 | Listed for sale | $124,900$85/sqft |
Source: Paulson Residential #12040739 Report a problem | ||
| 11/11/2013 | Listing removed | $124,900$85/sqft |
Source: Paulson Residential #12040739 Report a problem | ||
| 10/21/2013 | Price change | $124,900-2.4%$85/sqft |
Source: Paulson Residential #12040739 Report a problem | ||
| 10/17/2013 | Listed for sale | $128,000+14.3%$87/sqft |
Source: Paulson Residential #12040739 Report a problem | ||
| 7/15/2011 | Listing removed | $112,000$76/sqft |
Source: Judge Fite Company #11572087 Report a problem | ||
| 4/7/2011 | Listed for sale | $112,000$76/sqft |
Source: RE/MAX Integrity II #11572087 Report a problem | ||
Public tax history
| Year | Property taxes | Tax assessment |
|---|---|---|
| 2025 | $4,388 -6.3% | $278,789 |
| 2024 | $4,682 +9.5% | $278,789 -3.8% |
| 2023 | $4,276 -17.7% | $289,851 +31.1% |
| 2022 | $5,195 +3.8% | $221,031 +9.4% |
| 2021 | $5,003 -9.5% | $202,097 +4.6% |
| 2020 | $5,531 +4.3% | $193,294 +5.1% |
| 2019 | $5,303 +4.4% | $183,967 +6.5% |
| 2018 | $5,078 +8.5% | $172,788 +9.7% |
| 2017 | $4,681 +7.4% | $157,460 +9.1% |
| 2016 | $4,360 +33.1% | $144,308 +18.8% |
| 2015 | $3,275 | $121,500 |
| 2014 | $3,275 | $121,500 +7.4% |
| 2013 | -- | $113,100 +4.3% |
| 2012 | -- | $108,400 -7.1% |
| 2011 | -- | $116,700 |
| 2010 | -- | $116,700 -3.3% |
| 2009 | -- | $120,700 +1.6% |
| 2008 | -- | $118,800 +3.1% |
| 2007 | -- | $115,200 +4.3% |
| 2006 | -- | $110,400 |
| 2005 | -- | $110,400 -3.4% |
| 2004 | -- | $114,300 +605.6% |
| 2003 | -- | $16,200 |
Find assessor info on the county website
Monthly payment
Est. payment
Payment breakdown
Explore the cost of this home by adjusting the details. Changes won't be saved.Climate risks
Neighborhood: The Crossing of Fossil Creek
Nearby schools
GreatSchools rating
- 2/10Northbrook Elementary SchoolGrades: PK-5Distance: 0.5 mi
- 4/10Prarie Vista Middle SchoolGrades: 6-8Distance: 3.5 mi
- 5/10Saginaw High SchoolGrades: 9-12Distance: 1.7 mi
Schools provided by the listing agent
- Elementary: Northbrook
- Middle: Prairie Vista
- High: Saginaw
- District: Eagle MT-Saginaw ISD
Source: NTREIS. This data may not be complete. We recommend contacting the local school district to confirm school assignments for this home.
- $--3 bd3 ba1.7k sqft2636 Silver Hill Dr, Fort Worth, TX 76131Sold

- $309,6003 bd2 ba1.6k sqft2628 Silver Hill Dr, Fort Worth, TX 76131Off Market
- $299,8003 bd2 ba1.6k sqft2640 Silver Hill Dr, Fort Worth, TX 76131Off Market

- $--3 bd2 ba1.5k sqft2624 Silver Hill Dr, Fort Worth, TX 76131Sold

- $287,7003 bd2 ba1.5k sqft2644 Silver Hill Dr, Fort Worth, TX 76131Off Market
- $318,8003 bd2 ba1.8k sqft2637 Chadwick Dr, Fort Worth, TX 76131Off Market
- $316,9003 bd2 ba1.5k sqft2633 Chadwick Dr, Fort Worth, TX 76131Off Market
- $300,5003 bd2 ba1.5k sqft2629 Chadwick Dr, Fort Worth, TX 76131Off Market
A local agent can set up tours, give advice and negotiate with sellers.
A local lender can help you make sure your offer is ready when you are.
Similar homes
- $304,9903 bd2 ba1.8k sqft9225 Conestoga Dr, Fort Worth, TX 76131For Sale
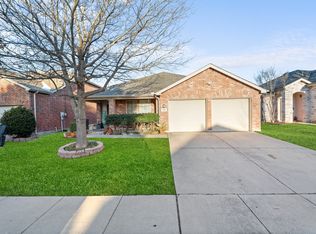 MLS ID #21348859, Amaris Medina Perez. NTREIS
 - $320,0003 bd3 ba1.6k sqft800 Colony Ct, Blue Mound, TX 76131For Sale
 MLS ID #21336467, David Craft. NTREIS
 - $260,0003 bd2 ba1.4k sqft1145 W Hills Ter, Saginaw, TX 76179For Sale
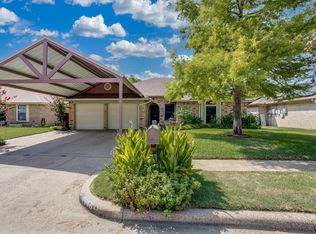 MLS ID #21346376, Barbara Martin-Powell. NTREIS
 - $300,0003 bd2 ba1.6k sqft409 Mariscal Pl, Fort Worth, TX 76131For Sale
 MLS ID #21200710, Carrie Behm. NTREIS
 - $279,0004 bd2 ba1.5k sqft9000 Quarry Ridge Trl, Fort Worth, TX 76244For SaleMLS ID #21347044, Zakariyya Khan. NTREIS
- $300,0003 bd2 ba1.4k sqft3744 Chaddybrook Ln, Fort Worth, TX 76137For SaleMLS ID #21119280, Jennifer Nix. NTREIS
- $292,0003 bd2 ba1.3k sqft5621 Swords Dr, Fort Worth, TX 76137For SaleMLS ID #21225347, Tammy Melendez. NTREIS
- $255,0003 bd2 ba1.5k sqft1200 E Georgian Rd, Fort Worth, TX 76179For SaleMLS ID #21344007, Kristyn Fuston. NTREIS
- $315,0003 bd2 ba1.8k sqft432 Cold Mountain Trl, Fort Worth, TX 76131For SaleMLS ID #21195801, Misti Cross. NTREIS
- $315,0003 bd2 ba1.8k sqft461 Creek Terrace Dr, Saginaw, TX 76131For SaleMLS ID #21090610, Thu Hoang. NTREIS
- $315,0003 bd2 ba1.3k sqft7413 Christopher Ct, North Richland Hills, TX 76180For SaleMLS ID #21346374, Doug East. NTREIS
- $260,0003 bd2 ba1.2k sqft10505 Braewood Dr, Fort Worth, TX 76131For SaleMLS ID #21263933, Russell Gyure. NTREIS
- $289,9003 bd2 ba1.6k sqft7008 Denver City Dr, Fort Worth, TX 76179For SaleMLS ID #21261349, Trace Howard. NTREIS
- $290,0003 bd2 ba1.7k sqft4037 Tiburon St, Fort Worth, TX 76106For SaleMLS ID #21306401, Devon Carter. NTREIS
- $249,9093 bd2 ba1.2k sqft4112 Spindletree Ln, Fort Worth, TX 76137For SaleMLS ID #11774521, Priscilla Shields, YOUR HOME SOLD GUARANTEED REALTY. My State MLS
- $320,0003 bd2 ba1.6k sqft1520 Creekstone Ct, Fort Worth, TX 76112For SaleMLS ID #21347095, Joel Dickson. NTREIS
- $299,0003 bd2 ba1.2k sqft6561 Alta Vista Dr, Watauga, TX 76148For SaleMLS ID #21337593, Jamie Wooley. NTREIS
- $345,0004 bd2 ba1.7k sqft4621 Angelina Way, Fort Worth, TX 76137For SaleMLS ID #21323224, Barbara Farner. NTREIS
- $290,0004 bd2 ba1.6k sqft6113 Chalk Hollow Dr, Fort Worth, TX 76179For SaleMLS ID #21214755, Jessica Martinez. NTREIS
- $345,0004 bd2 ba1.9k sqft521 Acorn Ct, Saginaw, TX 76179For SaleMLS ID #21343052, Connie Gastelum. NTREIS
