Drees Homes Belleville floorplan. This home is to be built to customer specifications. Photo for illustration purposes.
Pending
$637,345
26323 Grandview Dr, Olmsted Falls, OH 44138
4beds
3,001sqft
Single Family Residence
Built in ----
9,583 Square Feet Lot
$-- Zestimate®
$212/sqft
$70/mo HOA
What's special
- 16 days |
- 378 |
- 8 |
Zillow last checked:
Listing updated:
Listed by:
Sylvia Incorvaia 216-316-1893 sylvia@incteamrealestate.com,
EXP Realty, LLC.
Source: MLS Now,MLS#: 5232764 Originating MLS: Akron Cleveland Association of REALTORS
Originating MLS: Akron Cleveland Association of REALTORSFacts & features
Interior
Bedrooms & bathrooms
- Bedrooms: 4
- Bathrooms: 3
- Full bathrooms: 2
- 1/2 bathrooms: 1
- Main level bathrooms: 1
Primary bedroom
- Level: Second
- Dimensions: ND x ND
Bedroom
- Level: Second
- Dimensions: ND x ND
Bedroom
- Level: Second
- Dimensions: ND x ND
Bedroom
- Level: Second
- Dimensions: ND x ND
Eat in kitchen
- Level: First
- Dimensions: ND x ND
Entry foyer
- Level: First
- Dimensions: ND x ND
Game room
- Level: Second
- Dimensions: ND x ND
Great room
- Level: First
- Dimensions: ND x ND
Laundry
- Level: Second
- Dimensions: ND x ND
Office
- Level: First
- Dimensions: ND x ND
Heating
- Forced Air, Gas
Cooling
- Central Air
Appliances
- Included: Dishwasher, Disposal, Microwave, Range
- Laundry: Upper Level
Features
- Built-in Features, Double Vanity, Eat-in Kitchen, Kitchen Island, Open Floorplan, Pantry, Stone Counters, Smart Thermostat, Walk-In Closet(s)
- Basement: Full
- Number of fireplaces: 1
- Fireplace features: Family Room
Interior area
- Total structure area: 3,001
- Total interior livable area: 3,001 sqft
- Finished area above ground: 3,001
Property
Parking
- Total spaces: 3
- Parking features: Attached, Garage, Paved
- Attached garage spaces: 3
Features
- Levels: Two
- Stories: 2
- Patio & porch: Covered, Front Porch
- Has view: Yes
- View description: Pond
- Has water view: Yes
- Water view: Pond
Lot
- Size: 9,583 Square Feet
- Features: Pond on Lot
Details
- Parcel number: TBD
- Special conditions: Builder Owned
Construction
Type & style
- Home type: SingleFamily
- Architectural style: Colonial
- Property subtype: Single Family Residence
Materials
- Brick, Stone, Vinyl Siding
- Roof: Asphalt,Fiberglass
Condition
- To Be Built
Details
- Warranty included: Yes
Utilities & green energy
- Sewer: Public Sewer
- Water: Public
Community & HOA
Community
- Subdivision: Sanctuary Of Olmsted
HOA
- Has HOA: Yes
- Services included: Association Management, Insurance, Reserve Fund
- HOA fee: $845 annually
- HOA name: Sanctuary Of Olmsted
Location
- Region: Olmsted Falls
Financial & listing details
- Price per square foot: $212/sqft
- Date on market: 7/31/2026
- Cumulative days on market: 14 days
- Listing terms: Cash,Conventional,FHA,VA Loan
Estimated market value
Not available
Estimated sales range
Not available
Not available
Price history
| Date | Event | Price |
|---|---|---|
| 8/3/2026 | Pending sale | $637,345$212/sqft |
Source:  MLS Now #5232764 Report a problem MLS Now #5232764 Report a problem | ||
| 7/31/2026 | Listed for sale | $637,345$212/sqft |
Source: MLS Now #5232764 Report a problem | ||
Public tax history
Tax history is unavailable.
Monthly payment
Est. payment
Payment breakdown
Explore the cost of this home by adjusting the details. Changes won't be saved.Climate risks
Neighborhood: 44138
Nearby schools
GreatSchools rating
- NAOlmsted Falls Early Childhood CenterGrades: PK-KDistance: 0.5 mi
- 6/10Olmsted Falls Middle SchoolGrades: 6-8Distance: 2 mi
- 9/10Olmsted Falls High SchoolGrades: 9-12Distance: 1.7 mi
Schools provided by the listing agent
- District: Olmsted Falls CSD - 1822
Source: MLS Now. This data may not be complete. We recommend contacting the local school district to confirm school assignments for this home.
- $723,5204 bd6 ba3.7k sqft26325 Grandview Dr, Olmsted Falls, OH 44138Pending

- $679,0205 bd4 ba3.2k sqft26319 Grandview Dr, Olmsted Falls, OH 44138Pending
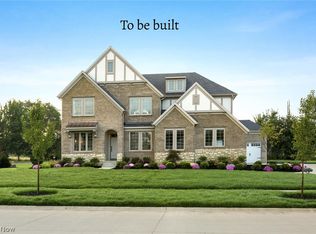
- $654,9003 bd3 ba2.4k sqft26327 Grandview Dr, Olmsted Falls, OH 44138For Sale
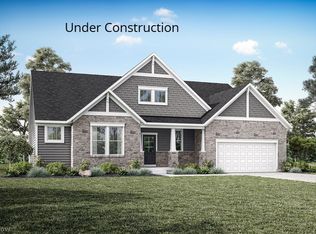
- $557,0854 bd2 ba2.4k sqft26527 Daisy Ln, Olmsted Township, OH 44138Sold
- from $572,9004 bd3 ba2.9k sqftBELLEVILLE Plan, Sanctuary of Olmsted, Olmsted Township, OH 44138New Construction
- from $569,9004 bd3 ba3.1k sqftVALE Plan, Sanctuary of Olmsted, Olmsted Township, OH 44138New Construction
- from $585,9004 bd3 ba3.2k sqftVANDERBURGH Plan, Sanctuary of Olmsted, Olmsted Township, OH 44138New Construction
- from $591,9003 bd3 ba2.3k sqftLYNDHURST Plan, Sanctuary of Olmsted, Olmsted Township, OH 44138New Construction
A local agent can set up tours, give advice and negotiate with sellers.
Similar homes
- $654,9003 bd3 ba2.3k sqft26327 Grand View Dr, Olmsted Township, OH 44138New Construction
 Drees Homes
 - $461,9304 bd4 ba3.1k sqft8349 Falls Glen Ln, Olmsted Falls, OH 44138For Sale
 MLS ID #5228333, Karen E Richardson, Keller Williams Citywide. MLS Now
 - $445,1704 bd4 ba3.1k sqft8416 Falls Glen Ln, Olmsted Falls, OH 44138New Construction
 MLS ID #5228382, Karen E Richardson, Keller Williams Citywide. MLS Now
 - $627,5454 bd3 ba2.9k sqft34270 Brookside Ln, North Ridgeville, OH 44039New Construction
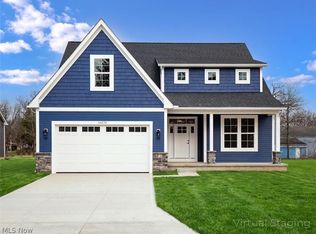 MLS ID #5229884, Jennifer M Herron-Underwood, Howard Hanna. MLS Now
 - $652,8004 bd3 ba3k sqftSl 40 Brookside Dr, North Ridgeville, OH 44039For SaleMLS ID #5215453, Jennifer M Herron-Underwood, Howard Hanna. MLS Now
- $569,8754 bd4 ba2.5k sqft34286 Brookside Ln, North Ridgeville, OH 44039For SaleMLS ID #5215358, Jennifer M Herron-Underwood, Howard Hanna. MLS Now
- $530,0005 bd3 ba3.7k sqft3280 Seven Bridges Rd, Medina, OH 44256For SaleMLS ID #5233345, Adam T Bellinski, Russell Real Estate Services. MLS Now
- $499,0003 bd3 ba3k sqft1901 Pembrooke Ln, Avon, OH 44011For SaleMLS ID #5221908, Scott A Smith, Century 21 DeAnna Realty. MLS Now
- $444,9004 bd3 ba2.3k sqft6720 Benedict Dr, Cleveland, OH 44130For SaleMLS ID #5161547, Sylvia Incorvaia, EXP Realty, LLC.. MLS Now
- $468,9004 bd3 ba2.2k sqft5209 Turin Pl, North Ridgeville, OH 44039For SaleMLS ID #5215555, Sylvia Incorvaia, EXP Realty, LLC.. MLS Now
- $419,9004 bd3 ba2.5k sqft37379 Hunter Lake Dr, North Ridgeville, OH 44039For SaleMLS ID #5225703, Karlie R Burns Santoferraro, Berkshire Hathaway HomeServices Stouffer Realty. MLS Now
- $509,0004 bd3 ba2.6k sqft3125 Portsmouth Dr, Brunswick, OH 44212For SaleMLS ID #5184850, Chet Cuiksa, North Coast Homes, Inc.. MLS Now
- $629,0003 bd3 ba2.8k sqft3716 Bailey Ave, Cleveland, OH 44113New ConstructionMLS ID #5233788, Charles D Medalie, ListWithFreedom.com Inc.. MLS Now
- $495,0533 bd2 ba1.8k sqftS/l 32 Brookside Ln, North Ridgeville, OH 44039New ConstructionMLS ID #5200740, Jennifer M Herron-Underwood, Howard Hanna. MLS Now
- $434,9003 bd3 ba1.6k sqft6748 Benedict Dr, Cleveland, OH 44130For SaleMLS ID #5161797, Sylvia Incorvaia, EXP Realty, LLC.. MLS Now
- from $661,9003 bd2 ba2.3k sqftThe Hamilton IV Plan, Hidden Creek Villas at Park Ridge Crossings, Strongsville, OH 44149New ConstructionParkview Homes
- $657,4303 bd3 ba2.8k sqft651 S Port Dr, Avon Lake, OH 44012New ConstructionMLS Now
- $450,0004 bd4 ba3.2k sqft141 Fenwick Dr, Brunswick, OH 44212For SaleMLS ID #5228606, Erica M Elswick, Howard Hanna. MLS Now
- $749,9004 bd5 ba3.9k sqft7824 Harley Hills Dr, North Royalton, OH 44133New ConstructionMLS Now
- $365,0004 bd2 ba1.7k sqft17761 Shurmer Rd, Strongsville, OH 44136For SaleMLS ID #5181892, Michael A Ferrante, LPT Realty. MLS Now
