Drees Homes Vanderburgh floorplan. This home is to be built to customer specifications. Photo for illustration purposes only.
Pending
$679,020
26319 Grandview Dr, Olmsted Falls, OH 44138
5beds
3,280sqft
:
Get pre-qualified$5,124/mo
Single Family Residence
Built in ----
9,583 Square Feet Lot
$-- Zestimate®
$207/sqft
$70/mo HOA
What's special
- 90 days |
- 5 |
- 0 |
Zillow last checked:
Listing updated:
Listed by:
Sylvia Incorvaia 216-316-1893 sylvia@incteamrealestate.com,
EXP Realty, LLC.
Source: MLS Now,MLS#: 5210240 Originating MLS: Akron Cleveland Association of REALTORS
Originating MLS: Akron Cleveland Association of REALTORSFacts & features
Interior
Bedrooms & bathrooms
- Bedrooms: 5
- Bathrooms: 4
- Full bathrooms: 4
- Main level bathrooms: 2
- Main level bedrooms: 1
Primary bedroom
- Level: Second
- Dimensions: 13.00 x 14.00
Bedroom
- Level: Second
- Dimensions: 11.00 x 12.00
Bedroom
- Level: Second
- Dimensions: 11.00 x 11.00
Bedroom
- Level: Second
Bedroom
- Level: First
Eat in kitchen
- Level: First
Entry foyer
- Level: First
- Dimensions: 19.00 x 18.00
Game room
- Level: Second
Great room
- Level: First
- Dimensions: 16.00 x 12.00
Laundry
- Level: Second
- Dimensions: 11.00 x 10.00
Office
- Level: First
Heating
- Forced Air, Gas
Cooling
- Central Air
Appliances
- Included: Dishwasher, Disposal, Microwave, Range
- Laundry: Laundry Room, Upper Level
Features
- Built-in Features, Tray Ceiling(s), Double Vanity, Eat-in Kitchen, Kitchen Island, Open Floorplan, Pantry, Stone Counters, Recessed Lighting, Smart Thermostat, Walk-In Closet(s)
- Basement: Full
- Number of fireplaces: 1
- Fireplace features: Family Room, Gas
Interior area
- Total structure area: 3,280
- Total interior livable area: 3,280 sqft
- Finished area above ground: 3,280
Property
Parking
- Total spaces: 3
- Parking features: Attached, Garage Faces Front, Garage, Garage Door Opener, Paved
- Attached garage spaces: 3
Features
- Levels: Two
- Stories: 2
- Patio & porch: Covered, Front Porch, Patio
Lot
- Size: 9,583 Square Feet
- Features: Pond on Lot
Details
- Parcel number: TBD
- Special conditions: Builder Owned
Construction
Type & style
- Home type: SingleFamily
- Architectural style: Colonial
- Property subtype: Single Family Residence
Materials
- Brick, Shake Siding, Vinyl Siding
- Roof: Asphalt,Fiberglass
Condition
- To Be Built
Details
- Warranty included: Yes
Utilities & green energy
- Sewer: Public Sewer
- Water: Public
Green energy
- Energy efficient items: Appliances, HVAC, Insulation, Lighting, Thermostat, Windows
Community & HOA
Community
- Subdivision: Sanctuary Of Olmsted
HOA
- Has HOA: Yes
- Services included: Association Management, Insurance, Reserve Fund
- HOA fee: $845 annually
- HOA name: Sanctuary Of Olmsted
Location
- Region: Olmsted Falls
Financial & listing details
- Price per square foot: $207/sqft
- Date on market: 5/14/2026
- Cumulative days on market: 92 days
Estimated market value
Not available
Estimated sales range
Not available
Not available
Price history
| Date | Event | Price |
|---|---|---|
| 5/27/2026 | Pending sale | $679,020$207/sqft |
Source:  MLS Now #5210240 Report a problem MLS Now #5210240 Report a problem | ||
| 5/14/2026 | Listed for sale | $679,020$207/sqft |
Source: eXp Realty #5210240 Report a problem | ||
Public tax history
Tax history is unavailable.
Monthly payment
Est. payment
Payment breakdown
Explore the cost of this home by adjusting the details. Changes won't be saved.Climate risks
Neighborhood: 44138
Nearby schools
GreatSchools rating
- NAOlmsted Falls Early Childhood CenterGrades: PK-KDistance: 0.5 mi
- 6/10Olmsted Falls Middle SchoolGrades: 6-8Distance: 2 mi
- 9/10Olmsted Falls High SchoolGrades: 9-12Distance: 1.7 mi
Schools provided by the listing agent
- District: Olmsted Falls CSD - 1822
Source: MLS Now. This data may not be complete. We recommend contacting the local school district to confirm school assignments for this home.
- $637,3454 bd3 ba3k sqft26323 Grandview Dr, Olmsted Falls, OH 44138Pending
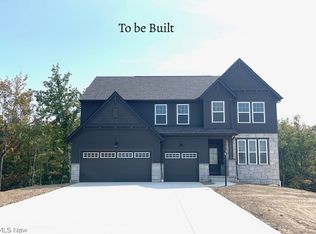
- $614,3304 bd3 ba3.3k sqft26313 Grandview Dr, Olmsted Falls, OH 44138Pending

- $723,5204 bd6 ba3.7k sqft26325 Grandview Dr, Olmsted Falls, OH 44138Pending

- $624,7455 bd4 ba-- sqft26317 Grandview Dr, Olmsted Falls, OH 44138Pending
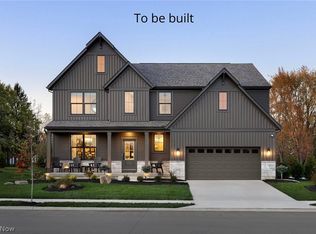
- $654,9003 bd3 ba2.4k sqft26327 Grandview Dr, Olmsted Falls, OH 44138For Sale
- $557,0854 bd2 ba2.4k sqft26527 Daisy Ln, Olmsted Township, OH 44138Sold
- from $572,9004 bd3 ba2.9k sqftBELLEVILLE Plan, Sanctuary of Olmsted, Olmsted Township, OH 44138New Construction
- from $569,9004 bd3 ba3.1k sqftVALE Plan, Sanctuary of Olmsted, Olmsted Township, OH 44138New Construction
A local agent can set up tours, give advice and negotiate with sellers.
Similar homes
- $774,9004 bd4 ba4.8k sqft22131 Yarrow Trl, Strongsville, OH 44149For Sale
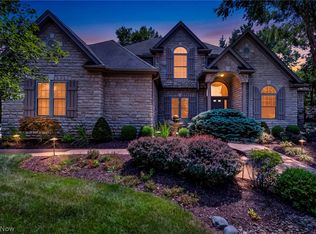 MLS ID #5234463, Karen R Miller, Gentile Real Estate LLC. MLS Now
 - $624,9005 bd3 ba2.8k sqft333 Waterside Dr, Avon Lake, OH 44012For Sale
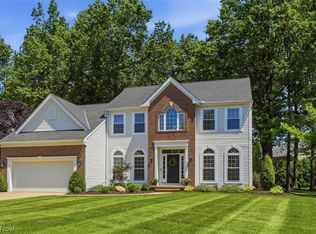 MLS ID #5234925, Troy W Bratz, Keller Williams Elevate. MLS Now
 - $461,9304 bd4 ba3.1k sqft8349 Falls Glen Ln, Olmsted Falls, OH 44138For Sale
 MLS ID #5228333, Karen E Richardson, Keller Williams Citywide. MLS Now
 - $445,1704 bd4 ba3.1k sqft8416 Falls Glen Ln, Olmsted Falls, OH 44138New Construction
 MLS ID #5228382, Karen E Richardson, Keller Williams Citywide. MLS Now
 - $--4 bd4 ba3.1k sqft33649 Saint Francis Dr, Avon, OH 44011AuctionServiceLink Auction
- $750,0005 bd4 ba4.1k sqft678 Substation Rd, Brunswick, OH 44212For SaleMLS ID #5231496, Adam T Bellinski, Russell Real Estate Services. MLS Now
- $644,9004 bd3 ba4.3k sqft3131 Fairview Dr, Avon, OH 44011For SaleMLS ID #5218880, Ashton R Hixenbaugh, EXP Realty, LLC.. MLS Now
- $599,0004 bd4 ba4k sqft12300 Coopers Run, Strongsville, OH 44149For SaleMLS ID #5221877, Pam Strange, EXP Realty, LLC.. MLS Now
- $725,0003 bd3 ba2.9k sqft4240 Saint Annes Ct, Avon, OH 44011For SaleMLS ID #5231645, Gregory Erlanger, Keller Williams Citywide. MLS Now
- $725,0004 bd4 ba4.7k sqft6670 Beechwood Dr, Independence, OH 44131For SaleMLS ID #5218457, Anthony J Colantuono, RE/MAX Above & Beyond. MLS Now
- $775,0005 bd5 ba3.8k sqft32341 Regency Ct, Avon Lake, OH 44012For SaleMLS ID #5212345, Wendy LaForce-Zambo, Howard Hanna. MLS Now
- $669,9004 bd4 ba4.1k sqft985 W Martin Ave, Amherst, OH 44001For SaleMLS ID #5225276, Maria T Pettet, Keller Williams Elevate. MLS Now
- $569,8754 bd4 ba2.5k sqft34286 Brookside Ln, North Ridgeville, OH 44039For SaleMLS ID #5215358, Jennifer M Herron-Underwood, Howard Hanna. MLS Now
- $539,0005 bd3 ba3.7k sqft3280 Seven Bridges Rd, Medina, OH 44256For SaleMLS ID #5233345, Adam T Bellinski, Russell Real Estate Services. MLS Now
- $689,9004 bd3 ba2.5k sqft406 The Inlt, Avon Lake, OH 44012New ConstructionMLS ID #5023137, Gregg M Wasilko, Howard Hanna. MLS Now
- $549,0004 bd4 ba3.4k sqft3530 Rocky River Dr, Cleveland, OH 44111For SaleMLS ID #5224846, Virginia Lindsay, Keller Williams Citywide. MLS Now
- $549,9005 bd4 ba3.3k sqft2436 Roxboro St, Avon, OH 44011For SaleMLS ID #5227135, Rose Baker, Keller Williams Citywide. MLS Now
- $577,9004 bd3 ba3.2k sqft7823 Harley Hills Dr, North Royalton, OH 44133For SaleMLS ID #5191423, Sylvia Incorvaia, EXP Realty, LLC.. MLS Now
- $599,0195 bd4 ba2.9k sqft8120 Daventree Dr, Brecksville, OH 44141For SaleMLS ID #5215713, Nicholas Perrico, Century 21 Homestar. MLS Now
- $548,0004 bd3 ba4.7k sqft10673 Tudor Cir, North Royalton, OH 44133For SaleMLS ID #5232341, William R Burns, Howard Hanna. MLS Now
