Neighborhood Park just a few houses away from this 4 bedroom 3 bath home that is minutes away from Powers Blvd or Marksheffel Road. The main level has a fireplace as the focal point of the living room which rolls into the dining room and kitchen with lots of cupboard and counter space. Head down to the second living area in the basement by going through the hidden door. Once in the basement take advantage of the 3/4 bath and 4th bedroom. The second floor, features the large primary bedroom and private bath sitting above the garage. West facing windows allows a view of Pikes Peak. Two more bedrooms with ceiling fans sit in the back of the house. The full bath and washer/dryer closet separate the back bedrooms for the primary allowing for some extra privacy. The back yard features a cement patio. The west facing driveway allows the winter sun to help thaw the winter snow.
Pending
Price cut: $6.4K (7/15)
$379,500
2635 Fredricksburg Dr, Colorado Springs, CO 80922
4beds
2,110sqft
:
Get pre-qualified$2,351/mo
Single Family Residence
Built in 1993
4,159 Square Feet Lot
$-- Zestimate®
$180/sqft
$-- HOA
What's special
West facing drivewayBedrooms with ceiling fansLarge primary bedroom
- 83 days |
- 727 |
- 52 |
Zillow last checked:
Listing updated:
Listed by:
Robert Lynde MPM RPM 719-650-7169,
Milestone Real Estate Services
Source: elevateMLS,MLS#: 2609259
Facts & features
Interior
Bedrooms & bathrooms
- Bedrooms: 4
- Bathrooms: 3
- Full bathrooms: 2
- 3/4 bathrooms: 1
Other
- Level: Upper
Heating
- Forced Air, Natural Gas
Cooling
- Ceiling Fan(s)
Appliances
- Included: Dishwasher, Disposal, Oven, Range, Refrigerator
Features
- Flooring: Carpet, Vinyl/Linoleum
- Basement: Full,Partially Finished
- Number of fireplaces: 1
- Fireplace features: One
Interior area
- Total structure area: 2,110
- Total interior livable area: 2,110 sqft
- Finished area above ground: 1,499
- Finished area below ground: 611
Property
Parking
- Total spaces: 2
- Parking features: Attached, Concrete Driveway
- Attached garage spaces: 2
Features
- Levels: Two
- Stories: 2
- Patio & porch: Concrete
Lot
- Size: 4,159 Square Feet
- Features: Level, Sloped, Near Park, Rear Landscaped
Details
- Parcel number: 5331412013
Construction
Type & style
- Home type: SingleFamily
- Property subtype: Single Family Residence
Materials
- Masonite, Frame
- Roof: Composite Shingle
Condition
- Existing Home
- New construction: No
- Year built: 1993
Utilities & green energy
- Water: Municipal
- Utilities for property: Cable Available, Electricity Connected, Natural Gas Connected
Community & HOA
Location
- Region: Colorado Springs
Financial & listing details
- Price per square foot: $180/sqft
- Tax assessed value: $425,079
- Annual tax amount: $1,933
- Date on market: 5/16/2026
- Listing terms: Cash,Conventional,FHA,VA Loan
- Electric utility on property: Yes
Estimated market value
Not available
Estimated sales range
Not available
Not available
Price history
| Date | Event | Price |
|---|---|---|
| 7/31/2026 | Pending sale | $379,500$180/sqft |
Source:  elevateMLS #2609259 Report a problem elevateMLS #2609259 Report a problem | ||
| 7/15/2026 | Price change | $379,500-1.7%$180/sqft |
Source: elevateMLS #2609259 Report a problem | ||
| 7/2/2026 | Price change | $385,900-1%$183/sqft |
Source: elevateMLS #2609259 Report a problem | ||
| 6/24/2026 | Price change | $389,900-2.4%$185/sqft |
Source: elevateMLS #2609259 Report a problem | ||
| 6/12/2026 | Price change | $399,500-1.2%$189/sqft |
Source: elevateMLS #2609259 Report a problem | ||
| 5/29/2026 | Price change | $404,500-2.4%$192/sqft |
Source: elevateMLS #2609259 Report a problem | ||
| 5/16/2026 | Listed for sale | $414,500+265%$196/sqft |
Source: elevateMLS #2609259 Report a problem | ||
| 3/16/2013 | Listing removed | $1,100$1/sqft |
Source: The Realty Corner of Colorado Springs,Inc. Report a problem | ||
| 3/6/2013 | Listed for rent | $1,100$1/sqft |
Source: The Realty Corner Report a problem | ||
| 12/16/1993 | Sold | $113,550$54/sqft |
Source: Public Record Report a problem | ||
Public tax history
| Year | Property taxes | Tax assessment |
|---|---|---|
| 2024 | $1,663 +16% | $28,480 |
| 2023 | $1,434 -3.3% | $28,480 +39.3% |
| 2022 | $1,483 | $20,450 -2.8% |
| 2021 | -- | $21,030 +23.7% |
| 2020 | $1,203 +0.9% | $17,000 |
| 2019 | $1,193 +26.4% | $17,000 +29.1% |
| 2018 | $943 +0.4% | $13,170 |
| 2017 | $939 -0.4% | $13,170 -0.2% |
| 2016 | $943 -0.2% | $13,200 |
| 2015 | $945 +4.7% | $13,200 +6.6% |
| 2014 | $902 | $12,380 |
| 2013 | -- | -- |
| 2012 | -- | $13,400 |
| 2011 | $952 | $13,400 -4% |
| 2010 | -- | $13,960 |
| 2009 | -- | $13,960 +2% |
| 2008 | -- | $13,680 |
| 2006 | -- | $13,680 +25.3% |
| 2004 | -- | $10,920 |
| 2003 | $841 +1.3% | $10,920 -15.3% |
| 2002 | $830 -5.1% | $12,900 -0.9% |
| 2001 | $874 | $13,020 |
Find assessor info on the county website
Monthly payment
Est. payment
Payment breakdown
Explore the cost of this home by adjusting the details. Changes won't be saved.Climate risks
Neighborhood: Cimarron Hills
Nearby schools
GreatSchools rating
- 7/10Remington Elementary SchoolGrades: PK-5Distance: 0.8 mi
- 6/10Horizon Middle SchoolGrades: 6-8Distance: 0.6 mi
- 5/10Sand Creek High SchoolGrades: 9-12Distance: 1.3 mi
Schools provided by the listing agent
- District: District 49
Source: elevateMLS. This data may not be complete. We recommend contacting the local school district to confirm school assignments for this home.
- $360,1003 bd2 ba879 sqft2625 Fredricksburg Dr, Colorado Springs, CO 80922Off Market
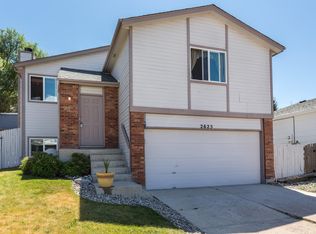
- $268,4563 bd2 ba1.3k sqft2645 Fredricksburg Dr, Colorado Springs, CO 80922Off Market
- $415,0004 bd3 ba1.7k sqft1335 Piros Dr, Colorado Springs, CO 80922Sold

- $387,2004 bd2 ba1.6k sqft2615 Fredricksburg Dr, Colorado Springs, CO 80922Off Market
- $417,0004 bd4 ba1.9k sqft1345 Piros Dr, Colorado Springs, CO 80922Off Market
- $386,7003 bd1 ba1.8k sqft2655 Fredricksburg Dr, Colorado Springs, CO 80922Off Market
- $354,5003 bd2 ba1.3k sqft1325 Piros Dr, Colorado Springs, CO 80922Off Market
- $--4 bd2 ba1.6k sqft1355 Piros Dr, Colorado Springs, CO 80922Off Market
A local agent can set up tours, give advice and negotiate with sellers.
Similar homes
- $414,9004 bd3 ba2.4k sqft2657 Inspiration Dr, Colorado Springs, CO 80917For Sale
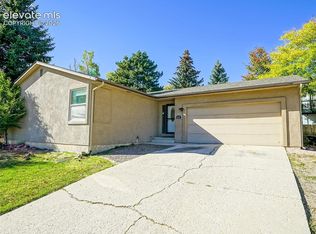
 MLS ID #1152275, E. Jason Twitchell, Keller Williams Clients Choice Realty. elevateMLS
 - $387,5003 bd3 ba2.5k sqft2140 Crystal River Dr, Colorado Springs, CO 80915For Sale
 MLS ID #3462534, Patrick Muldoon, Muldoon Associates Inc. elevateMLS
 - $395,5004 bd2 ba2.1k sqft2145 McArthur Ave, Colorado Springs, CO 80909For Sale
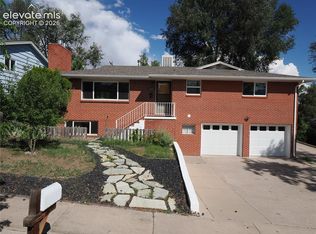 MLS ID #4747319, Robert Lynde MPM RPM , Milestone Real Estate Services. elevateMLS
 - $399,9003 bd2 ba1.3k sqft4660 Badlands Ct, Colorado Springs, CO 80922For Sale
 MLS ID #8879336, John Chudzinski ABR AHWD CMLXV EPRO MRP PSA RSPS SFR SRES SRS , Coldwell Banker Realty. elevateMLS
 - $415,0003 bd3 ba1.4k sqft4490 Crow Creek Dr, Colorado Springs, CO 80922For SaleMLS ID #6099982, Mike Brouwer, Classic Real Estate Services Inc. elevateMLS
- $415,0004 bd3 ba2.1k sqft4958 Hawk Meadow Dr, Colorado Springs, CO 80916For SaleMLS ID #1196608, Vanessa Rose, Blueprint Realty. elevateMLS
- $375,0004 bd2 ba1.7k sqft4140 Hamlet Pl, Colorado Springs, CO 80917For SaleMLS ID #3107303, Sally Ann Vargas CDPE , Keller Williams Partners. elevateMLS
- $356,0004 bd3 ba2.1k sqft1227 Osgood Rd, Colorado Springs, CO 80915For SaleMLS ID #7618180, Jerrod Butler ABR GRI MRP SFR , Wish Realty LLC. elevateMLS
- $370,0004 bd2 ba1.6k sqft4460 S Delighted Cir, Colorado Springs, CO 80917For SaleMLS ID #4629755, Tyler Carr, The Cutting Edge. elevateMLS
- $505,0005 bd4 ba2.9k sqft2945 Frazier Ln, Colorado Springs, CO 80922For SaleMLS ID #5793858, Prince Earl Porter CDPE , Blue Picket Realty. elevateMLS
- $370,0004 bd2 ba1.6k sqft4775 Spacewalk Way, Colorado Springs, CO 80916For SaleMLS ID #8075859, Kim Flynn, Equity Colorado Real Estate. elevateMLS
- $389,5003 bd2 ba1.1k sqft3535 Sydney Ter, Colorado Springs, CO 80920For SaleMLS ID #7660337, Robert Lynde MPM RPM , Milestone Real Estate Services. elevateMLS
- $375,0005 bd3 ba2.4k sqft1443 Acacia Dr, Colorado Springs, CO 80907For SaleMLS ID #7418100, Karol Vander Ploeg ABR CRS MRP , REMAX PROPERTIES. elevateMLS
- $450,0004 bd3 ba2.2k sqft5255 Farm Ridge Pl, Colorado Springs, CO 80917For SaleMLS ID #8143091, Kenton Carew, Better Homes and Gardens Real Estate Kenney & Company. elevateMLS
- $429,9004 bd3 ba1.7k sqft1935 Berkshire Ln, Colorado Springs, CO 80909For SaleMLS ID #5322004, Jon Perlet, Equity Colorado Inc. elevateMLS
- $395,0004 bd2 ba2.1k sqft2931 Pennsylvania Ave, Colorado Springs, CO 80907For SaleMLS ID #5652428, Jon Walker CPM , Walker Asset Management Realty Inc. elevateMLS
- $445,0005 bd4 ba2.9k sqft3450 Cedarhurst Way, Colorado Springs, CO 80918For SaleMLS ID #9579213, Rachel Anne Pugia, Keller Williams Clients Choice Realty. elevateMLS
- $419,9004 bd3 ba1.8k sqft7672 Montarbor Dr, Colorado Springs, CO 80918For SaleMLS ID #1393311, John Harding MRP , RE/MAX Real Estate Group LLC. elevateMLS
- $424,9004 bd2 ba1.9k sqft1775 Summernight Ter, Colorado Springs, CO 80909For SaleMLS ID #5732307, Tamara Whalen SRES , HomeSmart. elevateMLS
- $415,0006 bd3 ba2.1k sqft2210 Farnsworth Dr, Colorado Springs, CO 80916For SaleMLS ID #7094450, Tammy Jo Fields ABR MRP PSA , REMAX PROPERTIES. elevateMLS
