Dreamy remodeled retreat awaits in Camp Sherman, Oregon, offering tranquility and adventure. Nestled on 4.34 acres is a 1,780 SF home plus 400 SF Guest Quarters (TOTAL 2,180 SF). Rare two legal lots offer the ability to build on one. Imagine the possibilities: a getaway haven, family compound, or an artist's retreat. Direct access to the National Forest for strolls and horseback riding. Includes 1888 Lake Creek irrigation rights. No HOA or CCRs. Light and bright great room features a vaulted hemlock ceiling, meadow views, and a cozy stacked stone fireplace. The chef's kitchen boasts sleek quartz counters, a tile backsplash, a commercial range oven, plus dining area. Relax in the primary suite with a vaulted ceiling and its own propane fireplace. French doors open to a generous stone terrace with a fire pit for gatherings under the stars. The beautifully landscaped yard features perennials, rhododendrons, and a pond, creating an oasis of serenity in your private outdoor space.
Active
$1,835,000
26359 SW Tamarack Ln, Camp Sherman, OR 97730
3beds
2baths
1,780sqft
Single Family Residence
Built in 1961
4.34 Acres Lot
$-- Zestimate®
$1,031/sqft
$-- HOA
What's special
Cozy stacked stone fireplaceSleek quartz countersDining areaMeadow viewsBeautifully landscaped yardCommercial range ovenVaulted hemlock ceiling
- 58 days
- 574
- 22
Zillow last checked:
Listing updated:
Listed by:
Avenir Realty 541-595-8707
Source: Oregon Datashare,MLS#: 220224557
Facts & features
Interior
Bedrooms & bathrooms
- Bedrooms: 3
- Bathrooms: 2
Heating
- Fireplace(s), Electric, Forced Air, Propane, Wall Furnace, Wood
Cooling
- Central Air
Appliances
- Included: Dishwasher, Microwave, Range, Refrigerator, Water Heater
Features
- Built-in Features, Ceiling Fan(s), Double Vanity, Linen Closet, Open Floorplan, Primary Downstairs, Shower/Tub Combo, Smart Thermostat, Soaking Tub, Solid Surface Counters, Tile Counters, Tile Shower, Vaulted Ceiling(s), Walk-In Closet(s)
- Flooring: Carpet, Hardwood, Stone, Tile, Vinyl
- Windows: Double Pane Windows, Skylight(s), Wood Frames
- Basement: None
- Has fireplace: Yes
- Fireplace features: Great Room, Primary Bedroom, Propane, Wood Burning
- Common walls with other units/homes: No Common Walls,No One Above,No One Below
Interior area
- Total structure area: 1,780
- Total interior livable area: 1,780 sqft
Property
Parking
- Total spaces: 2
- Parking features: Detached, Driveway, Garage Door Opener, Gravel, Heated Garage, RV Access/Parking, Other
- Garage spaces: 2
- Has uncovered spaces: Yes
Features
- Levels: One
- Stories: 1
- Patio & porch: Front Porch, Patio
- Exterior features: Fire Pit
- Pool features: None
- Fencing: Fenced
- Has view: Yes
- View description: Neighborhood, Pond, Territorial
- Has water view: Yes
- Water view: Pond
- Waterfront features: Pond
Lot
- Size: 4.34 Acres
- Features: Adjoins Public Lands, Landscaped, Level, Native Plants, Pasture, Sprinkler Timer(s), Sprinklers In Front, Sprinklers In Rear
Details
- Additional parcels included: 130916A0 01204
- Parcel number: 8365
- Zoning description: CSRR-3
- Special conditions: Standard
- Horses can be raised: Yes
Construction
Type & style
- Home type: SingleFamily
- Architectural style: Craftsman,Northwest,Prairie
- Property subtype: Single Family Residence
Materials
- Frame
- Foundation: Stemwall
- Roof: Composition
Condition
- New construction: No
- Year built: 1961
Details
- Builder name: Extensive remodel by Ken Yopp 2003
Utilities & green energy
- Sewer: Alternative Treatment Tech System, Private Sewer, Septic Tank
- Water: Backflow Domestic, Private, Well
Community & HOA
Community
- Features: Access to Public Lands, Playground, Short Term Rentals Not Allowed, Trail(s)
- Security: Carbon Monoxide Detector(s), Smoke Detector(s)
HOA
- Has HOA: No
Location
- Region: Camp Sherman
Financial & listing details
- Price per square foot: $1,031/sqft
- Annual tax amount: $5,500
- Date on market: 8/8/2026
- Cumulative days on market: 59 days
- Listing terms: Cash,Conventional,FHA,FMHA,USDA Loan,VA Loan
- Inclusions: kitchen appliances, dining table/dining chairs, washer/dryer in garage
- Exclusions: all furnishings, personal property, art work, washer/dryer in main home
- Has irrigation water rights: Yes
- Road surface type: Cinder
Estimated market value
Not available
Estimated sales range
Not available
Not available
Price history
| Date | Event | Price |
|---|---|---|
| 8/8/2026 | Listed for sale | $1,835,000$1,031/sqft |
Source:  Oregon Datashare #220224557 Report a problem Oregon Datashare #220224557 Report a problem | ||
| 7/25/2026 | Listing removed | $1,835,000$1,031/sqft |
Source: Oregon Datashare #220224557 Report a problem | ||
| 7/2/2026 | Listed for sale | $1,835,000$1,031/sqft |
Source: Oregon Datashare #220224557 Report a problem | ||
Public tax history
Tax history is unavailable.
Monthly payment
Est. payment
Payment breakdown
Explore the cost of this home by adjusting the details. Changes won't be saved.Climate risks
Neighborhood: 97730
Nearby schools
Schools provided by the listing agent
- Elementary: Black Butte Elem
- Middle: Sisters Middle
- High: Sisters High
Source: Oregon Datashare. This data may not be complete. We recommend contacting the local school district to confirm school assignments for this home.
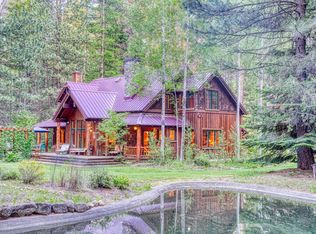
- $1,647,4004 bd4 ba2.6k sqft26363 SW Tamarack Ln, Camp Sherman, OR 97730Off Market
- $796,8002 bd1 ba920 sqft26347 SW Tamarack Ln, Camp Sherman, OR 97730Off Market
- $1,343,1302 bd3 ba2.6k sqft26310 SW Metke Ln, Camp Sherman, OR 97730Off Market
- $964,4003 bd2 ba600 sqft26479 SW Tamarack Ln, Camp Sherman, OR 97730Off Market
Similar homes
- $1,025,0003 bd2 ba2.6k sqft26275 SW Metolius Meadows Dr, Camp Sherman, OR 97730For Sale

 MLS ID #220224139, Jenn L Schaake, Cascade Hasson SIR. Oregon Datashare
 - $975,0004 bd3 ba2.4k sqft26342 SW Metolius Meadows Dr, Camp Sherman, OR 97730For Sale
 MLS ID #220226982, Rad Dyer, Ponderosa Properties. Oregon Datashare
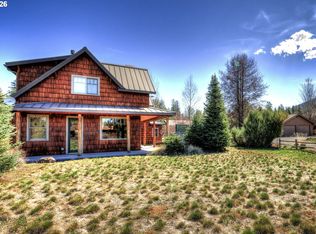
 - $975,0003 bd3 ba2.6k sqft13619 SW Meadow View Dr, Camp Sherman, OR 97730Active
 MLS ID #384850131, Christopher Mackey, Windermere RE Lane County. RMLS (OR)
 - $1,763,0003 bd3 ba2.6k sqft69877 California Trl, Sisters, OR 97759For Sale
 MLS ID #220227351, Suzanne Carvlin, Avenir Realty. Oregon Datashare
 - $1,674,0003 bd2 ba2.2k sqft69420 Crooked Horseshoe Rd, Sisters, OR 97759For SaleMLS ID #220223133, Tiffany Clark, Bend Premier Real Estate LLC. Oregon Datashare
- $1,350,0004 bd4 ba2.3k sqft13314 Betony #37, Sisters, OR 97759For SaleMLS ID #220227790, Thomas Arends, Ponderosa Properties. Oregon Datashare
- $939,9003 bd2 ba2.1k sqft69916 Holmes Rd, Sisters, OR 97759For SaleMLS ID #220228435, Katrina M. Swisher, Duke Warner Realty ERA Powered. Oregon Datashare
- $1,295,0004 bd2 ba1.7k sqft71085 Bracken Ln #Gh-93, Sisters, OR 97759For SaleMLS ID #220217302, J. P. Faherty, The Agency Bend. Oregon Datashare
- $1,195,0003 bd3 ba1.8k sqft70828 Purslane #7, Sisters, OR 97759For SaleMLS ID #220227400, Joanna Lynn Cooley, Cascade Hasson SIR. Oregon Datashare
- $1,150,0003 bd4 ba1.9k sqft70800 Samphire #Rr3, Sisters, OR 97759For SaleMLS ID #220221061, Lynn Larkin, Cascade Hasson SIR. Oregon Datashare
- $1,475,0003 bd3 ba2.5k sqft70041 Annies Dr, Sisters, OR 97759For SaleMLS ID #220225665, Shelbi Jo Hodges, Stellar Realty Northwest. Oregon Datashare
- $1,499,9505 bd3 ba1.7k sqft67665 Cloverdale Rd, Sisters, OR 97759For SaleMLS ID #220228374, Joey Morgan, eXp Realty, LLC. Oregon Datashare
- $995,0003 bd3 ba2k sqft13577 Star Flower #271, Sisters, OR 97759For SaleMLS ID #220226190, Thomas Arends, Ponderosa Properties. Oregon Datashare
- $919,0004 bd2 ba1.7k sqft71105 Meadow Grass Cir #Gh18, Sisters, OR 97759For SaleMLS ID #220223334, Mark L Morzov, Cascade Hasson SIR. Oregon Datashare
- $1,999,0003 bd3 ba2.4k sqft67167 Highway 20, Bend, OR 97703For SaleMLS ID #220220779, Michelle Carpenter, Berkshire Hathaway HomeService. Oregon Datashare
- $1,295,0003 bd3 ba2.6k sqft70179 Atherium #412, Sisters, OR 97759For SaleMLS ID #220211755, Chris W. Bernard, Bernard Real Estate Group. Oregon Datashare
- $1,349,0004 bd3 ba2.1k sqft18203 Fadjur Ln, Sisters, OR 97759For SaleMLS ID #220223207, Daniel R Walters, Keller Williams Realty Portland Elite. Oregon Datashare
- $950,0004 bd2 ba2.1k sqft70474 Alum Root, Sisters, OR 97759For SaleMLS ID #220225804, Tim Kizziar, Kizziar Property Co.. Oregon Datashare
- $995,0003 bd3 ba2k sqft70833 Goosefoot #303, Sisters, OR 97759For SaleMLS ID #220221728, Thomas Arends, Ponderosa Properties. Oregon Datashare
- $1,190,0003 bd3 ba2.4k sqft13341 Sweet Flag #315, Sisters, OR 97759For SaleMLS ID #220217281, J. P. Faherty, The Agency Bend. Oregon Datashare
