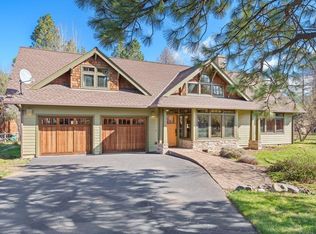
Tucked into the quiet beauty of Camp Sherman, this home feels less like a house and more like a retreat shaped by the landscape around it. Framed by sweeping views of Black Butte, the setting offers both a slower pace, and somewhere adventure awaits. Inside, beautiful exposed wood beams stretch overhead, complementing wood-wrapped windows and solid pine doors. Radiant floor heating keeps the home comfortable year-round, while a striking floor-to-ceiling stone fireplace anchors the living room. Upstairs, the bedrooms feel like private sanctuaries. Vaulted ceilings and fireplaces create a peaceful space to unwind. Thoughtful design continues with a separate one-bedroom suite complete with a kitchenette and private entrance—ideal for guests, extended family, or simply a bit of added independence.The property blends practicality with lifestyle. Just off the two-car garage, a flexible gym space with its own shower makes it easy to stay active without leaving home. Beyond the front door, the surrounding community expands your living space even further, offering a pool, tennis and pickleball courts, and direct access to the National Forest.Here, adventure is always within reach. Trails wind through the trees for hiking, biking, and horseback riding, while the nearby Metolius River offers world-class fly-fishing in a setting that feels untouched by time. And when you’re ready for a change of pace, the welcoming charm of Sisters is just a short drive away.It’s a place where nature, comfort, and craftsmanship come together—creating not just a home, but an experience.
Active
Price cut: $75K (7/3)
$975,000
13619 SW Meadow View Dr, Camp Sherman, OR 97730
3beds
2,651sqft
Residential, Single Family Residence
Built in 2002
0.34 Acres Lot
$-- Zestimate®
$368/sqft
$183/mo HOA
What's special
Two-car garageRadiant floor heatingVaulted ceilingsWood-wrapped windowsStriking floor-to-ceiling stone fireplaceBeautiful exposed wood beamsSolid pine doors
- 134 days
- 149
- 2
Zillow last checked:
Listing updated:
Listed by:
Christopher Mackey 541-525-2559,
Windermere RE Lane County
Source: RMLS (OR),MLS#: 384850131
Facts & features
Interior
Bedrooms & bathrooms
- Bedrooms: 3
- Bathrooms: 3
- Full bathrooms: 2
- Partial bathrooms: 1
- Main level bathrooms: 1
Rooms
- Room types: Office, Bedroom 2, Bedroom 3, Dining Room, Family Room, Kitchen, Living Room, Primary Bedroom
Primary bedroom
- Level: Upper
Bedroom 2
- Level: Upper
Bedroom 3
- Level: Upper
Dining room
- Level: Main
Family room
- Level: Upper
Kitchen
- Level: Main
Living room
- Level: Main
Office
- Level: Main
Heating
- Baseboard, Radiant, Wall Furnace
Cooling
- None
Appliances
- Included: Built In Oven, Convection Oven, Cooktop, Dishwasher, Disposal, Free-Standing Refrigerator, Gas Appliances, Instant Hot Water, Microwave, Plumbed For Ice Maker, Range Hood, Washer/Dryer, Electric Water Heater, Tankless Water Heater
Features
- High Ceilings, Tile
- Flooring: Wall to Wall Carpet
- Windows: Double Pane Windows, Vinyl Frames
- Basement: Crawl Space
- Number of fireplaces: 1
- Fireplace features: Wood Burning
- Furnished: Yes
Interior area
- Total structure area: 2,651
- Total interior livable area: 2,651 sqft
Property
Parking
- Total spaces: 2
- Parking features: Driveway, RV Access/Parking, Garage Door Opener, Attached
- Attached garage spaces: 2
- Has uncovered spaces: Yes
Accessibility
- Accessibility features: Bathroom Cabinets, Garage On Main, Kitchen Cabinets, Accessibility
Features
- Levels: Two
- Stories: 2
- Patio & porch: Covered Deck
- Has spa: Yes
- Spa features: Free Standing Hot Tub
- Fencing: Fenced
- Has view: Yes
- View description: Mountain(s), Trees/Woods
Lot
- Size: 0.34 Acres
- Features: Level, Trees, SqFt 10000 to 14999
Details
- Additional structures: RVParking, Furnished, SeparateLivingQuartersApartmentAuxLivingUnit
- Parcel number: 8450
Construction
Type & style
- Home type: SingleFamily
- Architectural style: Cabin
- Property subtype: Residential, Single Family Residence
Materials
- Cedar
- Foundation: Concrete Perimeter
- Roof: Metal
Condition
- Resale
- New construction: No
- Year built: 2002
Utilities & green energy
- Gas: Propane
- Sewer: Septic Tank
- Water: Community, Private
- Utilities for property: Satellite Internet Service
Community & HOA
Community
- Security: None
- Subdivision: Metolius Meadows
HOA
- Has HOA: Yes
- Amenities included: Athletic Court, Pool, Snow Removal, Tennis Court, Water
- HOA fee: $2,191 annually
Location
- Region: Camp Sherman
Financial & listing details
- Price per square foot: $368/sqft
- Tax assessed value: $1,020,540
- Annual tax amount: $7,100
- Date on market: 4/29/2026
- Listing terms: Cash,Conventional,FHA,VA Loan
- Road surface type: Paved
Estimated market value
Not available
Estimated sales range
Not available
Not available
Price history
| Date | Event | Price |
|---|---|---|
| 7/3/2026 | Price change | $975,000-7.1%$368/sqft |
Source:  RMLS (OR) #384850131 Report a problem RMLS (OR) #384850131 Report a problem | ||
| 4/29/2026 | Listed for sale | $1,050,000+10.5%$396/sqft |
Source: RMLS (OR) #384850131 Report a problem | ||
| 4/14/2022 | Sold | $950,000-3.9%$358/sqft |
Source:  Oregon Datashare #220139401 Report a problem Oregon Datashare #220139401 Report a problem | ||
| 3/20/2022 | Pending sale | $989,000$373/sqft |
Source: Oregon Datashare #220139401 Report a problem | ||
| 2/16/2022 | Listed for sale | $989,000+83.5%$373/sqft |
Source: Oregon Datashare #220139401 Report a problem | ||
| 5/21/2019 | Sold | $539,000$203/sqft |
Source: Oregon Datashare #201902576 Report a problem | ||
| 4/24/2019 | Pending sale | $539,000$203/sqft |
Source: Ponderosa Properties #201902576 Report a problem | ||
| 4/12/2019 | Listed for sale | $539,000$203/sqft |
Source: Ponderosa Properties #201902576 Report a problem | ||
Public tax history
| Year | Property taxes | Tax assessment |
|---|---|---|
| 2025 | $7,100 +4.3% | $489,560 +3% |
| 2024 | $6,805 +2.4% | $475,310 +3% |
| 2023 | $6,645 +12% | $461,470 +3% |
| 2022 | $5,932 +5% | $448,030 +3% |
| 2021 | $5,647 +2.9% | $434,990 +3% |
| 2020 | $5,488 +7.9% | $422,330 +6.1% |
| 2018 | $5,085 +2.3% | $398,090 +3% |
| 2017 | $4,973 +2.8% | $386,500 +3% |
| 2016 | $4,840 +3.3% | $375,250 +3% |
| 2015 | $4,686 +5.1% | $364,330 +3% |
| 2014 | $4,460 -7.3% | $353,726 -4% |
| 2013 | $4,809 -0.1% | $368,360 +3% |
| 2012 | $4,814 +3% | $357,640 +3% |
| 2011 | $4,673 +2.1% | $347,230 +3% |
| 2010 | $4,576 | $337,120 |
| 2009 | -- | $337,120 |
Find assessor info on the county website
Monthly payment
Est. payment
Payment breakdown
Explore the cost of this home by adjusting the details. Changes won't be saved.Climate risks
Neighborhood: 97730
- $969,9003 bd2 ba2.6k sqft13617 SW Meadowview Dr, Camp Sherman, OR 97730Off Market
- $841,4004 bd2 ba1.9k sqft13621 SW Meadow View Dr, Camp Sherman, OR 97730Off Market
- $655,300-- bd-- ba1.5k sqft26055 SW Pine Cone Ln, Camp Sherman, OR 97730Off Market
- $702,6002 bd2 ba1.6k sqft13623 SW Meadowview Dr, Camp Sherman, OR 97730Off Market
Similar homes
- $975,0004 bd3 ba2.4k sqft26342 SW Metolius Meadows Dr, Camp Sherman, OR 97730For Sale

 MLS ID #220226982, Rad Dyer, Ponderosa Properties. Oregon Datashare
 - $1,025,0003 bd2 ba2.6k sqft26275 SW Metolius Meadows Dr, Camp Sherman, OR 97730For Sale
 MLS ID #220224139, Jenn L Schaake, Cascade Hasson SIR. Oregon Datashare
 - $895,0003 bd3 ba2.5k sqft26256 SW Metolius Meadows Dr, Camp Sherman, OR 97730For Sale
 MLS ID #220219001, Marina Teresa McCurdy, Stellar Realty Northwest. Oregon Datashare
 - $850,0003 bd3 ba2.8k sqft13751 SW Meadow View Dr, Camp Sherman, OR 97730For Sale
 MLS ID #220223610, Shane Cass, Keller Williams Realty Central Oregon. Oregon Datashare
 - $995,0003 bd3 ba2k sqft13577 Star Flower #271, Sisters, OR 97759For SaleMLS ID #220226190, Thomas Arends, Ponderosa Properties. Oregon Datashare
- $995,0003 bd3 ba2k sqft70833 Goosefoot #303, Sisters, OR 97759For SaleMLS ID #220221728, Thomas Arends, Ponderosa Properties. Oregon Datashare
- $950,0004 bd2 ba2.1k sqft70474 Alum Root, Sisters, OR 97759For SaleMLS ID #220225804, Tim Kizziar, Kizziar Property Co.. Oregon Datashare
- $1,150,0003 bd3 ba2.7k sqft13441 Triflorium, Sisters, OR 97759For SaleMLS ID #220227452, Ryan Hoover, Bend Premier Real Estate LLC. Oregon Datashare
- $919,0004 bd2 ba1.7k sqft71105 Meadow Grass Cir #Gh18, Sisters, OR 97759For SaleMLS ID #220223334, Mark L Morzov, Cascade Hasson SIR. Oregon Datashare
- $995,0004 bd3 ba2.7k sqft70275 Club Rd, Sisters, OR 97759For SaleMLS ID #220223102, Ross Kennedy, Stellar Realty Northwest. Oregon Datashare
- $999,9503 bd4 ba3k sqft17084 Lady Caroline Dr, Sisters, OR 97759For SaleMLS ID #220226074, Karen Malanga, RE/MAX Key Properties. Oregon Datashare
- $949,0004 bd2 ba2.3k sqft15917 Pinion Jay Ln, Sisters, OR 97759For SaleMLS ID #220222581, Andrew Scott Ellis, High Desert Realty, LLC. Oregon Datashare
- $925,0004 bd3 ba1.9k sqft70701 Pasque Flower #94, Sisters, OR 97759For SaleMLS ID #220209466, Jenn L Schaake, Cascade Hasson SIR. Oregon Datashare
- $825,0003 bd3 ba2.2k sqft15396 SW Dove Rd, Terrebonne, OR 97760For SaleMLS ID #220227943, Caitlin Walker Ducsik, Windermere Realty Trust. Oregon Datashare
- $949,0005 bd3 ba3.3k sqft69435 Green Ridge Loop, Sisters, OR 97759For SaleMLS ID #220218327, Winfield C Durham, Stellar Realty Northwest. Oregon Datashare
- $950,0002 bd4 ba1.8k sqft69741 Old Wagon Rd, Sisters, OR 97759For SaleMLS ID #220224218, Tina Marie Perin, Stellar Realty Northwest. Oregon Datashare
- $799,0003 bd3 ba1.9k sqft13251 Snowbrush #266, Sisters, OR 97759For SaleMLS ID #220207161, Ross Kennedy, Stellar Realty Northwest. Oregon Datashare
- $1,190,0003 bd3 ba2.4k sqft13341 Sweet Flag #315, Sisters, OR 97759For SaleMLS ID #220217281, J. P. Faherty, The Agency Bend. Oregon Datashare
- $860,0004 bd3 ba1.9k sqft14911 Conestoga, Sisters, OR 97759For SaleMLS ID #220227649, Ross Kennedy, Stellar Realty Northwest. Oregon Datashare
- $749,0003 bd3 ba1.7k sqft70208 Viola, Sisters, OR 97759For SaleMLS ID #220226261, DJ Quinney, Duke Warner Realty ERA Powered. Oregon Datashare
