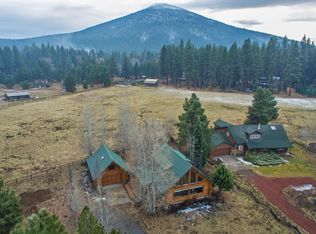
Nestled among the pines of Camp Sherman, this log cabin-style retreat offers nearly 3,000 square feet of warm, inviting living space on a half-acre lot that backs directly to an open meadow with views of Black Butte, Mt. Washington, and Mt. Jefferson. Inside, rich new eucalyptus hardwood floors flow throughout, complemented by fresh interior paint and three updated bathrooms featuring new showers, a soaking tub, and updated fixtures. Cozy up by the wood-burning fireplace on crisp mountain evenings, or the indoor hot tub after a day on the trail. As part of the Metolius Meadows community, residents enjoy access to a seasonal pool, sport courts, trails, RV storage, and paddocks -- all just moments from the world-renowned Metolius River and some of the best hiking, biking, and fishing in the Pacific Northwest. This is the Camp Sherman lifestyle you've been waiting for.
Active
$975,000
13751 SW Meadow View Dr, Camp Sherman, OR 97730
3beds
3baths
2,813sqft
Single Family Residence
Built in 1977
0.49 Acres Lot
$931,700 Zestimate®
$347/sqft
$183/mo HOA
What's special
Wood-burning fireplaceLog cabin-style retreatUpdated fixturesIndoor hot tubNew showersFresh interior paintThree updated bathrooms
- 19 days |
- 478 |
- 10 |
Likely to sell faster than
Zillow last checked:
Listing updated:
Listed by:
Keller Williams Realty Central Oregon 541-585-3760
Source: Oregon Datashare,MLS#: 220223610
Loading...
Facts & features
Interior
Bedrooms & bathrooms
- Bedrooms: 3
- Bathrooms: 3
Heating
- Electric, Heat Pump
Cooling
- Ductless, Central Air, Heat Pump
Appliances
- Included: Dishwasher, Dryer, Range, Refrigerator, Washer, Water Heater
Features
- Ceiling Fan(s), Primary Downstairs, Tile Counters, Tile Shower, Vaulted Ceiling(s)
- Flooring: Hardwood
- Basement: None
- Has fireplace: Yes
- Fireplace features: Living Room, Wood Burning
- Common walls with other units/homes: No Common Walls
Interior area
- Total structure area: 2,813
- Total interior livable area: 2,813 sqft
Property
Parking
- Total spaces: 2
- Parking features: Attached, Driveway, Garage Door Opener
- Attached garage spaces: 2
- Has uncovered spaces: Yes
Features
- Levels: Two
- Stories: 2
- Patio & porch: Covered
- Has private pool: Yes
- Pool features: Association, Community, Outdoor Pool
- Spa features: Indoor Spa/Hot Tub
- Has view: Yes
- View description: Mountain(s)
Lot
- Size: 0.49 Acres
- Features: Adjoins Public Lands
Details
- Parcel number: 8445
- Zoning description: CSRR
- Special conditions: Standard
Construction
Type & style
- Home type: SingleFamily
- Architectural style: Log
- Property subtype: Single Family Residence
Materials
- Log
- Foundation: Concrete Perimeter
- Roof: Composition
Condition
- New construction: No
- Year built: 1977
Utilities & green energy
- Sewer: Septic Tank
- Water: Public
Community & HOA
Community
- Features: Pool, Access to Public Lands, Tennis Court(s), Trail(s)
- Security: Carbon Monoxide Detector(s), Smoke Detector(s)
- Subdivision: Metolius Meadows
HOA
- Has HOA: Yes
- Amenities included: Pickleball Court(s), Pool, Sport Court, Stable(s), Tennis Court(s), Trail(s), Trash
- HOA fee: $2,190 annually
Location
- Region: Camp Sherman
Financial & listing details
- Price per square foot: $347/sqft
- Tax assessed value: $1,159,172
- Annual tax amount: $6,376
- Date on market: 6/18/2026
- Cumulative days on market: 19 days
- Listing terms: Cash,Conventional,VA Loan
- Road surface type: Paved
Estimated market value
$931,700
$885,000 - $978,000
$2,866/mo
Price history
| Date | Event | Price |
|---|---|---|
| 6/18/2026 | Listed for sale | $975,000+490.9%$347/sqft |
Source:  Oregon Datashare #220223610 Report a problem Oregon Datashare #220223610 Report a problem | ||
| 12/30/1998 | Sold | $165,000$59/sqft |
Source: Agent Provided Report a problem | ||
Public tax history
| Year | Property taxes | Tax assessment |
|---|---|---|
| 2024 | $6,104 +2.4% | $426,310 +3% |
| 2023 | $5,960 +12% | $413,900 +3% |
| 2022 | $5,320 +5% | $401,850 +3% |
| 2021 | $5,065 +2.9% | $390,150 +3% |
| 2020 | $4,922 +7.9% | $378,790 +6.1% |
| 2018 | $4,561 +2.3% | $357,050 +3% |
| 2017 | $4,461 +2.8% | $346,660 +3% |
| 2016 | $4,341 +3.3% | $336,570 +3% |
| 2015 | $4,203 +5.1% | $326,770 +3% |
| 2014 | $4,000 -0.5% | $317,260 +3% |
| 2013 | $4,021 -0.1% | $308,020 +3% |
| 2012 | $4,025 +3% | $299,050 +3% |
| 2011 | $3,907 +2.1% | $290,340 +3% |
| 2010 | $3,826 | $281,890 |
| 2009 | -- | $281,890 |
Find assessor info on the county website
Monthly payment
Est. payment$--/mo
Payment breakdown
Explore the cost of this home by adjusting the details. Changes won't be saved.All calculations are estimates and provided by Zillow, Inc. for informational purposes only. Actual amounts may vary.
HOA fees may include property taxes on listings classified as Co-Ops. Contact the listing agent and/or owner for fee details.
Mortgage interest rates are dependent on a number of factors, including credit score, down payment, and repayment length. Interest rate data provided by Zillow Group Marketplace, Inc. as of 1/1/1970 from various mortgage lenders with which we have lead or other similar arrangements; the Estimated Payment is an average of those rates.
See how much you could borrow to make a competitive offer.
Climate risks
Neighborhood: 97730
Nearby schools
GreatSchools rating
- 8/10Black Butte Elementary SchoolGrades: K-8Distance: 1.5 mi
Schools provided by the listing agent
- Elementary: Black Butte Elem
- Middle: Sisters Middle
- High: Sisters High
Source: Oregon Datashare. This data may not be complete. We recommend contacting the local school district to confirm school assignments for this home.
A local agent can set up tours, give advice and negotiate with sellers.




- Oregon
- Jefferson County
- Camp Sherman
- 97730
- 13751 SW Meadow View Dr
Nearby cities
Nearby zip codes
Other Camp Sherman Topics
