Pre-Construction. To be built. Generational ownership property is now available to new owners! This six-acre lakefront property presents a rare opportunity to own one of Lake Mary’s true legacy estates. This property is available as as-is without build (old home and structures remain). Set behind the private gates of The Cove, yet uniquely exempt from the community’s HOA, the property is reached by a long, tree-lined private drive that opens to more than 800 feet of shoreline along Crystal Lake. Here, the lake becomes part of everyday life, offering endless opportunities for boating, waterskiing, fishing, swimming and kayaking, while western sunsets, abundant wildlife and the natural beauty of the waterfront create a sense of privacy and place that is increasingly hard to find. Planned for the site is a Transitional Modern estate to be built by Konkol Custom Homes, one of Central Florida’s premier luxury homebuilders. With approximately 7,768 square feet under air and 10,790 total square feet, the residence is designed to take full advantage of the waterfront setting while offering the comfort, scale and flexibility expected of a custom luxury home. The floor plan includes five bedrooms, five full and two half baths, along with four garage spaces arranged as two separate two-car garages. Inside, expansive living areas are defined by dramatic open-to-below spaces and an easy connection between the home’s main gathering areas. The great room is centered around a fireplace and flows naturally into the dining area and kitchen, where a large island and separate scullery create a layout equally suited for everyday living and entertaining. The primary suite is privately positioned in its own wing with generous walk-in closets, a spacious bath and an adjacent yoga room or flex space. A separate guest or multigenerational suite includes its own en-suite bath and walk-in closet, providing privacy and comfort for extended stays. A dedicated gym with a dry sauna creates a private wellness space at home, while upstairs an open loft, two private offices, additional storage, a covered balcony and open overlooks add versatility. An elevator provides convenient access between levels. The outdoor spaces are designed to feel like an extension of the home. A generous covered living area and summer kitchen open to the pool, deck and expansive grounds, with the lake always part of the view. Beyond the backyard, more than 800 feet of shoreline, a private dock and a boathouse make it easy to enjoy Crystal Lake, whether heading out on the boat, spending an afternoon on the water or settling in to watch the sunset. Lake Mary’s dining, shopping, entertainment and everyday conveniences are only minutes away, while Interstate 4, SR 417 and the Wekiva Parkway provide easy access throughout Central Florida. (Illustrations are renderings and subject to change by buyer or builder).
New construction
$7,095,000
2636 REAGAN TRAIL, LAKE MARY, FL 32746
5beds
7,768sqft
Single Family Residence
Built in 2027
6.06 Acres Lot
$-- Zestimate®
$913/sqft
$-- HOA
What's special
Six-acre lakefront propertyCovered balconyAbundant wildlifeFive bedroomsSpacious bathLong tree-lined private driveOpen overlooks
- 49 days
- 1,268
- 83
Zillow last checked:
Listing updated:
Listed by:
Mel Bernstein 407-810-4726,
PREMIER SOTHEBYS INT'L REALTY 407-333-1900,
Tina Bernstein 407-808-5177,
PREMIER SOTHEBYS INT'L REALTY
Source: Stellar MLS,MLS#: O6439030 Originating MLS: Orlando Regional
Facts & features
Interior
Bedrooms & bathrooms
- Bedrooms: 5
- Bathrooms: 7
- Full bathrooms: 5
- 1/2 bathrooms: 2
Rooms
- Room types: Attic, Bonus Room, Great Room, Utility Room, Loft
Primary bedroom
- Features: Ceiling Fan(s), En Suite Bathroom, Other, Dual Closets
- Level: First
- Area: 480 Square Feet
- Dimensions: 32x15
Other
- Features: Ceiling Fan(s), En Suite Bathroom, Built-in Closet
- Level: First
- Area: 345 Square Feet
- Dimensions: 23x15
Bedroom 3
- Features: Ceiling Fan(s), En Suite Bathroom, Walk-In Closet(s)
- Level: First
- Area: 256 Square Feet
- Dimensions: 16x16
Bedroom 4
- Features: Ceiling Fan(s), En Suite Bathroom, Walk-In Closet(s)
- Level: First
- Area: 256 Square Feet
- Dimensions: 16x16
Bedroom 5
- Features: Ceiling Fan(s), Built-in Closet
- Level: Second
- Area: 238 Square Feet
- Dimensions: 17x14
Balcony porch lanai
- Features: Ceiling Fan(s), Other, Wet Bar
- Level: First
- Area: 345 Square Feet
- Dimensions: 23x15
Dining room
- Level: First
- Area: 224 Square Feet
- Dimensions: 16x14
Foyer
- Level: First
- Area: 168 Square Feet
- Dimensions: 14x12
Great room
- Features: Ceiling Fan(s), Other
- Level: First
- Area: 675 Square Feet
- Dimensions: 27x25
Gym
- Features: Ceiling Fan(s), Other, Sauna, Walk-In Closet(s)
- Level: First
- Area: 288 Square Feet
- Dimensions: 18x16
Kitchen
- Features: Kitchen Island, Other, Stone Counters, Pantry
- Level: First
- Area: 256 Square Feet
- Dimensions: 16x16
Loft
- Features: Ceiling Fan(s)
- Level: Second
- Area: 496 Square Feet
- Dimensions: 31x16
Office
- Features: Ceiling Fan(s), No Closet
- Level: Second
- Area: 169 Square Feet
- Dimensions: 13x13
Office
- Features: No Closet
- Level: Second
- Area: 256 Square Feet
- Dimensions: 16x16
Other
- Features: Ceiling Fan(s), No Closet
- Level: First
- Area: 120 Square Feet
- Dimensions: 12x10
Heating
- Central, Zoned
Cooling
- Central Air, Humidity Control, Zoned
Appliances
- Included: Oven, Convection Oven, Cooktop, Dishwasher, Disposal, Exhaust Fan, Gas Water Heater, Microwave, Refrigerator, Tankless Water Heater
- Laundry: Inside, Laundry Room
Features
- Built-in Features, Ceiling Fan(s), Eating Space In Kitchen, High Ceilings, Kitchen/Family Room Combo, Open Floorplan, Primary Bedroom Main Floor, Solid Wood Cabinets, Split Bedroom, Stone Counters, Thermostat, Walk-In Closet(s)
- Flooring: Engineered Hardwood, Porcelain Tile
- Doors: French Doors
- Has fireplace: Yes
- Fireplace features: Gas, Other Room
Interior area
- Total structure area: 10,790
- Total interior livable area: 7,768 sqft
Video & virtual tour
Property
Parking
- Total spaces: 4
- Parking features: Driveway, Garage Door Opener, Garage Faces Side, Oversized, Split Garage
- Attached garage spaces: 4
- Has uncovered spaces: Yes
Features
- Levels: Two
- Stories: 2
- Patio & porch: Rear Porch
- Has private pool: Yes
- Pool features: Child Safety Fence, Gunite, Heated, In Ground, Lighting, Outside Bath Access, Salt Water
- Has view: Yes
- View description: Water, Lake
- Has water view: Yes
- Water view: Water,Lake
- Waterfront features: Lake Front, Lake Privileges
- Body of water: CRYSTAL LAKE
Lot
- Size: 6.06 Acres
- Features: Cleared, Irregular Lot, Level, Oversized Lot
- Residential vegetation: Oak Trees
Details
- Additional structures: Boat House
- Parcel number: 10203030000700000
- Zoning: A-1
- Special conditions: None
Construction
Type & style
- Home type: SingleFamily
- Property subtype: Single Family Residence
Materials
- Block, Stone, Stucco, Wood Frame
- Foundation: Stem Wall
- Roof: Metal
Condition
- Pre-Construction
- New construction: Yes
- Year built: 2027
Details
- Builder name: Konkol Custom Homes
Utilities & green energy
- Sewer: Septic Tank
- Water: Public
- Utilities for property: BB/HS Internet Available, Cable Available, Electricity Connected, Phone Available, Propane, Street Lights, Water Connected
Community & HOA
Community
- Features: Gated Community - No Guard
- Security: Security System, Smoke Detector(s)
- Pet fee: $0 monthly
- Subdivision: THE COVE
HOA
- Has HOA: Yes
- HOA name: EXEMPT FROM HOA
Location
- Region: Lake Mary
Financial & listing details
- Price per square foot: $913/sqft
- Tax assessed value: $499,552
- Annual tax amount: $6,833
- Date on market: 9/4/2026
- Cumulative days on market: 89 days
- Listing terms: Cash,Conventional
- Ownership: Fee Simple
- Total actual rent: 0
- Electric utility on property: Yes
- Road surface type: Paved, Asphalt
Estimated market value
Not available
Estimated sales range
Not available
Not available
Price history
| Date | Event | Price |
|---|---|---|
| 9/4/2026 | Listed for sale | $7,095,000+136.5%$913/sqft |
Source:  Stellar MLS #O6439030 Report a problem | ||
| 9/3/2026 | Listing removed | $3,000,000$386/sqft |
Source: Stellar MLS #O6427372 Report a problem | ||
| 7/25/2026 | Listed for sale | $3,000,000$386/sqft |
Source: Stellar MLS #O6427372 Report a problem | ||
Public tax history
| Year | Property taxes | Tax assessment |
|---|---|---|
| 2025 | $7,485 +135.6% | $499,552 +78.1% |
| 2024 | $3,178 +2.7% | $280,565 +3% |
| 2023 | $3,094 +2.7% | $272,393 +3% |
| 2022 | $3,012 -10.6% | $264,459 +3% |
| 2021 | $3,368 +4.9% | $256,756 +1.4% |
| 2020 | $3,211 +1% | $253,211 +2.3% |
| 2019 | $3,178 | $247,518 +1.9% |
| 2018 | $3,178 +1.1% | $242,903 +2.1% |
| 2017 | $3,145 +0.6% | $237,907 +1.4% |
| 2016 | $3,126 -1.8% | $234,645 +1.4% |
| 2015 | $3,184 | $231,394 +0.8% |
| 2014 | $3,184 +5.1% | $229,558 +1.5% |
| 2013 | $3,029 +6.7% | $226,166 +1.7% |
| 2012 | $2,838 +2.4% | $222,385 +3% |
| 2011 | $2,771 +0.8% | $215,908 +1.5% |
| 2010 | $2,750 +3.9% | $212,717 +2.7% |
| 2009 | $2,648 +3.8% | $207,125 +0.1% |
| 2008 | $2,552 -1.8% | $206,918 +3% |
| 2007 | $2,598 -5.7% | $200,891 +2.5% |
| 2006 | $2,756 +1.7% | $195,991 +3% |
| 2005 | $2,708 +0.3% | $190,283 +3% |
| 2004 | $2,700 +0.8% | $184,741 +1.9% |
| 2003 | $2,680 +1.1% | $181,296 +2.4% |
| 2002 | $2,650 | $177,047 |
Find assessor info on the county website
Monthly payment
Est. payment
Payment breakdown
Explore the cost of this home by adjusting the details. Changes won't be saved.Climate risks
Neighborhood: 32746


Similar homes
- $6,000,0005 bd8 ba8.6k sqft3857 S STILLWOOD LANE, LAKE MARY, FL 32746For Sale
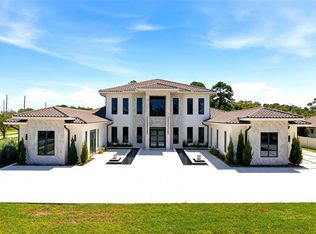
 MLS ID #O6436240, Dianna Desboyaux, DOUGLAS ELLIMAN. Stellar MLS
- $3,995,0006 bd10 ba10k sqft2405 ALAQUA DRIVE, LONGWOOD, FL 32779For Sale
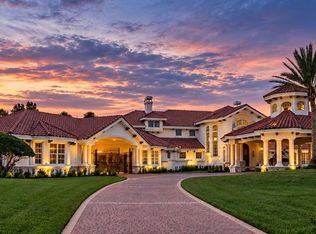 MLS ID #O6445303, Frank Benevento, COLDWELL BANKER REALTY. Stellar MLS
- $5,189,9006 bd7 ba4.9k sqft800 LAKE MARKHAM ROAD, SANFORD, FL 32771New Construction
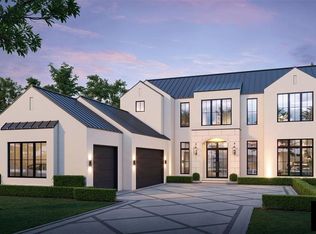 MLS ID #O6427251, Mel Bernstein, PREMIER SOTHEBYS INT'L REALTY. Stellar MLS
- $3,700,0005 bd7 ba8.6k sqft1112 ORANGE AVENUE, WINTER SPRINGS, FL 32708For Sale
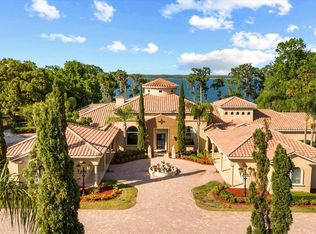 MLS ID #O6298615, Brian Hyser, THE AGENCY FL. Stellar MLS
- $6,995,0005 bd6 ba5.4k sqft901 GOLFVIEW TERRACE, WINTER PARK, FL 32789For SaleMLS ID #O6437917, Mick Night, PREMIER SOTHEBY'S INTL. REALTY. Stellar MLS
- $6,000,0005 bd8 ba7.3k sqft1571 WOODLAND AVENUE, WINTER PARK, FL 32789For SaleMLS ID #O6411706, Vonda Fields, CHARLES RUTENBERG REALTY ORLANDO. Stellar MLS
- $4,125,0007 bd10 ba10k sqft3545 LEGACY HILLS COURT, LONGWOOD, FL 32779For SaleMLS ID #O6396829, Ellen Bessette, CHARLES RUTENBERG REALTY ORLANDO. Stellar MLS
- $6,000,0005 bd7 ba4.8k sqft1011 MCKEAN CIRCLE, WINTER PARK, FL 32789New ConstructionMLS ID #O6449269, Clay Wooten, UNITED REAL ESTATE PREFERRED. Stellar MLS
- $5,600,0005 bd6 ba5.1k sqft2228 AZALEA PLACE, WINTER PARK, FL 32789For SaleMLS ID #O6416342, Quentin Green, II, COMPASS FLORIDA LLC. Stellar MLS
- $4,900,0006 bd7 ba6.3k sqft3525 W KELLY PARK ROAD, APOPKA, FL 32712For SaleMLS ID #O6409189, Beth Stoothoff, WATSON REALTY CORP. Stellar MLS
- $5,500,0005 bd7 ba5.1k sqft1166 PALMER AVENUE, WINTER PARK, FL 32789New ConstructionMLS ID #O6442798, Prentice Williams, KELLER WILLIAMS ADVANTAGE REALTY. Stellar MLS
- $6,195,0005 bd6 ba5k sqft698 N NEW YORK AVENUE, WINTER PARK, FL 32789New ConstructionMLS ID #O6439388, Mick Night, PREMIER SOTHEBY'S INTL. REALTY. Stellar MLS
- $5,195,9005 bd7 ba5.1k sqft825 PALMER AVENUE, WINTER PARK, FL 32789New ConstructionMLS ID #O6435679, Laura Earl, CORCORAN PREMIER REALTY. Stellar MLS
- $4,999,0005 bd8 ba6.4k sqft360 LAKE SEMINARY CIRCLE, MAITLAND, FL 32751New ConstructionMLS ID #O6362152, Mel Bernstein, PREMIER SOTHEBYS INT'L REALTY. Stellar MLS
- $4,700,0004 bd7 ba5.5k sqft231 CHELTON CIRCLE, WINTER PARK, FL 32789For SaleMLS ID #O6414890, Joseph Doher, BERKSHIRE HATHAWAY HOMESERVICES RESULTS REALTY. Stellar MLS
- $3,600,0004 bd5 ba4.2k sqft276 DETMAR DRIVE, WINTER PARK, FL 32789For SaleMLS ID #O6434825, Melanie Johnston, CALL IT CLOSED INTL REALTY. Stellar MLS
- $4,203,0005 bd6 ba5.3k sqft24250 DEEP SPRINGS LOOP, EUSTIS, FL 32736New ConstructionMLS ID #O6409397, Mel Bernstein, PREMIER SOTHEBYS INT'L REALTY. Stellar MLS
- $3,799,0005 bd7 ba5.2k sqft3207 MIDDLESEX ROAD, ORLANDO, FL 32803New ConstructionMLS ID #O6438583, Laura Earl, CORCORAN PREMIER REALTY. Stellar MLS
- $3,995,0004 bd6 ba4k sqft1441 CARDINAL COURT, WINTER PARK, FL 32789For SaleMLS ID #O6399395, Damian Bergler, CHARLES RUTENBERG REALTY ORLANDO. Stellar MLS
- $4,350,0005 bd6 ba4.8k sqft857 BROCK STREET, WINTER PARK, FL 32789New ConstructionMLS ID #O6432219, Julie Christensen, ONE LUXURY INTERNATIONAL LLC. Stellar MLS
