Don't let this one pass you by! The one you've been waiting for in Pebble Creek is ready for its new owners. Enter from the covered front porch and prepare to be wowed by the two-story entryway and living room with a beautiful gas log fireplace. The spacious kitchen has a convenient island, granite countertops and travertine flooring. You have a large primary bedroom w/ walk-in closet and private bathroom on the main floor along with another bedroom and full bathroom, dining room and laundry. Upstairs, you'll find two more bedrooms, a full bathroom and generous sized bonus room that can be used for multiple purposes. There is no shortage of storage space here. This home is perfect for multigenerational living with a second living quarters in the basement. It includes a one bedroom, one bathroom apartment with a living room, another stone fireplace, game room, full kitchen and access to the downstairs patio. From there, step out to the 24,000-gallon saltwater pool and enjoy hosting family, friends and neighbors around the gas firepit. Experience a bird's eye view from the upper-level trex deck while you watch everyone splash in the water, bask in the sun and run around the two acre yard playing games. There's also a basement workshop that can hold all of your yard and pool equipment and another finished room in case you need a climate-controlled area for storage. This is a true move-in ready home that won't last long!
Under contract-no show
$695,000
2637 Pamlico Dr, Shelby, NC 28152
5beds
4,098sqft
:
Get pre-qualified$4,212/mo
Single Family Residence
Built in 2007
2.02 Acres Lot
$692,200 Zestimate®
$170/sqft
$15/mo HOA
What's special
Another stone fireplaceBasement workshopCovered front porchGame roomGenerous sized bonus roomSpacious kitchenConvenient island
- 24 days |
- 614 |
- 53 |
Likely to sell faster than
Zillow last checked:
Listing updated:
Listed by:
Holly Chavis holly.chavis@allentate.com,
Howard Hanna Allen Tate Gastonia
Source: Canopy MLS as distributed by MLS GRID,MLS#: 4402932
Facts & features
Interior
Bedrooms & bathrooms
- Bedrooms: 5
- Bathrooms: 4
- Full bathrooms: 4
- Main level bedrooms: 2
Primary bedroom
- Level: Main
Bedroom s
- Level: Main
Bedroom s
- Level: Upper
Bedroom s
- Level: Upper
Bathroom full
- Level: Main
Bathroom full
- Level: Main
Bathroom full
- Level: Upper
Other
- Level: Basement
Other
- Level: Basement
Bonus room
- Level: Upper
Bonus room
- Level: Basement
Breakfast
- Level: Main
Dining room
- Level: Main
Kitchen
- Level: Main
Laundry
- Level: Main
Living room
- Level: Main
Workshop
- Level: Basement
Heating
- Central, Natural Gas
Cooling
- Central Air, Electric
Appliances
- Included: Dishwasher, Electric Range, Microwave, Refrigerator, Tankless Water Heater
- Laundry: Laundry Room
Features
- Total Primary Heated Living Area: 2829
- Basement: Apartment,Interior Entry,Storage Space,Walk-Out Access,Walk-Up Access
- Fireplace features: Family Room, Gas Log, Living Room
Interior area
- Total structure area: 2,829
- Total interior livable area: 4,098 sqft
- Finished area above ground: 2,829
- Finished area below ground: 0
Property
Parking
- Total spaces: 6
- Parking features: Driveway, Attached Garage, Garage on Main Level
- Attached garage spaces: 2
- Uncovered spaces: 4
Features
- Levels: Two
- Stories: 2
- Patio & porch: Covered, Front Porch, Patio
- Exterior features: Fire Pit
- Pool features: In Ground, Salt Water
Lot
- Size: 2.02 Acres
Living quarters
- Secondary living space: 1269 sqft
- Secondary features: Separate Kitchen Facilities,Separate Living Quarters
Details
- Parcel number: 54437
- Zoning: R10
- Special conditions: Relocation
Construction
Type & style
- Home type: SingleFamily
- Property subtype: Single Family Residence
Materials
- Brick Partial, Stone, Vinyl
Condition
- New construction: No
- Year built: 2007
Utilities & green energy
- Sewer: Public Sewer
- Water: City
Community & HOA
Community
- Subdivision: Pebble Creek
HOA
- Has HOA: Yes
- HOA fee: $180 annually
Location
- Region: Shelby
Financial & listing details
- Price per square foot: $170/sqft
- Tax assessed value: $645,299
- Annual tax amount: $6,421
- Date on market: 7/16/2026
- Cumulative days on market: 24 days
- Listing terms: Cash,Conventional,FHA,VA Loan,Relocation Property
- Road surface type: Concrete, Paved
Estimated market value
$692,200
$658,000 - $727,000
$3,587/mo
Price history
| Date | Event | Price |
|---|---|---|
| 7/27/2026 | Pending sale | $695,000$170/sqft |
Source:  Canopy MLS as distributed by MLS GRID #4402932 Report a problem Canopy MLS as distributed by MLS GRID #4402932 Report a problem | ||
| 7/16/2026 | Listed for sale | $695,000+85.6%$170/sqft |
Source: Canopy MLS as distributed by MLS GRID #4402932 Report a problem | ||
| 8/27/2015 | Sold | $374,500+3.9%$91/sqft |
Source: Canopy MLS as distributed by MLS GRID #3091422 Report a problem | ||
| 11/8/2007 | Sold | $360,500$88/sqft |
Source: Public Record Report a problem | ||
Public tax history
| Year | Property taxes | Tax assessment |
|---|---|---|
| 2025 | $6,421 +10% | $645,299 +33.1% |
| 2024 | $5,838 | $484,862 |
| 2023 | $5,838 | $484,862 |
| 2022 | $5,838 | $484,862 |
| 2021 | $5,838 +20.6% | $484,862 +24.4% |
| 2020 | $4,840 | $389,699 |
| 2019 | $4,840 +4.3% | $389,699 +4.3% |
| 2018 | $4,640 +2.1% | $373,628 |
| 2017 | $4,544 | $373,628 |
| 2016 | $4,544 | $373,628 +13.2% |
| 2015 | $4,544 | $329,993 |
| 2014 | $4,544 | $329,993 |
| 2013 | -- | $329,993 |
| 2012 | -- | $329,993 |
| 2011 | -- | $329,993 |
| 2010 | -- | $329,993 +1220.4% |
| 2008 | -- | $24,991 |
| 2007 | -- | $24,991 |
| 2006 | -- | $24,991 |
| 2005 | -- | $24,991 |
Find assessor info on the county website
Monthly payment
Est. payment
Payment breakdown
Explore the cost of this home by adjusting the details. Changes won't be saved.Climate risks
Neighborhood: 28152
Nearby schools
GreatSchools rating
- 10/10Springmore ElementaryGrades: PK-5Distance: 3.2 mi
- 4/10Crest Mid School Of TechnologyGrades: 6-8Distance: 0.5 mi
- 6/10Crest High SchoolGrades: 9-12Distance: 0.5 mi
Schools provided by the listing agent
- Elementary: Springmore
- Middle: Crest
- High: Crest
Source: Canopy MLS as distributed by MLS GRID. This data may not be complete. We recommend contacting the local school district to confirm school assignments for this home.
- $530,900-- bd-- ba2.9k sqft2639 Pamlico Dr, Shelby, NC 28152Off Market
- $592,700-- bd-- ba2.1k sqft736 Cedar Hill Dr, Shelby, NC 28152Off Market
- $553,8005 bd4 ba2.4k sqft2635 Pamlico Dr, Shelby, NC 28152Off Market
- $1,075,0006 bd6 ba5.3k sqft734 Cedar Hill Dr, Shelby, NC 28152Sold

- $443,4003 bd2 ba2.4k sqft2636 Pamlico Dr, Shelby, NC 28152Off Market
- $476,900-- bd-- ba2.4k sqft2634 Pamlico Dr, Shelby, NC 28152Off Market
- $436,6003 bd3 ba2.2k sqft2633 Pamlico Dr, Shelby, NC 28152Off Market
- $483,300-- bd-- ba2.4k sqft2632 Pamlico Dr, Shelby, NC 28152Off Market
A local agent can set up tours, give advice and negotiate with sellers.
Similar homes
- $630,0004 bd4 ba3k sqft708 Cedar Hill Dr, Shelby, NC 28152For Sale
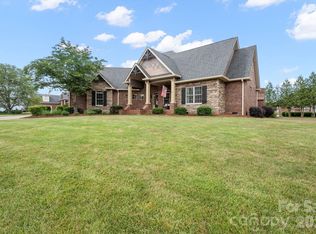
 MLS ID #4400566, Niki Wood, Coldwell Banker Mountain View. Canopy MLS as distributed by MLS GRID
 - $665,0003 bd3 ba2.5k sqft507 Poplar Springs Church Rd, Shelby, NC 28152For Sale
 MLS ID #4304228, Russ Champion, Champion Properties. Canopy MLS as distributed by MLS GRID
 - $525,0003 bd3 ba3.1k sqft2424 Olan Dr, Shelby, NC 28152For Sale
 MLS ID #4395508, Tracy Whisnant, RE/MAX Select. Canopy MLS as distributed by MLS GRID
 - $679,0004 bd2 ba2.5k sqft2818 Rockford Rd, Shelby, NC 28152For Sale
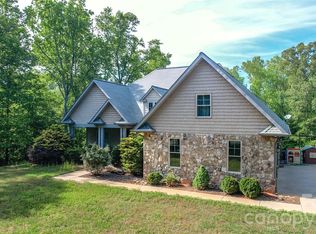 MLS ID #4376093, Chip Camp, Whitetail Properties Real Estate LLC. Canopy MLS as distributed by MLS GRID
 - $599,0005 bd4 ba4.6k sqft2610 Taylor Rd, Grover, NC 28152For SaleMLS ID #4378722, Donald Peeler, RE/MAX Select. Canopy MLS as distributed by MLS GRID
- $595,0005 bd4 ba5.3k sqft407 Robinwood Dr, Shelby, NC 28150For SaleMLS ID #4410556, Tom O'Neil, Real Broker, LLC. Canopy MLS as distributed by MLS GRID
- $675,0004 bd3 ba4.4k sqft2034 New Prospect Church Rd, Shelby, NC 28150For SaleMLS ID #4397625, Tom O'Neil, Real Broker, LLC. Canopy MLS as distributed by MLS GRID
- $615,0005 bd5 ba4.6k sqft721 Canterbury Rd, Kings Mountain, NC 28086For SaleMLS ID #4410865, Timothy Hansley, Dickens Mitchener & Associates Inc. Canopy MLS as distributed by MLS GRID
- $625,0005 bd4 ba4.4k sqft120 Augusta Ln, Shelby, NC 28150For SaleMLS ID #4389781, Lauren Sheridan, EXP Realty LLC Mooresville. Canopy MLS as distributed by MLS GRID
- $575,0003 bd3 ba3k sqft719 W Zion Church Rd, Shelby, NC 28150For SaleMLS ID #4409305, Tracy Whisnant, RE/MAX Select. Canopy MLS as distributed by MLS GRID
- $685,0004 bd4 ba3.2k sqft119 Country Meadow Ln, Kings Mountain, NC 28086For SaleMLS ID #4396078, Sharon Wilson, Foothills Commerical Real Estate LLC. Canopy MLS as distributed by MLS GRID
- $535,0003 bd3 ba2.6k sqft121 Blakemore Dr, Shelby, NC 28152For SaleMLS ID #4389105, Tracy Whisnant, RE/MAX Select. Canopy MLS as distributed by MLS GRID
- $349,9006 bd4 ba3.9k sqft818 Hill St, Shelby, NC 28152For SaleMLS ID #4396242, Deedie Dedmon, RE/MAX Select. Canopy MLS as distributed by MLS GRID
- $679,0004 bd2 ba2.5k sqft2818 Rockford Rd Lot Wp003, Shelby, NC 28152For SaleWhitetail Properties
- $849,9004 bd5 ba4.3k sqft2111 Windermere Ln, Shelby, NC 28150For SaleMLS ID #4193162, Melissa Bradshaw, Broad River Properties, LLC. Canopy MLS as distributed by MLS GRID
- $849,0004 bd6 ba4.7k sqft406 Johnsfield Rd, Shelby, NC 28150For SaleMLS ID #4351464, Barbara McLarty, Howard Hanna Allen Tate Shelby. Canopy MLS as distributed by MLS GRID
- $510,0004 bd3 ba3k sqft601 S Washington St, Shelby, NC 28150For SaleMLS ID #4394855, Sandra Hendren, Coldwell Banker Mountain View. Canopy MLS as distributed by MLS GRID
- $685,0005 bd4 ba3.6k sqft507 Bethlehem Rd, Kings Mountain, NC 28086For SaleMLS ID #4308747, Jerry Simmons, Kings Mountain Realty. Canopy MLS as distributed by MLS GRID
- $795,0003 bd5 ba5.1k sqft2929 Laura Rd, Shelby, NC 28150For SaleMLS ID #4368935, Becca Schweppe, Keller Williams Unified. Canopy MLS as distributed by MLS GRID
- $529,0004 bd4 ba3.3k sqft201 Country Club Cir, Shelby, NC 28150For SaleMLS ID #4392220, Barbara McLarty, Howard Hanna Allen Tate Shelby. Canopy MLS as distributed by MLS GRID
