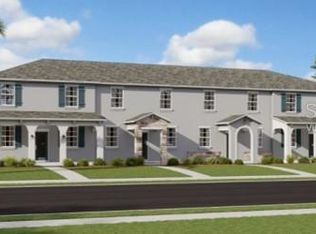
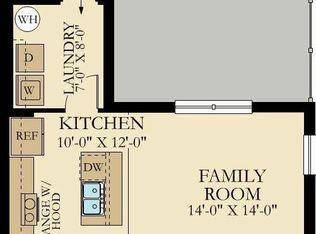
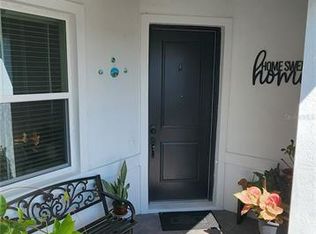
Virtually Staged. This magnificent never lived 2024 townhouse covers two stories and includes three bedrooms, two and a half bathrooms, and a two-car rear load garage. Font door opens onto a spacious open concept living room. There is also a laundry room with a washer and dryer and a fully equipped kitchen that leads to an enticing fenced patio. The lovely master suite has a private bathroom and a roomy walk-in-closet. This home offers all new appliances, as well as quartz countertops. You and your family will enjoy this brand-new home and will enjoy the great amenities the community offers. The amenities provide: swimming pool, tennis court, fitness center, playground. This location has easy access to Hwy 192, Florida Turnpike, making your commute to Lake Nona, Airport and Downton area much easier.
For sale
$449,000
2639 CANDIED APPLE ALLEY, KISSIMMEE, FL 34744
3beds
1,755sqft
:
Get pre-qualified$3,203/mo
Townhouse
Built in 2024
3,485 Square Feet Lot
$440,900 Zestimate®
$256/sqft
$309/mo HOA
What's special
Two storiesPrivate bathroomThree bedroomsQuartz countertopsLovely master suiteFully equipped kitchenEnticing fenced patio
- 127 days |
- 19 |
- 1 |
Zillow last checked:
Listing updated:
Listed by:
Silvana Camner 321-228-2925,
MIAMI AND ORLANDO LAT BROKER LLC 407-922-9602,
Anielly Maia 407-922-9602,
MIAMI AND ORLANDO LAT BROKER LLC
Source: Stellar MLS,MLS#: O6394670 Originating MLS: Orlando Regional
Originating MLS: Orlando Regional
Facts & features
Interior
Bedrooms & bathrooms
- Bedrooms: 3
- Bathrooms: 3
- Full bathrooms: 3
Primary bedroom
- Features: Walk-In Closet(s)
- Level: Second
Bedroom 2
- Features: Built-in Closet
- Level: Second
Bedroom 3
- Features: Built-in Closet
- Level: Second
Primary bathroom
- Level: Second
Bathroom 1
- Level: First
Bathroom 3
- Level: Second
Family room
- Level: First
Kitchen
- Level: First
Laundry
- Level: First
Living room
- Level: First
Heating
- Central
Cooling
- Central Air
Appliances
- Included: Convection Oven, Cooktop, Dishwasher, Disposal, Dryer, Microwave, Refrigerator, Washer
- Laundry: Laundry Room
Features
- Open Floorplan, PrimaryBedroom Upstairs, Walk-In Closet(s)
- Flooring: Carpet, Ceramic Tile
- Has fireplace: No
Interior area
- Total structure area: 3,485
- Total interior livable area: 1,755 sqft
Video & virtual tour
Property
Parking
- Total spaces: 2
- Parking features: Garage - Attached
- Attached garage spaces: 2
Features
- Levels: Two
- Stories: 2
- Exterior features: Sidewalk
Lot
- Size: 3,485 Square Feet
Details
- Parcel number: 062630535200010750
- Zoning: X
- Special conditions: None
Construction
Type & style
- Home type: Townhouse
- Property subtype: Townhouse
Materials
- Block
- Foundation: Block
- Roof: Shingle
Condition
- New construction: No
- Year built: 2024
Utilities & green energy
- Sewer: Public Sewer
- Water: Public
- Utilities for property: BB/HS Internet Available, Electricity Available, Phone Available, Sewer Available, Water Available
Community & HOA
Community
- Features: Clubhouse, Dog Park, Fitness Center, Playground, Pool, Sidewalks, Tennis Court(s)
- Pet fee: $0 monthly
- Subdivision: TOHOQUA PH 7
HOA
- Has HOA: Yes
- Services included: Community Pool, Maintenance Structure, Maintenance Grounds, Pool Maintenance, Recreational Facilities
- HOA fee: $309 monthly
- HOA name: Tohoqua Master Association/Marcia Calleja
- Second HOA name: Tohoqua Master Association/Marcia Calleja
- Second HOA phone: 407-841-5524
Location
- Region: Kissimmee
Financial & listing details
- Price per square foot: $256/sqft
- Tax assessed value: $48,000
- Annual tax amount: $2,218
- Date on market: 3/31/2026
- Cumulative days on market: 127 days
- Listing terms: Cash,Conventional,FHA,VA Loan
- Ownership: Fee Simple
- Total actual rent: 0
- Electric utility on property: Yes
- Road surface type: Asphalt
Estimated market value
$440,900
$419,000 - $463,000
$2,308/mo
Price history
| Date | Event | Price |
|---|---|---|
| 3/31/2026 | Listed for sale | $449,000+23%$256/sqft |
Source:  Stellar MLS #O6394670 Report a problem Stellar MLS #O6394670 Report a problem | ||
| 2/27/2025 | Sold | $365,010-2%$208/sqft |
Source: Stellar MLS #TB8325728 Report a problem | ||
| 1/8/2025 | Pending sale | $372,460$212/sqft |
Source: Stellar MLS #TB8325728 Report a problem | ||
| 11/27/2024 | Listed for sale | $372,460$212/sqft |
Source:  Lennar Homes Report a problem Lennar Homes Report a problem | ||
Public tax history
Tax history is unavailable.
Find assessor info on the county website
Monthly payment
Est. payment
Payment breakdown
Explore the cost of this home by adjusting the details. Changes won't be saved.Climate risks
Neighborhood: 34744
Nearby schools
GreatSchools rating
- 4/10Neptune Elementary SchoolGrades: PK-5Distance: 1 mi
- 7/10Neptune Middle SchoolGrades: 6-8Distance: 0.9 mi
- 5/10Gateway High SchoolGrades: 9-12Distance: 3.4 mi
Schools provided by the listing agent
- Elementary: Neptune Elementary
- Middle: Neptune Middle (6-8)
- High: Gateway High School (9 12)
Source: Stellar MLS. This data may not be complete. We recommend contacting the local school district to confirm school assignments for this home.
- $404,6784 bd3 ba2k sqft2643 Candied Apple Aly, Kissimmee, FL 34744Sold
- $387,5283 bd3 ba1.7k sqft2635 Candied Apple Aly, Kissimmee, FL 34744Sold
- $357,6003 bd3 ba1.6k sqft2647 Candied Apple Aly, Kissimmee, FL 34744Sold
- $360,6733 bd3 ba1.6k sqft2631 Candied Apple Aly, Kissimmee, FL 34744Sold

- $367,9903 bd3 ba1.6k sqft2651 Candied Apple Aly, Kissimmee, FL 34744Sold
- $360,7003 bd3 ba1.6k sqft2627 Candied Apple Aly, Kissimmee, FL 34744Sold
- $414,2094 bd3 ba2k sqft2655 Candied Apple Aly, Kissimmee, FL 34744Sold
- $409,9904 bd3 ba2k sqft2623 Candied Apple Aly, Kissimmee, FL 34744Sold
A local agent can set up tours, give advice and negotiate with sellers.
Similar homes
- $440,0004 bd3 ba2k sqft1704 FRIENDSHIP ROW, KISSIMMEE, FL 34744For Sale

 MLS ID #O6427885, Randall Shirey, LLC, CHARLES RUTENBERG REALTY ORLANDO. Stellar MLS
 - $394,9003 bd2 ba1.5k sqft1823 SPRING SHOWER CIR, KISSIMMEE, FL 34744For Sale
 MLS ID #O6389198, Kelly Teuta, REALTY ONE GROUP ESTATES. Stellar MLS
 - $349,0003 bd11 ba1.3k sqft2240 STONEHEDGE LOOP, KISSIMMEE, FL 34743For Sale
 MLS ID #S5154703, Maria Almonte, LA ROSA REALTY KISSIMMEE. Stellar MLS
 - $345,0003 bd3 ba2k sqft2503 HASSONITE STREET, KISSIMMEE, FL 34744For Sale
 MLS ID #S5137504, Alexa Burgos, LA ROSA REALTY KISSIMMEE. Stellar MLS
 - $389,9004 bd3 ba1.9k sqft2728 PORTCHESTER COURT, KISSIMMEE, FL 34744For SaleMLS ID #S5126915, Kristin Spivey, FINE POINT REALTY LLC. Stellar MLS
- $274,9002 bd3 ba1.3k sqft1034 CHALCEDONY STREET, KISSIMMEE, FL 34744For SaleMLS ID #S5152151, Juan Santiago Lopez, LPT REALTY, LLC. Stellar MLS
- $375,0003 bd3 ba1.7k sqft4720 HOMESTEAD TRAIL, ST CLOUD, FL 34772For SaleMLS ID #O6427722, Naiara Alves, MS LAND & BUILDING LLC. Stellar MLS
- $375,0003 bd3 ba1.6k sqft4716 HOMESTEAD TRAIL, ST CLOUD, FL 34772For SaleMLS ID #O6427388, Naiara Alves, MS LAND & BUILDING LLC. Stellar MLS
- $449,0005 bd3 ba2.3k sqft4258 TWISTED TWIG BEND, KISSIMMEE, FL 34746For SaleMLS ID #S5152122, Alicia Lopez, CHARLES RUTENBERG REALTY ORLANDO. Stellar MLS
- $459,9994 bd3 ba2.1k sqft4086 GOOSEBERRY TRAIL, KISSIMMEE, FL 34746For SaleMLS ID #S5143863, Yadibelt Lopez Larroque, NORTHGROUP REAL ESTATE, INC. Stellar MLS
- $265,0003 bd3 ba1.3k sqft4870 SPANGLE DRIVE, ST CLOUD, FL 34769For SaleMLS ID #S5154664, Raissa Barrientos Prada, MY REALTY GROUP, LLC.. Stellar MLS
- $359,0003 bd3 ba1.7k sqft3037 ELLA WAY, ST CLOUD, FL 34771For SaleMLS ID #O6383352, Eileen Li, TOPSKY REALTY INC. Stellar MLS
- $403,0004 bd3 ba2.1k sqft4806 PRAIRIE PRESERVE RUN, ST CLOUD, FL 34772For SaleMLS ID #O6392592, Maria Krusch Muller, LA ROSA REALTY LLC. Stellar MLS
- $359,9003 bd3 ba1.6k sqft1743 PORTOFINO MEADOWS BOULEVARD, ORLANDO, FL 32824For SaleMLS ID #S5153450, Yulimar Betancourt Caldera, AGENT TRUST REALTY CORPORATION. Stellar MLS
- $300,0003 bd3 ba1.8k sqft2048 CYPRESS BAY BOULEVARD, KISSIMMEE, FL 34743For SaleMLS ID #O6386580, Keith Chacon, CHARLES RUTENBERG REALTY ORLANDO. Stellar MLS
- $459,0004 bd3 ba1.9k sqft1608 MOON VALLEY DRIVE, DAVENPORT, FL 33896For SaleMLS ID #O6399760, Maqueli Gewehr, WRA BUSINESS & REAL ESTATE. Stellar MLS
- $355,0003 bd2 ba2.2k sqft2581 MARSHFIELD PRESERVE WAY, KISSIMMEE, FL 34746For SaleMLS ID #A4694287, Tyrone Mclean, DALTON WADE INC. Stellar MLS
- $290,0003 bd3 ba1.3k sqft4520 CALVARY WAY, ST CLOUD, FL 34769For SaleMLS ID #O6305533, Synthia De La Portilla, SDLP REAL ESTATE GROUP LLC. Stellar MLS
- $350,0003 bd2 ba1.2k sqft2785 ALMATON LOOP #103, KISSIMMEE, FL 34747For SaleMLS ID #S5153635, Michael Danganan, RE/MAX PRIME PROPERTIES. Stellar MLS
- $489,0003 bd2 ba1.9k sqft14072 GOLD BRIDGE DRIVE, ORLANDO, FL 32824For SaleMLS ID #S5148248, Ruth Ruiz, RIGHT CHOICE REALTY & SERVICES, INC.. Stellar MLS
