Charming, Updated 3-Bedroom, 2.5- Bath Home in the Heart of Mills River! Recent upgrades include a New HVAC system (2024), fresh interior paint throughout, new flooring, and stylishly renovated bathrooms featuring new vanities and flooring. Enjoy peace of mind with updated plumbing and a new main water line, plus ample outdoor storage with a large storage building and an additional shed in the backyard—perfect for hobbies, tools, or outdoor gear. Ideally located just minutes from the Asheville Regional Airport, this home offers easy access to shopping, restaurants, local breweries, and is perfectly situated between Brevard and Asheville. Outdoor enthusiasts will love the proximity to Pisgah National Forest and DuPont State Forest, offering endless opportunities for adventure.
Under contract-show
Price cut: $10K (6/20)
$365,000
264 Cashdon Dr, Mills River, NC 28759
3beds
1,404sqft
:
Get pre-qualified$2,187/mo
Single Family Residence
Built in 1984
0.46 Acres Lot
$361,300 Zestimate®
$260/sqft
$-- HOA
What's special
- 361 days |
- 104 |
- 2 |
Zillow last checked:
Listing updated:
Listed by:
Tyler Greer tylergreerhomes@gmail.com,
Keller Williams Mtn Partners, LLC
Source: Canopy MLS as distributed by MLS GRID,MLS#: 4292467
Facts & features
Interior
Bedrooms & bathrooms
- Bedrooms: 3
- Bathrooms: 3
- Full bathrooms: 2
- 1/2 bathrooms: 1
Primary bedroom
- Level: Upper
Bedroom s
- Level: Upper
Bathroom full
- Level: Upper
Basement
- Level: Basement
Dining area
- Level: Main
Kitchen
- Level: Main
Laundry
- Level: Basement
Living room
- Level: Main
Sunroom
- Level: Main
Heating
- Baseboard, Ductless, Propane
Cooling
- Ductless
Appliances
- Included: Dishwasher, Electric Cooktop, Electric Range, Microwave, Refrigerator
- Laundry: Electric Dryer Hookup, In Basement
Features
- Flooring: Carpet, Vinyl, Wood
- Basement: Basement Shop,Exterior Entry,Interior Entry,Unfinished,Walk-Out Access
- Fireplace features: Gas Log, Living Room, Propane
Interior area
- Total structure area: 1,404
- Total interior livable area: 1,404 sqft
- Finished area above ground: 1,404
- Finished area below ground: 0
Video & virtual tour
Property
Parking
- Parking features: Driveway
- Has uncovered spaces: Yes
Accessibility
- Accessibility features: Two or More Access Exits
Features
- Levels: Tri-Level
- Patio & porch: Covered, Patio
- Exterior features: Storage
- Fencing: Back Yard,Privacy
Lot
- Size: 0.46 Acres
- Features: Cleared
Details
- Additional structures: Outbuilding, Shed(s)
- Parcel number: 800626
- Zoning: MR-MU
- Special conditions: Standard
- Other equipment: Generator Hookup
Construction
Type & style
- Home type: SingleFamily
- Property subtype: Single Family Residence
Materials
- Aluminum, Brick Partial
- Foundation: Crawl Space
Condition
- New construction: No
- Year built: 1984
Utilities & green energy
- Sewer: Septic Installed
- Water: Shared Well
- Utilities for property: Electricity Connected
Community & HOA
Community
- Subdivision: Forge Mountain Acres
Location
- Region: Mills River
Financial & listing details
- Price per square foot: $260/sqft
- Tax assessed value: $272,700
- Annual tax amount: $1,175
- Date on market: 8/15/2025
- Cumulative days on market: 361 days
- Listing terms: Cash,Conventional,FHA,USDA Loan,VA Loan
- Electric utility on property: Yes
- Road surface type: Gravel
Estimated market value
$361,300
$343,000 - $379,000
$2,158/mo
Price history
| Date | Event | Price |
|---|---|---|
| 6/20/2026 | Price change | $365,000-2.7%$260/sqft |
Source:  Canopy MLS as distributed by MLS GRID #4292467 Report a problem Canopy MLS as distributed by MLS GRID #4292467 Report a problem | ||
| 5/13/2026 | Price change | $375,000-2.6%$267/sqft |
Source: Canopy MLS as distributed by MLS GRID #4292467 Report a problem | ||
| 2/19/2026 | Price change | $385,000-2.5%$274/sqft |
Source: Canopy MLS as distributed by MLS GRID #4292467 Report a problem | ||
| 10/15/2025 | Price change | $395,000-2.5%$281/sqft |
Source: Canopy MLS as distributed by MLS GRID #4292467 Report a problem | ||
| 8/16/2025 | Listed for sale | $405,000+1570.1%$288/sqft |
Source: Canopy MLS as distributed by MLS GRID #4292467 Report a problem | ||
| 4/1/1984 | Sold | $24,250$17/sqft |
Source: Agent Provided Report a problem | ||
Public tax history
| Year | Property taxes | Tax assessment |
|---|---|---|
| 2025 | $1,175 | $272,700 |
| 2024 | $1,175 | $272,700 |
| 2023 | $1,175 +46.2% | $272,700 +90.3% |
| 2022 | $804 | $143,300 |
| 2021 | -- | $143,300 |
| 2020 | $804 | $143,300 |
| 2019 | $804 | $143,300 +11.7% |
| 2018 | $804 +10.9% | $128,300 |
| 2017 | $725 | $128,300 |
| 2016 | -- | $128,300 |
| 2015 | -- | $128,300 +6.2% |
| 2014 | -- | $120,800 |
| 2013 | -- | $120,800 |
| 2012 | -- | $120,800 |
| 2011 | -- | $120,800 -9.2% |
| 2010 | -- | $133,100 |
| 2009 | -- | $133,100 |
| 2008 | -- | $133,100 |
| 2007 | -- | $133,100 +25.9% |
| 2006 | -- | $105,700 |
| 2005 | -- | $105,700 |
| 2004 | -- | $105,700 |
Find assessor info on the county website
Monthly payment
Est. payment
Payment breakdown
Explore the cost of this home by adjusting the details. Changes won't be saved.Climate risks
Neighborhood: 28759
Nearby schools
GreatSchools rating
- 9/10Mills River ElementaryGrades: PK-5Distance: 4.1 mi
- 7/10Rugby MiddleGrades: 6-8Distance: 6.5 mi
- 8/10West Henderson HighGrades: 9-12Distance: 6.5 mi
Schools provided by the listing agent
- Elementary: Mills River
- Middle: Rugby
- High: West Henderson
Source: Canopy MLS as distributed by MLS GRID. This data may not be complete. We recommend contacting the local school district to confirm school assignments for this home.
- $394,9003 bd2 ba1.7k sqft240 Cashdon Dr, Mills River, NC 28759Off Market
- $306,4003 bd2 ba2.1k sqft290 Cashdon Dr, Mills River, NC 28759Off Market
- $152,0003 bd2 ba1.6k sqft71 Goldmine Rd, Mills River, NC 28759Sold
- $312,3003 bd1 ba1.1k sqft109 Alexander Dr, Mills River, NC 28759Off Market
- $353,0003 bd1 ba1k sqft10 Forge Dr, Mills River, NC 28759Off Market
- $389,8003 bd2 ba2k sqft108 Alexander Dr, Mills River, NC 28759Off Market
- $467,0003 bd3 ba2k sqft198 Cashdon Dr, Mills River, NC 28759Off Market
- $308,0003 bd1 ba1.2k sqft107 Alexander Dr, Mills River, NC 28759Off Market
A local agent can set up tours, give advice and negotiate with sellers.
Similar homes
- $345,0002 bd2 ba1.3k sqft473 King William Rd, Hendersonville, NC 28739For Sale

 MLS ID #4396182, Shaelagh Higgins, Keller Williams Mtn Partners, LLC. Canopy MLS as distributed by MLS GRID
 - $429,9003 bd2 ba1.5k sqft119 E Meadow Ln, Horse Shoe, NC 28742For Sale
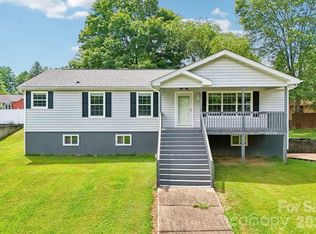 MLS ID #4401605, Tyler Greer, Keller Williams Mtn Partners, LLC. Canopy MLS as distributed by MLS GRID
 - $399,0003 bd3 ba2.1k sqft108 Arthur Ln, Hendersonville, NC 28791For Sale
 MLS ID #4400429, David Johnson, Keller Williams Elite Realty. Canopy MLS as distributed by MLS GRID
 - $375,0003 bd2 ba876 sqft17 Azalea Rd, Arden, NC 28704For Sale
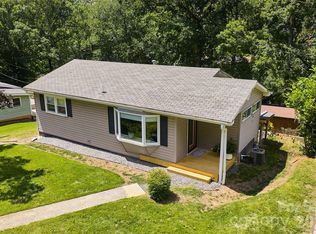 MLS ID #4388908, Lisa Yoli, EXP Realty LLC. Canopy MLS as distributed by MLS GRID
 - $499,0004 bd3 ba1.8k sqft11 Greenwood Acres Dr, Mills River, NC 28759For SaleMLS ID #4386394, Matt Leicht, Nexus Realty LLC. Canopy MLS as distributed by MLS GRID
- $375,0003 bd2 ba1.3k sqft509 Brookside Camp Rd, Hendersonville, NC 28792For SaleMLS ID #4375720, Sarah Shattuck, Keller Williams Prestige Properties LLC. Canopy MLS as distributed by MLS GRID
- $412,5003 bd2 ba1.5k sqft263 Fairway View Dr, Etowah, NC 28729For SaleMLS ID #4387888, Rhonda Hollifield, Keller Williams Mtn Partners, LLC. Canopy MLS as distributed by MLS GRID
- $375,0002 bd2 ba1.2k sqft33 Baker Dr, Asheville, NC 28806For SaleMLS ID #4406156, Michael Shoffner, Keller Williams Professionals. Canopy MLS as distributed by MLS GRID
- $440,0003 bd2 ba1.8k sqft2 Bannerwood Dr, Horse Shoe, NC 28742For SaleMLS ID #4388993, Lee Stepp, Howard Hanna Beverly-Hanks. Canopy MLS as distributed by MLS GRID
- $419,0003 bd3 ba1.7k sqft2 Manakiki Ct, Etowah, NC 28729For SaleMLS ID #4389723, Marie Reed, Keller Williams Professionals. Canopy MLS as distributed by MLS GRID
- $375,0003 bd2 ba2k sqft18 Briar Fork Way #4, Fletcher, NC 28732For SaleMLS ID #4322791, Todd Smith, Open Skies Realty, LLC. Canopy MLS as distributed by MLS GRID
- $393,5002 bd2 ba1.5k sqft146 Banks View Ln, Hendersonville, NC 28792For SaleMLS ID #4401273, Joshua Masella, Mossy Oak Properties Carolina Timber & Realty. Canopy MLS as distributed by MLS GRID
- $359,0003 bd2 ba1.2k sqft51 Kay Thomas Dr, Hendersonville, NC 28792For SaleMLS ID #4406229, David Lee, Keller Williams Mtn Partners, LLC. Canopy MLS as distributed by MLS GRID
- $375,0003 bd2 ba1.3k sqft99 Yadkin Rd, Fletcher, NC 28732For SaleMLS ID #4402740, Alexander Cobb, Nexus Realty LLC. Canopy MLS as distributed by MLS GRID
- $465,0004 bd3 ba2k sqft372 Kingfisher Ln, Mills River, NC 28759For SaleMLS ID #4310639, Alisha Nesbitt, Noble & Company Realty. Canopy MLS as distributed by MLS GRID
- $415,0003 bd2 ba1.6k sqft906 Woodhill Dr, Fletcher, NC 28732For SaleMLS ID #4404575, Cami Silver, Patton Allen Real Estate LLC. Canopy MLS as distributed by MLS GRID
- $499,0002 bd2 ba1.6k sqft709 Forest Ridge Dr, Hendersonville, NC 28791For SaleMLS ID #4388878, Lisa Yoli, EXP Realty LLC. Canopy MLS as distributed by MLS GRID
- $367,0002 bd1 ba903 sqft3 Enka Oak St, Candler, NC 28715For SaleMLS ID #4404679, Grady Bradshaw, Preferred Properties. Canopy MLS as distributed by MLS GRID
- $409,0003 bd2 ba1.5k sqft17 Berry Hill Rd, Asheville, NC 28806For SaleMLS ID #4408731, Joel Smith, EXP Realty LLC. Canopy MLS as distributed by MLS GRID
- $399,9003 bd2 ba1.1k sqft76 Selwyn Rd, Asheville, NC 28806For SaleMLS ID #4411517, Andy Rogers, Keller Williams Professionals. Canopy MLS as distributed by MLS GRID
