**$5,000 USE AS YOU CHOOSE!!!** Introducing one of our FAN FAVORITE floor plans — **THE COLUMBIA!** This stunning 3-bedroom, 2-bath home offers 1,713 square feet of thoughtfully designed living space, situated on a spacious **.39-ACRE LOT!** Step inside to a beautiful open and split floor plan featuring a LARGE living room, perfect for entertaining or relaxing with family! The gorgeous kitchen is sure to impress with an abundance of cabinetry and counter space, a spacious center ISLAND, granite countertops, tile backsplash, stainless steel appliances, and a generous dining area! The private owner's suite offers a relaxing retreat with a spacious en suite bath featuring a DUAL VANITY, SOAKING TUB, separate walk-in shower, and large WALK-IN CLOSET! Two additional bedrooms offer generous closet space and share a beautifully appointed full bathroom! The conveniently located laundry room provides additional storage to keep everything organized! With its functional layout, beautiful finishes, and spacious lot, it's easy to see why THE COLUMBIA continues to be a buyer favorite! **DON'T MISS THE $5,000 USE AS YOU CHOOSE INCENTIVE!** Make this beautiful home yours today!
New construction
$324,900
264 Owens Farm Road, Fremont, NC 27530
3beds
1,707sqft
Single Family Residence
Built in 2026
0.4 Acres Lot
$-- Zestimate®
$190/sqft
$17/mo HOA
What's special
- 13 days
- 4
- 0
Zillow last checked:
Listing updated:
Listed by:
Linsey Dale 919-931-3821,
HTR Southern Properties
Source: Hive MLS,MLS#: 100612460 Originating MLS: Johnston County Association of REALTORS
Facts & features
Interior
Bedrooms & bathrooms
- Bedrooms: 3
- Bathrooms: 2
- Full bathrooms: 2
Rooms
- Room types: Master Bedroom, Bedroom 2, Bedroom 3, Living Room, Dining Room
Primary bedroom
- Dimensions: 13.1 x 16.1
Bedroom 2
- Dimensions: 11.5 x 12.2
Bedroom 3
- Dimensions: 11.5 x 12.2
Dining room
- Dimensions: 12.5 x 12.5
Kitchen
- Dimensions: 9.6 x 12.5
Living room
- Dimensions: 18 x 18.8
Heating
- Electric, Forced Air
Cooling
- Central Air, Ceiling Fan(s)
Appliances
- Included: Built-In Microwave, Dishwasher, Electric Range
- Laundry: Laundry Room
Features
- Master Downstairs, Walk-in Closet(s), Entrance Foyer, Kitchen Island, Ceiling Fan(s), Pantry, Walk-in Shower, Built-in Features, Walk-In Closet(s)
- Flooring: Carpet, Laminate
- Attic: Scuttle
- Has fireplace: Yes
Interior area
- Total structure area: 1,707
- Total interior livable area: 1,707 sqft
Property
Parking
- Total spaces: 2
- Parking features: Garage Faces Front, Attached, Concrete, Garage Door Opener, Garage
- Attached garage spaces: 2
Features
- Levels: One
- Patio & porch: Covered, Porch, Front Porch
- Fencing: None
- View description: None
- Frontage type: See Remarks
Lot
- Size: 0.4 Acres
- Features: Landscaped
Details
- Parcel number: 3606227680
- Zoning: 50
- Special conditions: Standard
Construction
Type & style
- Home type: SingleFamily
- Property subtype: Single Family Residence
Materials
- Brick, Vinyl Siding, Wood Frame
- Foundation: Brick/Mortar, Slab
- Roof: Shingle
Condition
- New Construction
- New construction: Yes
- Year built: 2026
Utilities & green energy
- Sewer: Septic Tank
- Water: County Water
- Utilities for property: Water Connected
Community & HOA
Community
- Security: Smoke Detector(s)
- Subdivision: Not In Subdivision
HOA
- Has HOA: Yes
- Amenities included: Maintenance Common Areas, Management
- HOA fee: $200 annually
- HOA name: SIGNATURE MANAGEMENT
- HOA phone: 919-333-3567
Location
- Region: Fremont
Financial & listing details
- Price per square foot: $190/sqft
- Date on market: 10/25/2026
- Cumulative days on market: 13 days
- Listing agreement: Exclusive Right To Sell
- Listing terms: Cash,Conventional,FHA,USDA Loan,VA Loan
- Road surface type: Paved
Estimated market value
Not available
Estimated sales range
Not available
Not available
Price history
| Date | Event | Price |
|---|---|---|
| 10/25/2026 | Listed for sale | $324,900$190/sqft |
Source:  Hive MLS #100612460 Report a problem | ||
Public tax history
Tax history is unavailable.
Monthly payment
Est. payment
Payment breakdown
Explore the cost of this home by adjusting the details. Changes won't be saved.Climate risks
Neighborhood: 27530
Nearby schools
Schools provided by the listing agent
- Elementary: Fremont
- Middle: Norwayne
- High: Charles Aycock
Source: Hive MLS. This data may not be complete. We recommend contacting the local school district to confirm school assignments for this home.
Similar homes
- $343,0003 bd3 ba2k sqft272 Owens Farm Road, Fremont, NC 27830New Construction
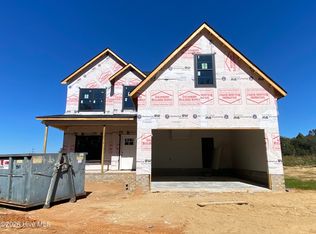
 MLS ID #100611009, Linsey Dale, HTR Southern Properties. Hive MLS
- $304,9903 bd3 ba1.7k sqft1638 Hooks Rd, Fremont, NC 27830New Construction
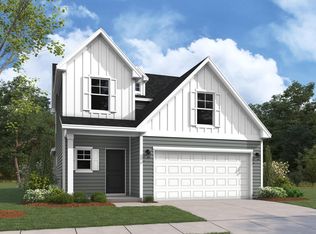
 MLS ID #10177595, Brad Norris. Doorify MLS
- $334,9904 bd3 ba2.4k sqft100 Rubyfield Court, Fremont, NC 27830New Construction
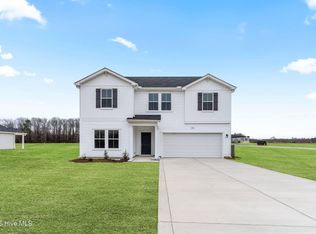 Hive MLS
- $304,9904 bd3 ba1.8k sqft1628 Hooks Rd, Fremont, NC 27830New Construction
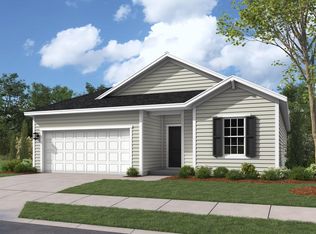 MLS ID #10177597, Brad Norris. Doorify MLS
- $289,5003 bd3 ba1.7k sqft104 Rubyfield Court, Fremont, NC 27830New ConstructionHive MLS
- $309,5004 bd3 ba2.2k sqft108 Rubyfield Court, Fremont, NC 27830New ConstructionHive MLS
- $314,9903 bd2 ba1.7k sqft200 Piper Pointe Drive, Pikeville, NC 27863New ConstructionMLS ID #100612424, Diana Best, Coldwell Banker Howard Perry & Walston. Hive MLS
- $314,0003 bd2 ba1.6k sqft3952 N Nc 581 Highway, Kenly, NC 27542New ConstructionMLS ID #100595275, Alice Harris, Harris Realty & Land, LLC. Hive MLS
- $287,9003 bd2 ba1.5k sqft101 Hunters Trace Drive, Fremont, NC 27830New ConstructionMLS ID #100609470, Brad D Norris, Dream Finders Realty LLC. Hive MLS
- $294,8403 bd2 ba1.5k sqft109 Dees Meadow Lane, Fremont, NC 27830New ConstructionMLS ID #100607177, Joey Millard-Edwards, Carolina Realty. Hive MLS
- $294,8403 bd2 ba1.5k sqft105 Dees Meadow Lane, Fremont, NC 27830New ConstructionMLS ID #100607166, Joey Millard-Edwards, Carolina Realty. Hive MLS
- $294,5003 bd3 ba1.9k sqft111 Timber St, Fremont, NC 27830New ConstructionDoorify MLS
- $309,0004 bd3 ba2.2k sqft113 Timber St, Fremont, NC 27830New ConstructionDoorify MLS
- $309,5004 bd3 ba2.2k sqft109 Timber St, Fremont, NC 27830New ConstructionDoorify MLS
- $259,8403 bd2 ba1.4k sqft103 Dees Meadow Lane, Fremont, NC 27830New ConstructionMLS ID #100611448, Joey Millard-Edwards, Carolina Realty. Hive MLS
- $269,5004 bd3 ba1.8k sqft102 Rubyfield Court, Fremont, NC 27830New ConstructionHive MLS
- $274,5004 bd3 ba1.8k sqft111 Rubyfield Court, Fremont, NC 27830New ConstructionHive MLS
- $244,5003 bd2 ba1.7k sqft103 Rubyfield Court, Fremont, NC 27830New ConstructionHive MLS
- $279,9003 bd2 ba1.3k sqft403 Fynloch Chase Dr, Fremont, NC 27830For SaleMLS ID #10192865, Beth Hines. Doorify MLS
