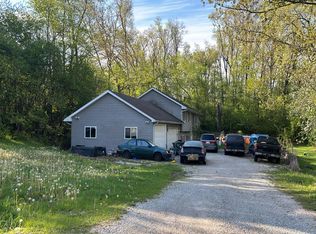
This 1540 square foot single family home has 4 bedrooms and 2.5 bathrooms. This home is located at 264 Pheasant Dr, Genoa City, WI 53128.
Pre-foreclosure
Est. $368,900
264 Pheasant Dr, Genoa City, WI 53128
4beds
2baths
1,540sqft
SingleFamily
Built in 2002
0.3 Acres Lot
$368,900 Zestimate®
$240/sqft
$-- HOA
Overview
- 164 days
- 12
- 6
Facts & features
Interior
Bedrooms & bathrooms
- Bedrooms: 4
- Bathrooms: 2.5
Interior area
- Total interior livable area: 1,540 sqft
Property
Lot
- Size: 0.3 Acres
Details
- Parcel number: THR00184
Construction
Type & style
- Home type: SingleFamily
Condition
- Year built: 2002
Community & HOA
Location
- Region: Genoa City
Financial & listing details
- Price per square foot: $240/sqft
- Tax assessed value: $330,000
- Annual tax amount: $5,397
Foreclosure details
Estimated market value
$368,900
$321,000 - $413,000
$2,586/mo
Price history
| Date | Event | Price |
|---|---|---|
| 11/21/2011 | Sold | $90,000-9%$58/sqft |
Source: Public Record Report a problem | ||
| 9/29/2011 | Price change | $98,900-0.1%$64/sqft |
Source: Lake to Lake Realty #1223552 Report a problem | ||
| 9/27/2011 | Listed for sale | $98,990-49.5%$64/sqft |
Source: GoHoming #1223552 Report a problem | ||
| 1/24/2011 | Listing removed | $195,900$127/sqft |
Source: Coldwell Banker Primus #1147443 Report a problem | ||
| 12/30/2010 | Price change | $195,900+18.8%$127/sqft |
Source: Coldwell Banker Primus #1147443 Report a problem | ||
| 11/14/2010 | Price change | $164,900-15.8%$107/sqft |
Source: Remax Plaza #07654796 Report a problem | ||
| 9/18/2010 | Price change | $195,900-5.8%$127/sqft |
Source: Coldwell Banker Primus #1147443 Report a problem | ||
| 6/8/2010 | Listed for sale | $208,000$135/sqft |
Source: Coldwell Banker Primus #1147443 Report a problem | ||
Public tax history
| Year | Property taxes | Tax assessment |
|---|---|---|
| 2025 | $5,397 -21.6% | $330,000 +83.5% |
| 2024 | $6,882 -13.3% | $179,800 |
| 2023 | $7,940 +11.8% | $179,800 |
| 2022 | $7,102 +38.5% | $179,800 |
| 2021 | $5,129 -0.1% | $179,800 |
| 2020 | $5,134 +14.4% | $179,800 |
| 2019 | $4,490 +5.6% | $179,800 |
| 2018 | $4,251 +6.2% | $179,800 |
| 2017 | $4,002 +13.3% | $179,800 +24.4% |
| 2016 | $3,532 -2.6% | $144,500 |
| 2015 | $3,625 -15.7% | $144,500 |
| 2014 | $4,299 | $144,500 |
| 2013 | $4,299 | $144,500 |
| 2012 | -- | -- |
| 2011 | -- | -- |
| 2010 | -- | -- |
| 2009 | -- | -- |
| 2008 | -- | -- |
| 2007 | -- | -- |
| 2005 | -- | -- |
| 2004 | -- | -- |
| 2003 | -- | -- |
| 2002 | -- | -- |
| 2001 | -- | -- |
| 2000 | -- | -- |
Find assessor info on the county website
Monthly payment
Climate risks
Neighborhood: 53128
Nearby schools
Schools provided by the listing agent
- Elementary: Brookwood
- Middle: Brookwood
- High: Badger
- District: 2051
Source: The MLS. This data may not be complete. We recommend contacting the local school district to confirm school assignments for this home.
Similar homes
- $349,0003 bd2 ba1.7k sqft545 Wisconsin STREET, Genoa City, WI 53128Active
 MLS ID #1984279, Cobian & Co Group*. WIREX MLS
 - $399,9003 bd2 ba2k sqftW122 County Rd U, Genoa City, WI 53128Active
 MLS ID #1985265, Christopher Ecklund. WIREX MLS
 - $399,0005 bd3 ba2.3k sqft108 Grove AVENUE, Genoa City, WI 53128Active
 MLS ID #1959112, Cobian & Co Group*. WIREX MLS
 - $--3 bd2 ba1.1k sqft39939 97th St, Genoa City, WI 53128Auction
 Auction.com 1
