BRAND NEW 4 BED 2 BATH HOME SITUATED IN A PRIME LOCATION!! A MUST SEE! 3 CAR GARAGE, CUSTOM PAINT PACKAGE, LARGE DECK, STAINLESS APPLIANCES, QUARTZ TOPS, CONCRETE DRIVEWAY, FINISHED BASEMENT AND SO MUCH MORE. ALL OF THIS ON A NICE LOT. CLOSE TO PARKS, SHOPPING, DINNING, AND SCHOOLS. SHOW TODAY! ESTIMATED COMPLETION END OF AUGUST---SOME PHOTOS ARE VIRTUALLY ENHANCED
Active
$474,900
333 Parker DRIVE, Genoa City, WI 53128
4beds
2,100sqft
:
Get pre-qualified$3,087/mo
Single Family Residence
Built in 2026
10,454 Square Feet Lot
$475,000 Zestimate®
$226/sqft
$-- HOA
What's special
Finished basementQuartz topsNice lotCustom paint packageLarge deckStainless appliances
- 9 days |
- 246 |
- 6 |
Zillow last checked:
Listing updated:
Listed by:
Chris Cybul,
Realty Management Solutions LLC
Source: WIREX MLS,MLS#: 1973247 Originating MLS: Metro MLS
Originating MLS: Metro MLSFacts & features
Interior
Bedrooms & bathrooms
- Bedrooms: 4
- Bathrooms: 2
- Full bathrooms: 2
- Main level bedrooms: 2
Primary bedroom
- Level: Main
- Area: 210
- Dimensions: 15 x 14
Bedroom 2
- Level: Main
- Area: 143
- Dimensions: 13 x 11
Bedroom 3
- Level: Lower
- Area: 130
- Dimensions: 13 x 10
Bedroom 4
- Level: Lower
- Area: 150
- Dimensions: 15 x 10
Bathroom
- Features: Master Bedroom Bath
Family room
- Level: Lower
- Area: 300
- Dimensions: 20 x 15
Kitchen
- Level: Main
- Area: 255
- Dimensions: 17 x 15
Living room
- Level: Main
- Area: 255
- Dimensions: 17 x 15
Heating
- Natural Gas, Forced Air
Cooling
- Central Air
Appliances
- Included: Dishwasher, Microwave, Range, Refrigerator
Features
- Basement: Finished,Full,Sump Pump
Interior area
- Total structure area: 2,100
- Total interior livable area: 2,100 sqft
Property
Parking
- Total spaces: 3
- Parking features: Garage Door Opener, Attached, 3 Car
- Attached garage spaces: 3
Features
- Levels: Bi-Level
- Patio & porch: Deck
Lot
- Size: 10,454 Square Feet
- Features: Sidewalks
Details
- Parcel number: TPND 00040
- Zoning: RES
Construction
Type & style
- Home type: SingleFamily
- Architectural style: Raised Ranch
- Property subtype: Single Family Residence
Materials
- Aluminum Siding, Aluminum/Steel, Aluminum Trim, Stone, Brick/Stone, Vinyl Siding
Condition
- New Construction
- New construction: Yes
- Year built: 2026
Utilities & green energy
- Sewer: Public Sewer
- Water: Public
Community & HOA
Community
- Subdivision: Ponds
Location
- Region: Genoa City
- Municipality: Genoa City
Financial & listing details
- Price per square foot: $226/sqft
- Annual tax amount: $243
- Date on market: 7/24/2026
Estimated market value
$475,000
$451,000 - $499,000
$3,417/mo
Price history
| Date | Event | Price |
|---|---|---|
| 7/24/2026 | Listed for sale | $474,900$226/sqft |
Source:  WIREX MLS #1973247 Report a problem WIREX MLS #1973247 Report a problem | ||
Public tax history
Tax history is unavailable.
Monthly payment
Est. payment
Payment breakdown
Explore the cost of this home by adjusting the details. Changes won't be saved.Climate risks
Neighborhood: 53128
Nearby schools
GreatSchools rating
- 3/10Brookwood Middle SchoolGrades: PK-8Distance: 0.7 mi
- 7/10Badger High SchoolGrades: 9-12Distance: 7.3 mi
- 3/10Brookwood Elementary SchoolGrades: PK-3Distance: 0.8 mi
Schools provided by the listing agent
- Elementary: Brookwood
- Middle: Brookwood
- High: Badger
- District: Genoa City J2
Source: WIREX MLS. This data may not be complete. We recommend contacting the local school district to confirm school assignments for this home.
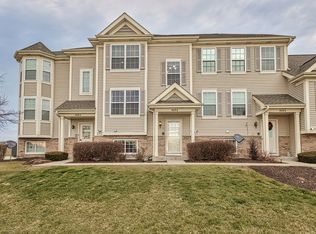
- $229,9003 bd3 ba1.5k sqft409 Parker Dr UNIT B, Genoa City, WI 53128Sold
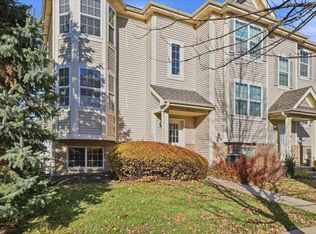
- $260,9002 bd2 ba1.4k sqft415 Parker Dr UNIT A, Genoa City, WI 53128Sold
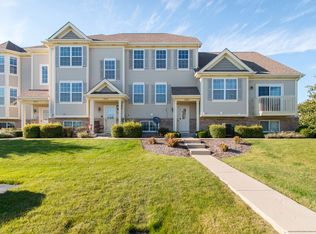
- $278,3003 bd3 ba1.5k sqft409 Parker Dr #6204, Genoa City, WI 53128Off Market
- $240,0002 bd3 ba1.2k sqft409 Parker Dr #6201, Genoa City, WI 53128Sold
- $271,7003 bd3 ba1.5k sqft409 Parker Dr UNIT C, Genoa City, WI 53128Off Market
- $240,0002 bd2 ba1.3k sqft417 Parker Dr UNIT D, Genoa City, WI 53128Sold
- $497,0004 bd3 ba2.1k sqft435 Parker Dr, Genoa City, WI 53128Sold
- $437,9003 bd2 ba1.4k sqft426 Parker Dr, Genoa City, WI 53128Sold
A local agent can set up tours, give advice and negotiate with sellers.
Similar homes
- $429,9003 bd3 ba1.6k sqft457 Parker DRIVE #Lt21, Genoa City, WI 53128Active
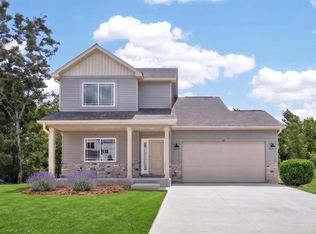 MLS ID #1973964, Kristin Day-Thiele. WIREX MLS
 - $465,0003 bd2 ba1.8k sqftN1420 Cedar ROAD, Genoa City, WI 53128Active
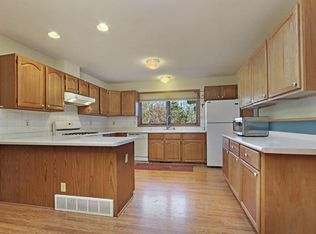 MLS ID #1959389, Kristin Stahulak. WIREX MLS
 - $380,0002 bd2 ba1.6k sqft1063 Pheasant DRIVE, Genoa City, WI 53128Active
 MLS ID #1966083, Katherine Baumbach. WIREX MLS
 - $340,0003 bd3 ba1.6k sqft873 Oak Ridge Ln, Genoa City, WI 53128For Sale
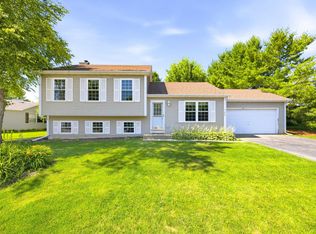 MLS ID #2027354, Kay Butterfield. SCWMLS
 - $454,9004 bd3 ba2.2k sqft415 Sunny Hill DRIVE, Elkhorn, WI 53121ActiveMLS ID #1974133, Deborah O'Brien. WIREX MLS
- $400,0004 bd3 ba1.9k sqft11204 Thrush Creek Dr, Richmond, IL 60071ActiveMLS ID #12671829, Tracy Stella, CSC, Stellar Results Realty. MRED as distributed by MLS GRID
- $459,0005 bd2 ba2.8k sqft33432 120th STREET, Twin Lakes, WI 53181ActiveMLS ID #1966822, Jennifer Baak. WIREX MLS
- $439,9004 bd4 ba2.1k sqft28807 Pilgrims Pass, Lakemoor, IL 60051NewMLS ID #12718184, Tyler Lewke, Keller Williams Success Realty. MRED as distributed by MLS GRID
- $315,0004 bd2 ba1.7k sqftW772 W Douglas AVENUE, Burlington, WI 53105ActiveMLS ID #1974214, Steven Sewruk. WIREX MLS
- $425,0004 bd2 ba2.3k sqft9921 271st AVENUE, Trevor, WI 53179ActiveMLS ID #1972976, Haley Lang. WIREX MLS
- $565,9004 bd4 ba2.3k sqft320 W Hunt AVENUE, Twin Lakes, WI 53181ActiveMLS ID #1969314, Sean Levitt. WIREX MLS
- $450,0003 bd2 ba1.7k sqftN3201 Highland DRIVE, Lake Geneva, WI 53147ActiveMLS ID #1972128, The Starboard Group*. WIREX MLS
- $499,9003 bd3 ba2.7k sqft8425 204th COURT, Bristol, WI 53104ActiveMLS ID #1973433, Mike Fisher. WIREX MLS
- $449,9003 bd2 ba1.7k sqft403 Walworth STREET, Lake Geneva, WI 53147ActiveMLS ID #1970660, Robert Wisdom. WIREX MLS
- $434,9004 bd3 ba2.5k sqft109 Prairie DRIVE, Walworth, WI 53184ActiveMLS ID #1969910, Gitzlaff Team*. WIREX MLS
- $484,9993 bd4 ba2.5k sqft355 Woodhill Ln, Lake Villa, IL 60046ActiveMLS ID #12710067, Angel Prodanov, Remax Future. MRED as distributed by MLS GRID
- $498,9004 bd3 ba2.6k sqft830 Bach Ct, Woodstock, IL 60098NewMLS ID #12719523, Colleen Berg, Berg Properties. MRED as distributed by MLS GRID
- $420,0003 bd2 ba2.4k sqft2840 Haydn St, Woodstock, IL 60098NewMLS ID #12720508, Agata Kusak, Keller Williams Inspire. MRED as distributed by MLS GRID
- $637,9993 bd3 ba2.3k sqft1006 Fairway DRIVE, Twin Lakes, WI 53181ActiveMLS ID #1973002, Michael Powers. WIREX MLS
- $549,0004 bd2 ba2.2k sqft501 Sue Ann DRIVE, Lake Geneva, WI 53147ActiveMLS ID #1960765, Lake Geneva Team*. WIREX MLS
